
52 Hummingbird Way, Amelia, OH 45102
Local realty services provided by:ERA Martin & Associates
52 Hummingbird Way,Pierce Twp, OH 45102
$349,900
- 4 Beds
- 3 Baths
- 2,164 sq. ft.
- Single family
- Active
Listed by: tracy muchmore
Office: re/max preferred group513-474-6767
MLS#:1887891
Source:OH_CINCY
Price summary
- Price:$349,900
- Price per sq. ft.:$161.69
About this home
Beautifully updated 4 Bedroom, 2.5 bath home with many upgrades! Step inside to an expansive 2 story entry leading to your gourmet kitchen with freshly painted cabinets, granite countertops, center island for easy meal prep, new stainless-steel appliances and refinished hardwood floors- Open to Family room and Hearth room for easy entertaining. Outside, the backyard is designed for entertaining with a new deck, paver patio, firepit and fenced yard. Upstairs relax in your primary suite with vaulted ceiling, ensuite bath with double vanity, tub, separate shower and walk in closet. Fresh paint and new carpet throughout make this home move in ready. Additional updates include new light fixtures, granite countertops and flooring in upstairs baths. There is a convenient 2nd floor laundry with new flooring. Large front porch, spacious 3 car garage and a full unfinished basement with a full bath rough-in allows for unlimited possibilities. Possible lease option available.
Contact an agent
Home facts
- Year built:2005
- Listing ID #:1887891
- Added:13 day(s) ago
- Updated:August 05, 2026 at 04:41 AM
Rooms and interior
- Bedrooms:4
- Total bathrooms:3
- Full bathrooms:2
- Half bathrooms:1
- Rooms Total:9
- Dining Description:Chandelier, WW Carpet
- Kitchen Description:Dishwasher, Eat-In, Garbage Disposal, Gourmet, Island, Marble/Granite/Slate, Oven/Range, Refrigerator, Wood Cabinets, Wood Floor
- Bedroom Description:Bath Adjoins, Vaulted Ceiling, Wall-to-Wall Carpet
- Basement Description:Bath Rough In, Concrete Floor, Full, Unfinished
- Living area:2,164 sq. ft.
Heating and cooling
- Cooling:Central Air
- Heating:Forced Air, Gas
Structure and exterior
- Roof:Shingle
- Year built:2005
- Building area:2,164 sq. ft.
- Lot area:0.25 Acres
- Architectural Style:Traditional
- Construction Materials:Brick, Vinyl Siding
- Exterior Features:Deck, Fire Pit, Patio, Porch
- Foundation Description:Poured
- Levels:2 Story
Utilities
- Water:Public
- Sewer:Public Sewer
Finances and disclosures
- Price:$349,900
- Price per sq. ft.:$161.69
Features and amenities
- Appliances:Dishwasher, Garbage Disposal, Oven/Range, Refrigerator
- Amenities:Multi Panel Doors, Vaulted Ceiling
Parking
- Parking description:Driveway
- Garage:Yes
- Garage spaces:3
 Information deemed reliable but not guaranteed. The data relating to real estate for sale on this web site comes in part from the Broker Reciprocity program of the Multiple Listing Service of Greater Cincinnati. Real estate listings held by brokerage firms other than ERA Martin & Associates are marked with the Broker Reciprocity™ logo (the small house as shown to the left) and detailed information about them includes the name of the listing brokers. 2026, MLS of Greater Cincinnati, Inc. All rights reserved.
New listings near 52 Hummingbird Way
- New
 $249,900Active3 beds 1 baths1,030 sq. ft.
69 Wolfer Drive, Amelia, OH 45102
MLS# 965692Listed by: COMEY & SHEPHERD REALTORS - New
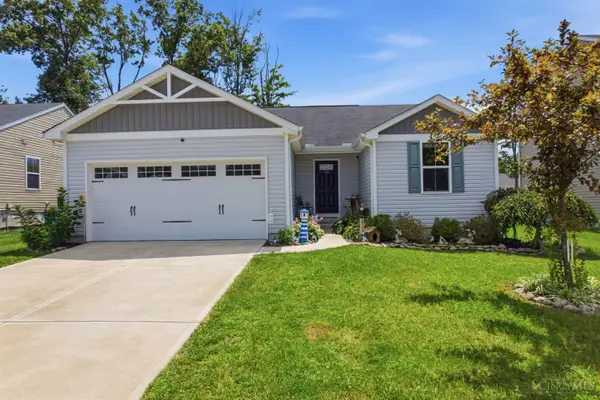 $299,000Active3 beds 2 baths1,312 sq. ft.
28 Charmalee Drive, Batavia Twp, OH 45102
MLS# 1889153Listed by: RE/MAX ALLIANCE REALTY - New
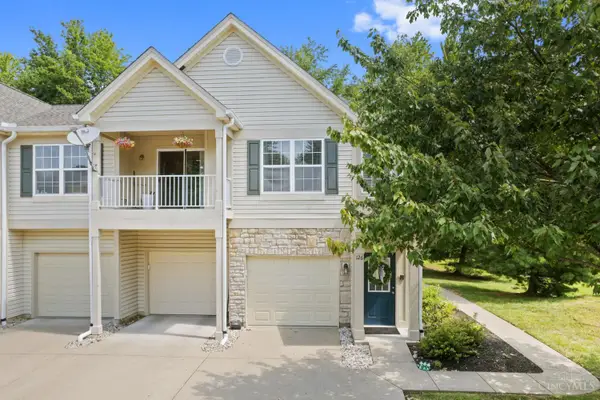 $180,000Active2 beds 1 baths1,021 sq. ft.
126 Tall Trees Drive #13H, Batavia Twp, OH 45102
MLS# 1889062Listed by: T. ELLIS AGENCY - New
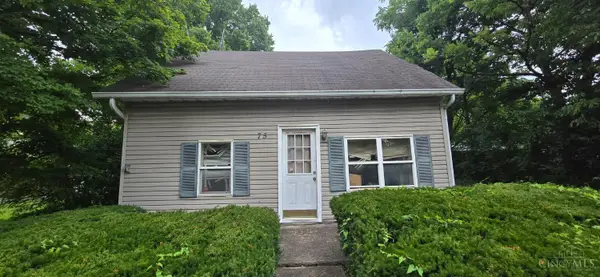 $139,900Active3 beds 1 baths1,194 sq. ft.
75 E Main Street, Batavia Twp, OH 45102
MLS# 1888519Listed by: OWNERLAND REALTY, INC. 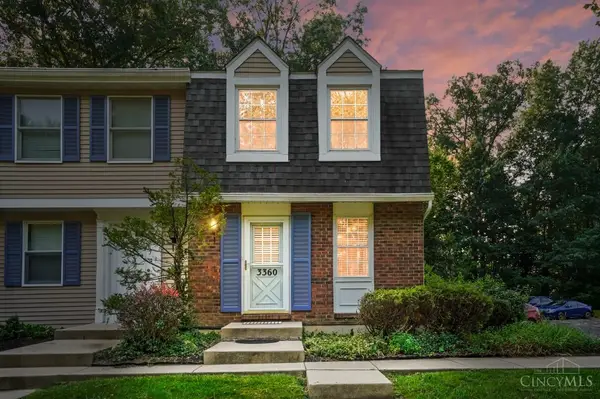 $135,000Pending2 beds 2 baths1,024 sq. ft.
3360 Huntsman Trace, Pierce Twp, OH 45102
MLS# 1888110Listed by: COMEY & SHEPHERD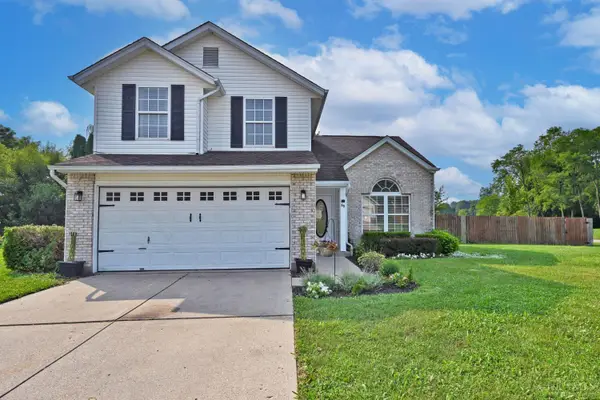 $315,000Active3 beds 3 baths1,620 sq. ft.
60 Robin Way, Pierce Twp, OH 45102
MLS# 1887969Listed by: COMEY & SHEPHERD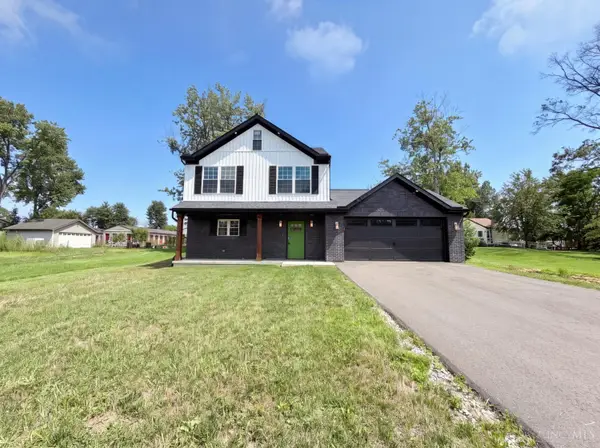 $346,000Active3 beds 3 baths1,632 sq. ft.
3664 Lewis Road, Pierce Twp, OH 45102
MLS# 1886825Listed by: OPENDOOR BROKERAGE LLC $150,000Active2 beds 3 baths990 sq. ft.
3334 Huntsman Trace, Pierce Twp, OH 45102
MLS# 1887480Listed by: SIBCY CLINE, INC. $49,900Pending4 beds 2 baths1,456 sq. ft.
20 Shady Crk Drive, McHenry, MS 39561
MLS# 4156420Listed by: CENTURY 21 BUSCH REALTY GROUP


Protect your home and budget from life's surprises with an Assurant Home Warranty, backed by a partner that supports you through every step of homeownership. Explore Plans.
© 2023 - 2026 ERA Franchise Systems LLC. All rights reserved. ERA Franchise Systems LLC fully supports the principles of the Fair Housing Act and the Equal Opportunity Act. ERA, ERA Real Estate powered, and their respective logos are registered service marks of ERA Franchise Systems LLC. Each office is independently owned and operated.