
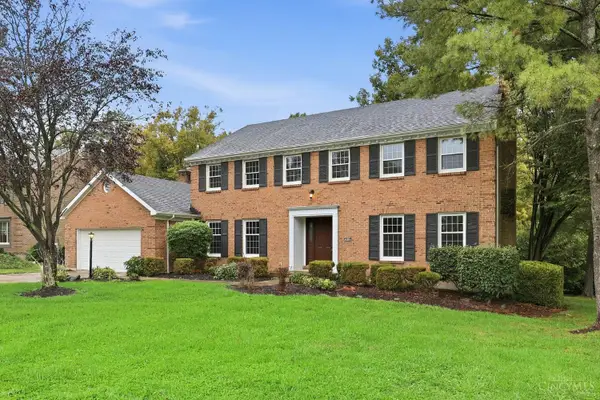
2327 Bretton Drive, Anderson, OH 45244
Local realty services provided by:ERA Real Solutions Realty
2327 Bretton Drive,Anderson Twp, OH 45244
$595,000
- 4 Beds
- 4 Baths
- 3,314 sq. ft.
- Single family
- Active
Listed by: molly nicolai
Office: comey & shepherd513-321-4343
MLS#:1897949
Source:OH_CINCY
Price summary
- Price:$595,000
- Price per sq. ft.:$179.54
About this home
Experience true open concept living in the eat-in kitchen, breakfast room, and great room with a cozy fireplace that make everyday moments feel special. The large dining room is perfect for gatherings, while the 1st floor office offers a quiet space to focus. A spacious, welcoming entry ties the main level together. 1st floor laundry and an oversized 2-car garage add ease to your routine. Upstairs, find 4 comfortable bedrooms, including a calming primary suite with a 2024-updated bath and walk-in closet. The finished walk-out basement is designed for entertaining, offering a full bath, dry bar, flexible living space, and generous storage. Ideal for game nights, movie marathons, or hosting guests. Outside, unwind on the stamped concrete patio off the great room or the LL walkout patio. Both offering you privacy and serenity. This home sits on a beautiful corner lot close to the 5 Mile Walking Trail, shops & more!
Contact an agent
Home facts
- Year built:1978
- Subdivision & Development:Bloomfield HIlls
- Listing ID #:1897949
- Added:1 day(s) ago
- Updated:October 23, 2026 at 02:34 PM
Rooms and interior
- Bedrooms:4
- Total bathrooms:4
- Full bathrooms:3
- Half bathrooms:1
- Rooms Total:9
- Dining Description:Window Treatment, Wood Floor
- Kitchen Description:Convection Oven, Counter Bar, Dishwasher, Eat-In, Gas Cooktop, Island, Microwave, Quartz Counters, Refrigerator, Wine Cooler
- Bedroom Description:Walk-in Closet, Wood Floor
- Basement Description:Full, Walkout
- Living area:3,314 sq. ft.
Heating and cooling
- Cooling:Ceiling Fans, Central Air
- Heating:Forced Air, Gas
Structure and exterior
- Roof:Shingle
- Year built:1978
- Building area:3,314 sq. ft.
- Lot area:0.48 Acres
- Lot Features:Corner Lot
- Architectural Style:Colonial
- Construction Materials:Brick, Fiber Cement
- Exterior Features:Balcony, Patio, Yard Lights
- Foundation Description:Poured
- Levels:2 Story
Utilities
- Water:Public
- Sewer:Public Sewer
Finances and disclosures
- Price:$595,000
- Price per sq. ft.:$179.54
Features and amenities
- Appliances:Convection Oven, Dishwasher, Dryer, Gas Cooktop, Microwave, Refrigerator, Warming Drawer, Washer, Wine Cooler
- Laundry features:Dryer, Gas Dryer Hookup, Sink, Washer
- Amenities:Beam Ceiling
Parking
- Parking description:Driveway, On Street
- Garage:Yes
- Garage spaces:2
 Information deemed reliable but not guaranteed. The data relating to real estate for sale on this web site comes in part from the Broker Reciprocity program of the Multiple Listing Service of Greater Cincinnati. Real estate listings held by brokerage firms other than ERA Real Solutions Realty are marked with the Broker Reciprocity™ logo (the small house as shown to the left) and detailed information about them includes the name of the listing brokers. 2026, MLS of Greater Cincinnati, Inc. All rights reserved.
New listings near 2327 Bretton Drive
- New
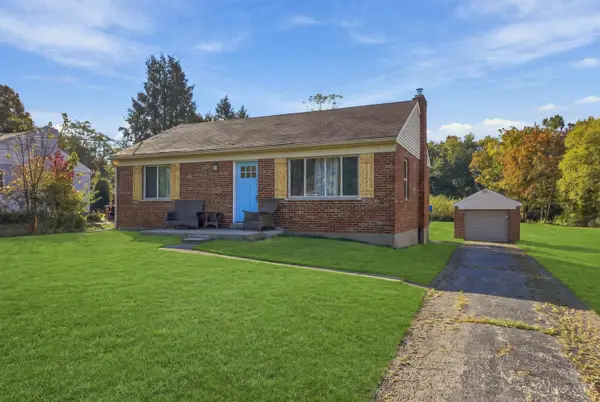 $299,000Active3 beds 2 baths
7181 Bridges Road, Anderson Twp, OH 45230
MLS# 1893546Listed by: EXP REALTY - New
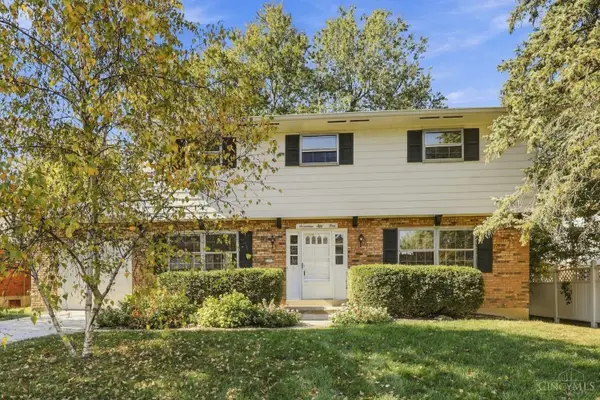 $350,000Active4 beds 3 baths1,924 sq. ft.
1755 Pinebluff Lane, Anderson Twp, OH 45255
MLS# 1898113Listed by: COLDWELL BANKER REALTY, ANDERS - New
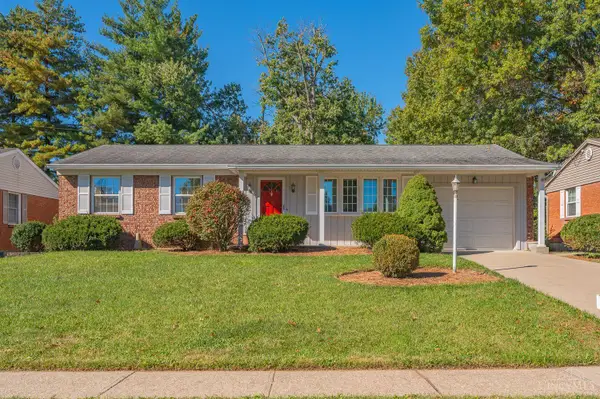 $285,000Active3 beds 1 baths1,280 sq. ft.
1429 Yellowglen Drive, Anderson Twp, OH 45255
MLS# 1898031Listed by: KELLER WILLIAMS ADVISORS - New
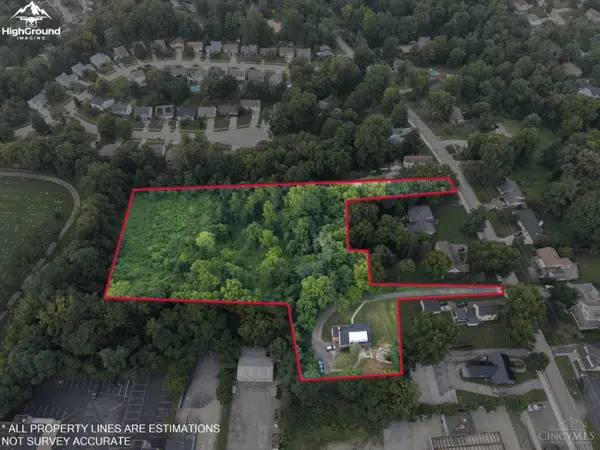 $1,750,000Active4 beds 2 baths1,832 sq. ft.
7191 Paddison Road, Anderson Twp, OH 45230
MLS# 1897493Listed by: COLDWELL BANKER REALTY, ANDERS - New
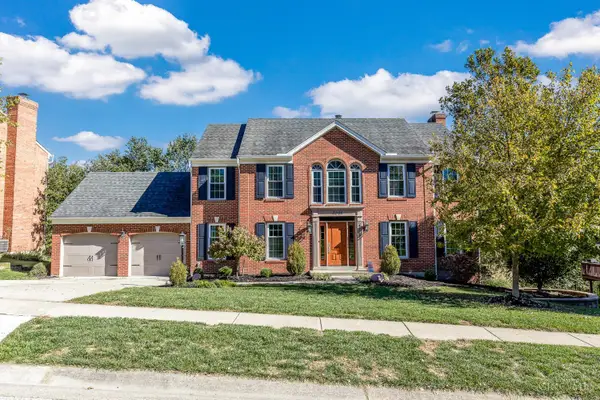 $649,000Active4 beds 4 baths2,590 sq. ft.
2028 Berkshire Club Drive, Anderson Twp, OH 45230
MLS# 1897827Listed by: COMEY & SHEPHERD - New
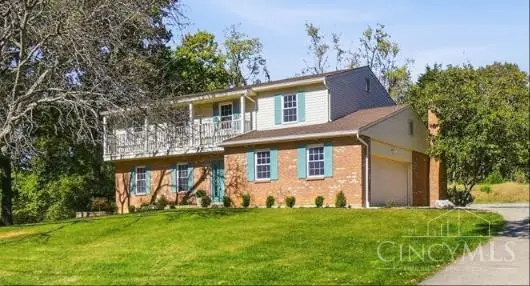 $520,000Active5 beds 3 baths2,333 sq. ft.
7878 Blairhouse Drive, Cincinnati, OH 45244
MLS# 1897745Listed by: COMEY & SHEPHERD - New
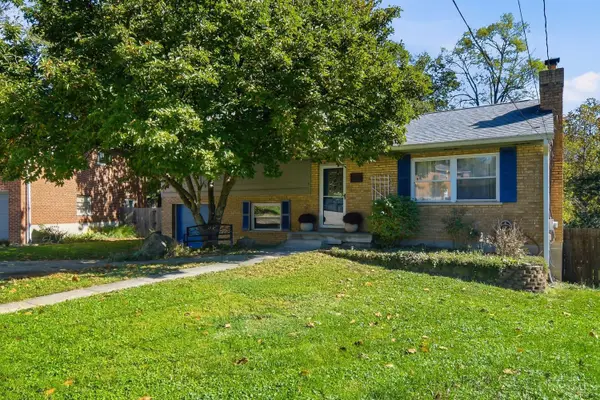 $312,000Active3 beds 3 baths1,566 sq. ft.
1614 Barnsdale Court, Anderson Twp, OH 45230
MLS# 1897655Listed by: RE/MAX PREFERRED GROUP 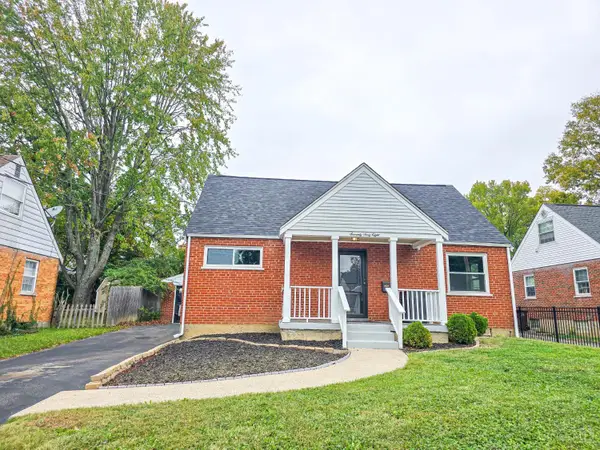 $290,000Pending4 beds 1 baths1,646 sq. ft.
7068 Marcarol Lane, Anderson Twp, OH 45230
MLS# 1897574Listed by: KELLER WILLIAMS ADVISORS- New
 $620,000Active4 beds 3 baths3,228 sq. ft.
7043 Stonington Road, Anderson Twp, OH 45230
MLS# 1897139Listed by: OPENDOOR BROKERAGE LLC


Protect your home and budget from life's surprises with an Assurant Home Warranty, backed by a partner that supports you through every step of homeownership. Explore Plans.
© 2023 - 2026 ERA Franchise Systems LLC. All rights reserved. ERA Franchise Systems LLC fully supports the principles of the Fair Housing Act and the Equal Opportunity Act. ERA, ERA Real Estate powered, and their respective logos are registered service marks of ERA Franchise Systems LLC. Each office is independently owned and operated.