
6424 Evelyn Drive, Anderson, OH 45230
Local realty services provided by:ERA Real Solutions Realty
6424 Evelyn Drive,Anderson Twp, OH 45230
$269,900
- 3 Beds
- 2 Baths
- 1,376 sq. ft.
- Single family
- Active
Listed by: sandra burkhart-williams, holly r. styrcula
Office: huff realty513-792-3000
MLS#:1895034
Source:OH_CINCY
Price summary
- Price:$269,900
- Price per sq. ft.:$196.15
About this home
Welcome to this charming, move-in-ready ranch nestled on a quiet, no-outlet street! Boasting over 1,400 sq ft of living space, this 3-bedroom, 2-full-bath home perfectly blends modern updates with everyday functionality. Inside, you will find hardwd floors, coved ceilings, A highly versatile third bedroom addition features ship lap,& vaulted ceilings with an adjoining full bath can easily double as a spacious family room. Storage is no issue thanks to a huge primary closet that offers enough space to be converted into a convenient first-floor laundry room. Need more space? The full basement provides a blank canvas for an additional rec room or gym, complete with a finished private office perfect for remote work. Mechanicals: Roof replaced in 2024, hot water heater in 2018, and HVAC in 2017. newer windows. Exterior: Fully fenced, kid- and pet-friendly backyard with a covered porch off the kitchen. Over sized 1 car garage is attached with front entry.
Contact an agent
Home facts
- Year built:1941
- Listing ID #:1895034
- Added:1 day(s) ago
- Updated:September 27, 2026 at 03:50 PM
Rooms and interior
- Bedrooms:3
- Total bathrooms:2
- Full bathrooms:2
- Rooms Total:7
- Dining Description:Chandelier, Wood Floor
- Kitchen Description:Dishwasher, Galley, Garbage Disposal, Oven/Range, Refrigerator, Tile Floor, Walkout, Wood Cabinets
- Bedroom Description:Bath Adjoins, Vaulted Ceiling, Walk-in Closet, Wall-to-Wall Carpet
- Basement Description:Concrete Floor, Full, Part Finished
- Living area:1,376 sq. ft.
Heating and cooling
- Cooling:Central Air
- Heating:Forced Air, Gas, Mini-Split
Structure and exterior
- Roof:Shingle
- Year built:1941
- Building area:1,376 sq. ft.
- Lot area:0.18 Acres
- Architectural Style:Ranch
- Construction Materials:Brick
- Exterior Features:Covered Deck/Patio, Porch
- Foundation Description:Block
- Levels:1 Story
Utilities
- Water:Public
- Sewer:Public Sewer
Finances and disclosures
- Price:$269,900
- Price per sq. ft.:$196.15
Features and amenities
- Appliances:Dishwasher, Garbage Disposal, Oven/Range, Refrigerator
- Amenities:Multi Panel Doors
Parking
- Parking description:Driveway
- Garage:Yes
- Garage spaces:1
 Information deemed reliable but not guaranteed. The data relating to real estate for sale on this web site comes in part from the Broker Reciprocity program of the Multiple Listing Service of Greater Cincinnati. Real estate listings held by brokerage firms other than ERA Real Solutions Realty are marked with the Broker Reciprocity™ logo (the small house as shown to the left) and detailed information about them includes the name of the listing brokers. 2026, MLS of Greater Cincinnati, Inc. All rights reserved. OH_CINCY Member Broker: Jeremy Raby
New listings near 6424 Evelyn Drive
- New
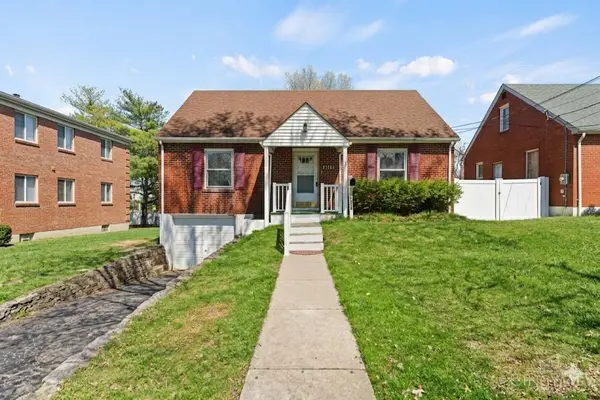 $260,000Active3 beds 2 baths1,250 sq. ft.
7158 Dunn Road, Anderson Twp, OH 45230
MLS# 1892077Listed by: PLUM TREE REALTY 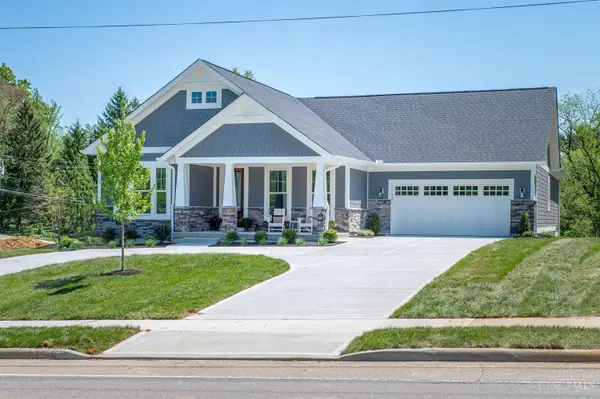 $896,465Pending2 beds 2 baths3,728 sq. ft.
1157 Linden Hill Lane, Anderson Twp, OH 45230
MLS# 1895346Listed by: TRADITIONS BUILDING AND DEV.- New
 $459,000Active5 beds 3 baths2,476 sq. ft.
765 8 Mile Road, Anderson Twp, OH 45255
MLS# 1895331Listed by: PLUM TREE REALTY - New
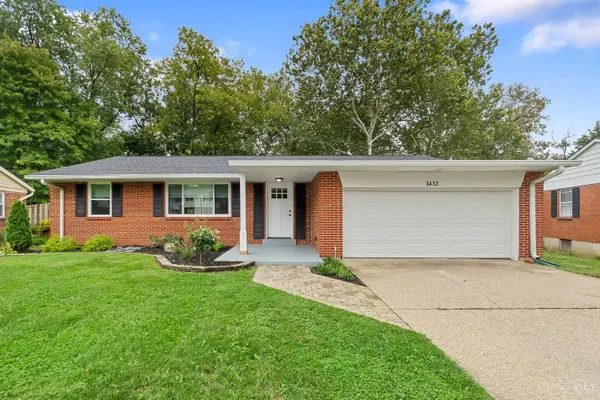 $349,900Active3 beds 2 baths1,708 sq. ft.
1432 Sigma Circle, Anderson Twp, OH 45255
MLS# 1894979Listed by: HOMECOIN.COM 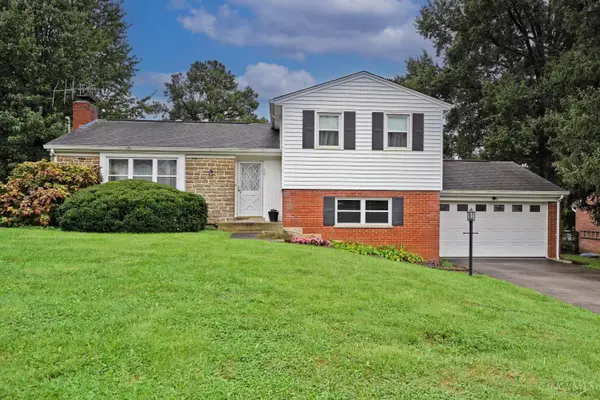 $325,000Pending4 beds 3 baths1,940 sq. ft.
8397 Holiday Hills Drive, Anderson Twp, OH 45255
MLS# 1895119Listed by: COMEY & SHEPHERD- New
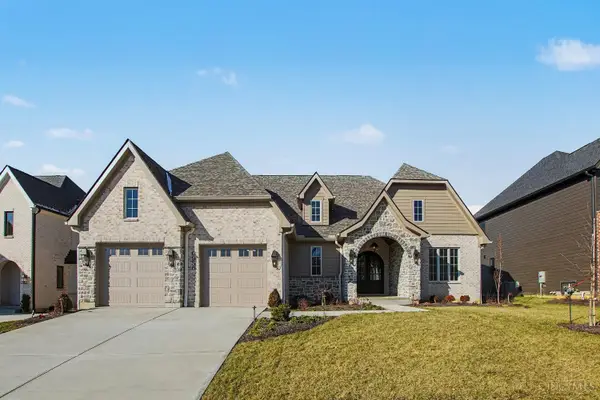 $1,215,000Active4 beds 4 baths
6956 Shadow Ridge Road, Anderson Twp, OH 45230
MLS# 1895154Listed by: COMEY & SHEPHERD - New
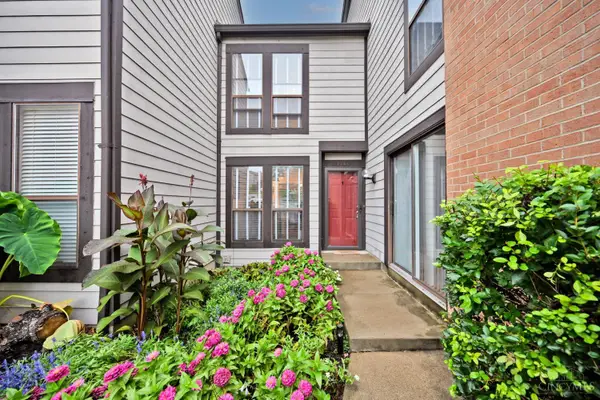 $269,000Active3 beds 4 baths1,911 sq. ft.
2258 Clough Ridge Drive #2258, Cincinnati, OH 45230
MLS# 1895196Listed by: COMEY & SHEPHERD  $525,000Pending3 beds 2 baths2,097 sq. ft.
6555 Gwendolyn Drive, Cincinnati, OH 45230
MLS# 1895217Listed by: PIVOT REALTY GROUP, LLC- New
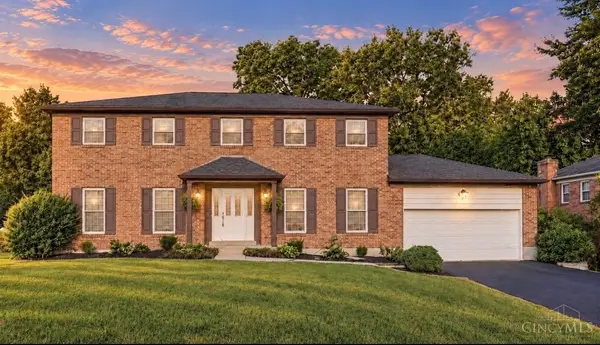 $600,000Active4 beds 5 baths2,454 sq. ft.
2331 Donnington Lane, Anderson Twp, OH 45244
MLS# 1895198Listed by: SIBCY CLINE, INC.


Protect your home and budget from life's surprises with an Assurant Home Warranty, backed by a partner that supports you through every step of homeownership. Explore Plans.
© 2023 - 2026 ERA Franchise Systems LLC. All rights reserved. ERA Franchise Systems LLC fully supports the principles of the Fair Housing Act and the Equal Opportunity Act. ERA, ERA Real Estate powered, and their respective logos are registered service marks of ERA Franchise Systems LLC. Each office is independently owned and operated.