
6914 Gammwell Drive, Anderson, OH 45230
Local realty services provided by:ERA Martin & Associates
Listed by: dana lynn atti
Office: exp realty216-242-2322
MLS#:1894346
Source:OH_CINCY
Price summary
- Price:$425,000
- Price per sq. ft.:$172.83
About this home
Welcome to 6914 Gammwell Drive, located in the popular Sherwood neighborhood of Anderson Twp. This 4 bedroom home has over 2400 finished square feet and features updated flooring, an open floorplan, two paver patios, and an amazing 3-season room that overlooks the level fenced backyard. The primary suite has a custom closet storage system & ensuite full bathroom. Freshly painted basement could easily be finished to provide additional living space. New HVAC & more. Great location in Forest Hills School District. Seller needs 24hrs to respond to offers.
Contact an agent
Home facts
- Year built:1974
- Subdivision & Development:Sherwood
- Listing ID #:1894346
- Added:1 day(s) ago
- Updated:September 18, 2026 at 04:45 PM
Rooms and interior
- Bedrooms:4
- Total bathrooms:3
- Full bathrooms:2
- Half bathrooms:1
- Rooms Total:9
- Dining Description:Chair Rail, Chandelier
- Kitchen Description:Counter Bar, Dishwasher, Eat-In, Electric Cooktop, Garbage Disposal, Gourmet, Marble/Granite/Slate, Microwave, Oven/Range, Refrigerator, Wood Cabinets
- Bedroom Description:Bath Adjoins, Walk-in Closet
- Basement Description:Concrete Floor, Full, Glass Block Window, Unfinished
- Living area:2,459 sq. ft.
Heating and cooling
- Cooling:Ceiling Fans, Central Air
- Heating:Electric, Forced Air
Structure and exterior
- Roof:Shingle
- Year built:1974
- Building area:2,459 sq. ft.
- Lot area:0.2 Acres
- Architectural Style:Transitional
- Construction Materials:Brick, Vinyl Siding
- Exterior Features:Patio, Porch
- Foundation Description:Poured
- Levels:2 Story
Utilities
- Water:Public
- Sewer:Public Sewer
Finances and disclosures
- Price:$425,000
- Price per sq. ft.:$172.83
Features and amenities
- Appliances:Dishwasher, Electric Cooktop, Garbage Disposal, Microwave, Oven/Range, Refrigerator
Parking
- Parking description:Driveway, On Street
- Garage:Yes
- Garage spaces:2
 Information deemed reliable but not guaranteed. The data relating to real estate for sale on this web site comes in part from the Broker Reciprocity program of the Multiple Listing Service of Greater Cincinnati. Real estate listings held by brokerage firms other than ERA Martin & Associates are marked with the Broker Reciprocity™ logo (the small house as shown to the left) and detailed information about them includes the name of the listing brokers. 2026, MLS of Greater Cincinnati, Inc. All rights reserved.
New listings near 6914 Gammwell Drive
- New
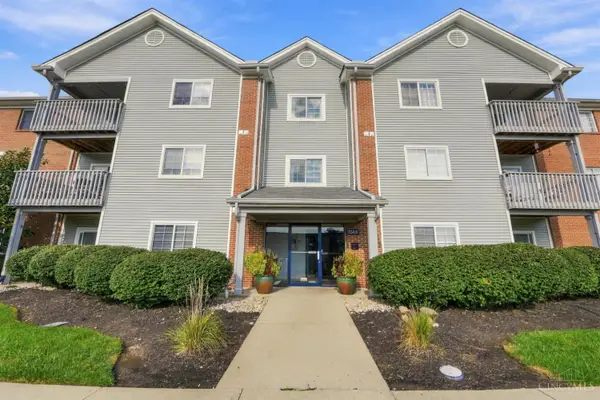 $190,000Active2 beds 2 baths1,152 sq. ft.
7343 Ridgepoint Drive #103, Anderson Twp, OH 45230
MLS# 1894432Listed by: COLDWELL BANKER REALTY, ANDERS - New
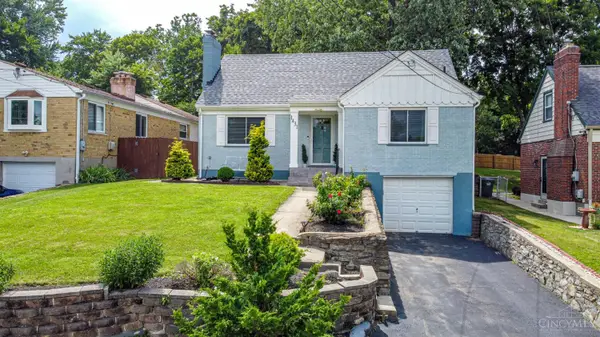 $330,000Active3 beds 2 baths1,440 sq. ft.
1431 Collinsdale Avenue, Anderson Twp, OH 45230
MLS# 1894459Listed by: EXP REALTY - New
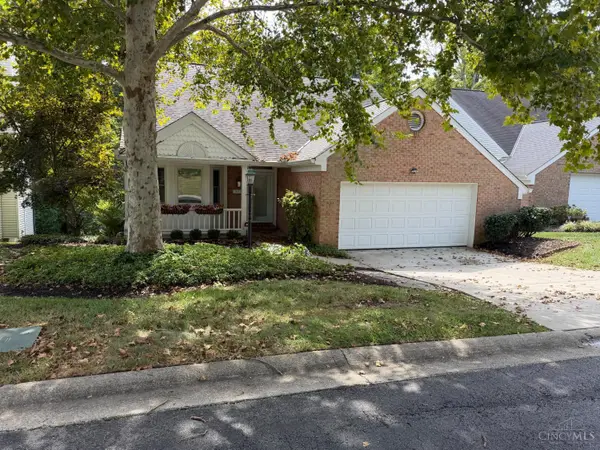 $470,000Active4 beds 4 baths2,970 sq. ft.
972 Wittshire Lane, Anderson Twp, OH 45255
MLS# 1893973Listed by: WEICHERT, REALTORS - R.E. 1790 - New
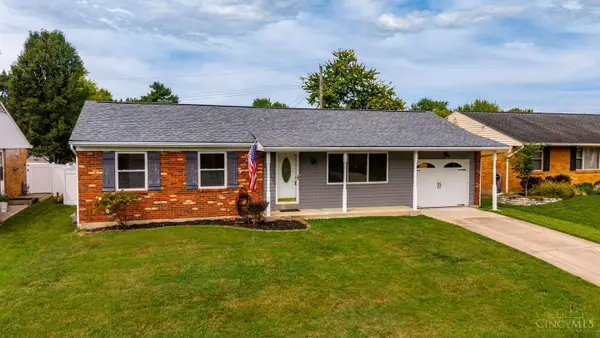 $364,900Active3 beds 3 baths2,160 sq. ft.
1581 Tonopah Drive, Anderson Twp, OH 45255
MLS# 1894277Listed by: KELLER WILLIAMS ADVISORS - New
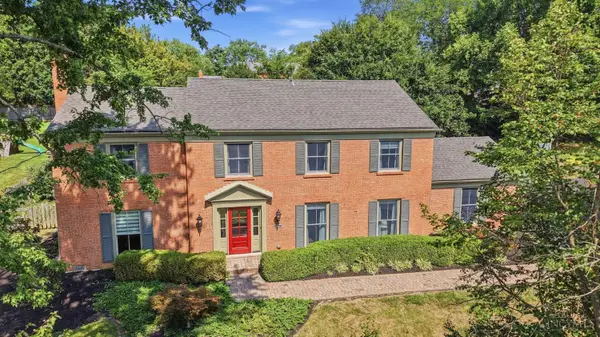 Listed by ERA$625,000Active4 beds 3 baths4,181 sq. ft.
7194 Regiment Drive, Anderson Twp, OH 45244
MLS# 1891201Listed by: ERA REAL SOLUTIONS REALTY, LLC - New
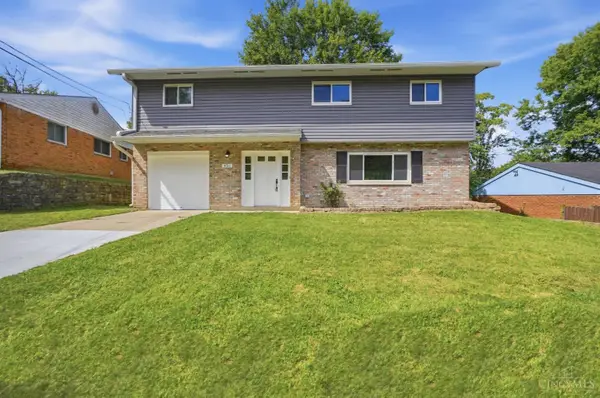 $349,000Active4 beds 3 baths1,804 sq. ft.
951 Patricia Lane, Anderson Twp, OH 45230
MLS# 1893859Listed by: KEN PERRY REALTY, INC. 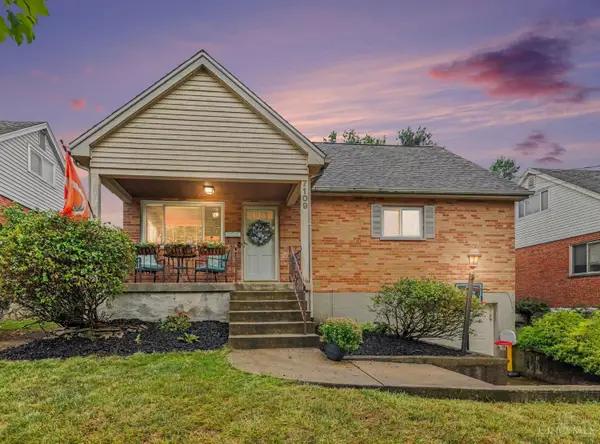 $285,000Pending4 beds 2 baths1,595 sq. ft.
7109 Jeannie Avenue, Anderson Twp, OH 45230
MLS# 1893734Listed by: COLDWELL BANKER REALTY- New
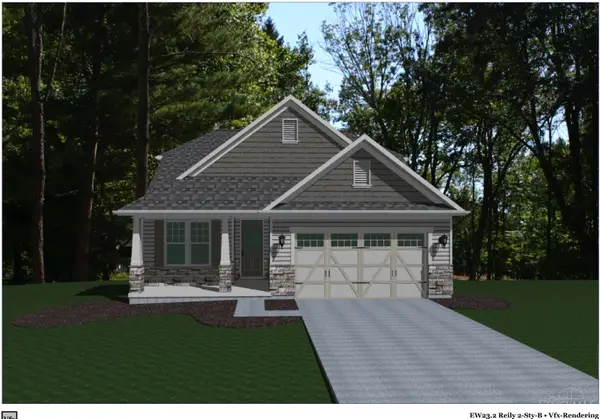 $539,900Active3 beds 3 baths1,981 sq. ft.
8016 Hignite Court, Anderson Twp, OH 45255
MLS# 1893708Listed by: HMS REAL ESTATE 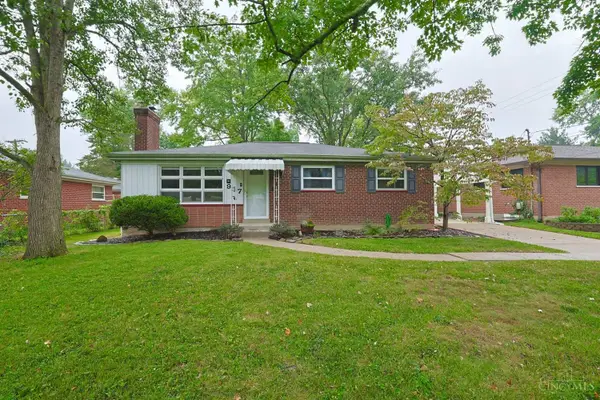 $260,000Pending3 beds 2 baths1,820 sq. ft.
937 Alnetta Drive, Anderson Twp, OH 45230
MLS# 1893452Listed by: SIBCY CLINE, INC.


Protect your home and budget from life's surprises with an Assurant Home Warranty, backed by a partner that supports you through every step of homeownership. Explore Plans.
© 2023 - 2026 ERA Franchise Systems LLC. All rights reserved. ERA Franchise Systems LLC fully supports the principles of the Fair Housing Act and the Equal Opportunity Act. ERA, ERA Real Estate powered, and their respective logos are registered service marks of ERA Franchise Systems LLC. Each office is independently owned and operated.