
7156 Paddison Road, Anderson, OH 45230
Local realty services provided by:ERA Real Solutions Realty
Listed by:
 Amber Hassman(513) 405 - 7300ERA Real Solutions Realty
Office: era real solutions realty, llc.513-873-6116
MLS#:1877519
Source:OH_CINCY
Price summary
- Price:$385,000
- Price per sq. ft.:$197.03
About this home
Looking for Anderson Township living that feels like a nature retreat? This home's ample windows & skylights fill the space with natural light, and offer green views wherever you look. Brand new retaining wall & extra precautionary drainage along the driveway will add comfort for MANY years to come. Located on the coveted Paddison Road, this property is at the center of Anderson's greatest assets: Groceries/Shopping/Restaurants/Highway/Library/Hospital/Parks...and MUCH more. Forest Hills Schools (Sherwood Elem, Nagel MS, Turpin HS). HUGE potential for extra finished living space in the basement.
Contact an agent
Home facts
- Year built:1986
- Subdivision & Development:J Eggleston Clough Subdivision
- Listing ID #:1877519
- Added:1 day(s) ago
- Updated:October 10, 2026 at 02:26 PM
Rooms and interior
- Bedrooms:3
- Total bathrooms:2
- Full bathrooms:2
- Rooms Total:7
- Dining Description:Wood Floor
- Kitchen Description:Dishwasher, Microwave, Oven/Range, Pantry, Refrigerator, Solid Surface Ctr, Wood Floor
- Bedroom Description:Bath Adjoins, Wall-to-Wall Carpet
- Basement Description:Concrete Floor, Partial
- Living area:1,954 sq. ft.
Heating and cooling
- Cooling:Attic fan, Ceiling Fans, Central Air
- Heating:Electric, Forced Air
Structure and exterior
- Roof:Shingle
- Year built:1986
- Building area:1,954 sq. ft.
- Lot area:0.54 Acres
- Lot Features:Cleared
- Architectural Style:Ranch
- Construction Materials:Brick, Concrete
- Exterior Features:Deck, Fire Pit
- Foundation Description:Poured
- Levels:1 Story
Utilities
- Water:Public
- Sewer:Public Sewer
Finances and disclosures
- Price:$385,000
- Price per sq. ft.:$197.03
Features and amenities
- Appliances:Dishwasher, Dryer, Microwave, Oven/Range, Refrigerator, Washer
- Laundry features:Dryer, Washer
Parking
- Parking description:Driveway
- Garage:Yes
- Garage spaces:2
Information deemed reliable but not guaranteed. The data relating to real estate for sale on this web site comes in part from the Broker Reciprocity program of the Multiple Listing Service of Greater Cincinnati. Real estate listings held by brokerage firms other than ERA Real Solutions Realty are marked with the Broker Reciprocity™ logo (the small house as shown to the left) and detailed information about them includes the name of the listing brokers. 2026, MLS of Greater Cincinnati, Inc. All rights reserved. OH_CINCY Member Broker: Jeremy RabyNew listings near 7156 Paddison Road
- New
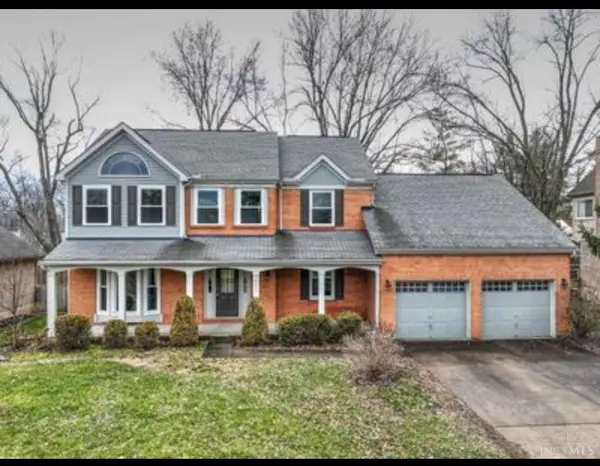 $550,500Active4 beds 4 baths2,656 sq. ft.
7633 Brannon Drive, Cincinnati, OH 45255
MLS# 1896796Listed by: CHOSEN REAL ESTATE GROUP - New
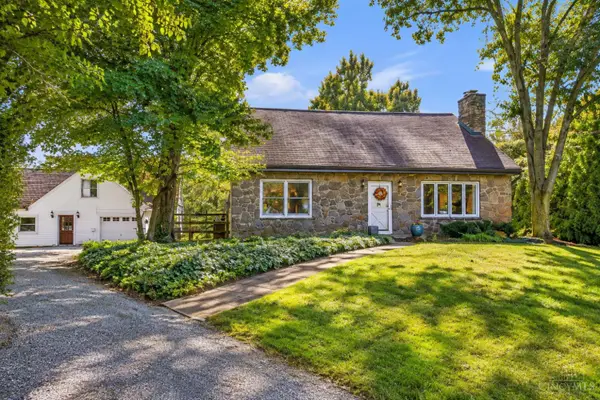 $499,000Active5 beds 4 baths2,257 sq. ft.
7119 Dunn Road, Anderson Twp, OH 45230
MLS# 1896901Listed by: COLDWELL BANKER REALTY, ANDERS - New
 $675,000Active4 beds 4 baths3,722 sq. ft.
3135 Williams Creek Drive, Anderson Twp, OH 45244
MLS# 1896911Listed by: COLDWELL BANKER REALTY - New
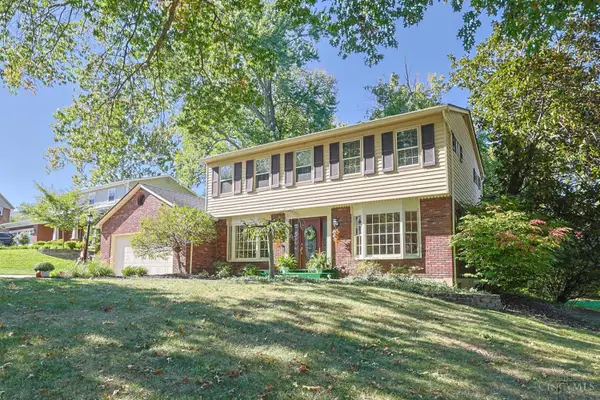 $395,000Active4 beds 3 baths2,314 sq. ft.
1077 Hawkstone Drive, Cincinnati, OH 45230
MLS# 1896764Listed by: SIBCY CLINE, INC. - New
 Listed by ERA$385,000Active3 beds 2 baths1,954 sq. ft.
7156 Paddison Road, Anderson Twp, OH 45230
MLS# 1877519Listed by: ERA REAL SOLUTIONS REALTY, LLC - New
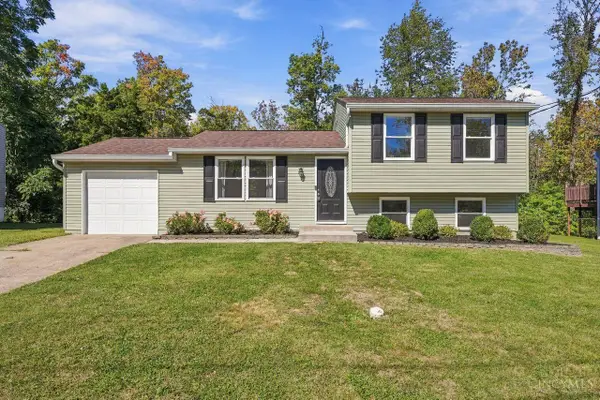 $309,900Active3 beds 2 baths1,368 sq. ft.
793 Laverty Lane, Anderson Twp, OH 45230
MLS# 1896741Listed by: COLDWELL BANKER REALTY - New
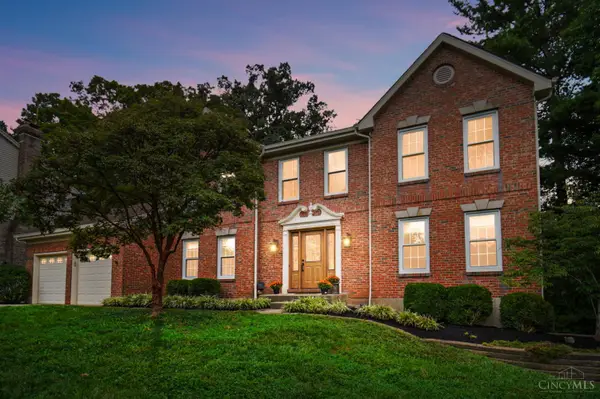 $549,900Active4 beds 4 baths2,573 sq. ft.
6158 Watchview Court, Anderson Twp, OH 45230
MLS# 1896728Listed by: KELLER WILLIAMS ADVISORS - New
 $275,000Active2 beds 3 baths2,114 sq. ft.
6878 Beechmont Avenue, Anderson Twp, OH 45230
MLS# 1896557Listed by: COMEY & SHEPHERD - New
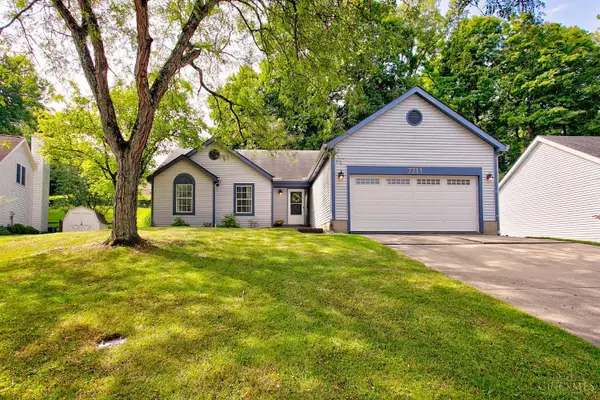 $389,000Active3 beds 3 baths1,977 sq. ft.
7213 Bluecrest Drive, Anderson Twp, OH 45230
MLS# 1896502Listed by: COLDWELL BANKER REALTY - New
 $324,900Active3 beds 2 baths1,699 sq. ft.
8525 Prilla Lane, Anderson Twp, OH 45255
MLS# 1896448Listed by: COMEY & SHEPHERD


Protect your home and budget from life's surprises with an Assurant Home Warranty, backed by a partner that supports you through every step of homeownership. Explore Plans.
© 2023 - 2026 ERA Franchise Systems LLC. All rights reserved. ERA Franchise Systems LLC fully supports the principles of the Fair Housing Act and the Equal Opportunity Act. ERA, ERA Real Estate powered, and their respective logos are registered service marks of ERA Franchise Systems LLC. Each office is independently owned and operated.