
7397 Woodcroft Drive, Anderson, OH 45230
Local realty services provided by:ERA Real Solutions Realty
7397 Woodcroft Drive,Anderson Twp, OH 45230
$245,000
- 3 Beds
- 3 Baths
- - sq. ft.
- Condominium
- Sold
Listed by: blake heimbrock
Office: sibcy cline, inc.513-793-2121
MLS#:1886804
Source:OH_CINCY
Sorry, we are unable to map this address
Price summary
- Price:$245,000
- Monthly HOA dues:$470
About this home
Welcome home to this beautifully updated residence featuring a completely renovated custom kitchen with stunning quartz countertops, stainless steel appliances, and a stylish wine bar that's perfect for entertaining. The open-concept main level showcases engineered hardwood flooring, custom crown molding, and a cozy electric fireplace, creating a warm and inviting atmosphere. Retreat to the spacious primary suite offering floor-to-ceiling windows that fill the room with natural light, a walk-in closet, and a private en suite bathroom. An additional full bathroom and convenient half bath provide plenty of space for family and guests. Recent updates include newer carpeting and a newer HVAC system for added comfort and peace of mind. Step outside to enjoy your paver patio-the perfect spot to sip your morning coffee or unwind after a long day.
Contact an agent
Home facts
- Year built:1980
- Listing ID #:1886804
- Added:36 day(s) ago
- Updated:August 20, 2026 at 08:50 PM
Rooms and interior
- Bedrooms:3
- Total bathrooms:3
- Full bathrooms:2
- Half bathrooms:1
- Rooms Total:6
- Kitchen Description:Dishwasher, Eat-In, Island, Microwave, Oven/Range, Pantry, Quartz Counters, Refrigerator, Vinyl Floor, Wine Cooler
- Bedroom Description:Bath Adjoins, Walk-in Closet
- Basement Description:Bath Rough In, Full, Unfinished
Heating and cooling
- Cooling:Central Air
- Heating:Electric, Heat Pump
Structure and exterior
- Roof:Shingle
- Year built:1980
- Architectural Style:Traditional
- Construction Materials:Brick, Vinyl Siding
- Exterior Features:Patio
- Foundation Description:Poured
- Levels:2 Story
Utilities
- Water:Public
- Sewer:Public Sewer
Finances and disclosures
- Price:$245,000
Features and amenities
- Appliances:Dishwasher, Microwave, Oven/Range, Refrigerator, Wine Cooler
Parking
- Parking description:2 Assigned
- Carport spaces:1
 Information deemed reliable but not guaranteed. The data relating to real estate for sale on this web site comes in part from the Broker Reciprocity program of the Multiple Listing Service of Greater Cincinnati. Real estate listings held by brokerage firms other than ERA Real Solutions Realty are marked with the Broker Reciprocity™ logo (the small house as shown to the left) and detailed information about them includes the name of the listing brokers. 2026, MLS of Greater Cincinnati, Inc. All rights reserved.
New listings near 7397 Woodcroft Drive
- New
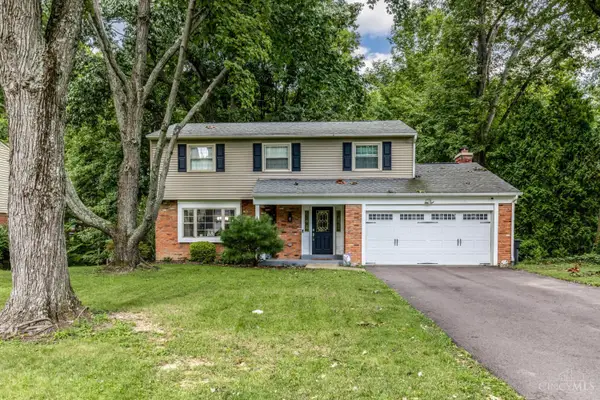 $525,000Active4 beds 3 baths2,478 sq. ft.
6320 Stirrup Road, Anderson Twp, OH 45244
MLS# 1890447Listed by: PIVOT REALTY GROUP, LLC - New
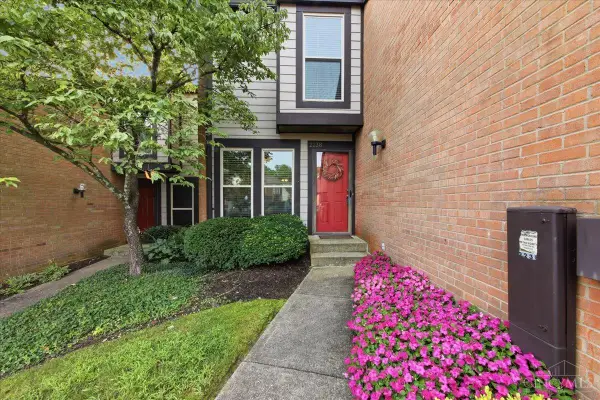 $259,900Active2 beds 3 baths1,298 sq. ft.
2238 Clough Ridge Drive #2238, Anderson Twp, OH 45230
MLS# 1891003Listed by: J.A. TRAUTMANN REALTY, INC., W - New
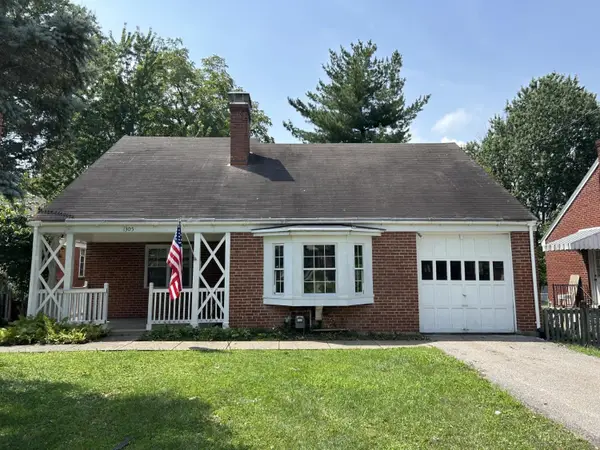 $199,900Active3 beds 1 baths1,499 sq. ft.
1305 Coolidge Avenue, Anderson Twp, OH 45230
MLS# 1890848Listed by: COLDWELL BANKER REALTY 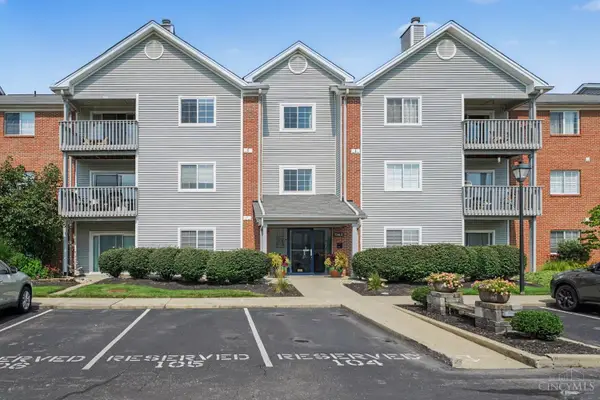 $210,000Pending2 beds 2 baths1,497 sq. ft.
7343 Ridgepoint Drive #310, Anderson Twp, OH 45230
MLS# 1890655Listed by: CINCY FLAT FEE, LLC- New
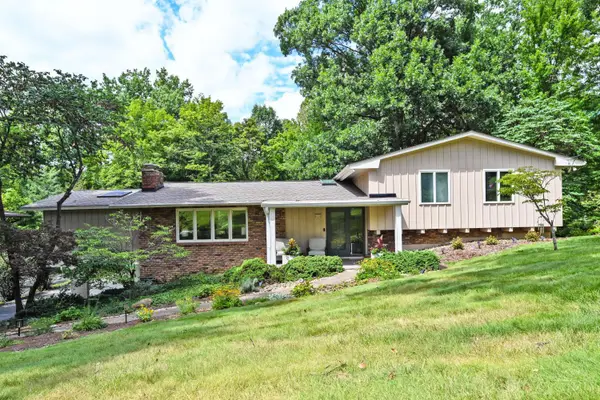 $625,000Active5 beds 4 baths3,576 sq. ft.
6024 Crittenden Drive, Anderson Twp, OH 45244
MLS# 1890772Listed by: COMEY & SHEPHERD - New
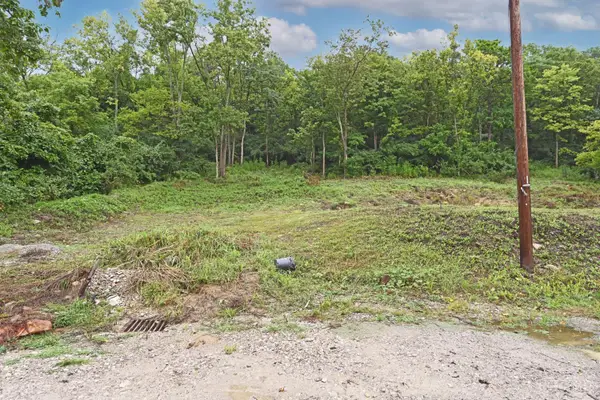 $50,000Active0.86 Acres
6978 Kellogg Avenue, Anderson Twp, OH 45230
MLS# 1890542Listed by: COMEY & SHEPHERD - New
 $365,000Active3 beds 3 baths1,944 sq. ft.
1987 Gainsborough Lane, Anderson Twp, OH 45230
MLS# 1890695Listed by: EXP REALTY  $265,000Pending3 beds 1 baths1,368 sq. ft.
808 Laverty Lane, Anderson Twp, OH 45230
MLS# 1890719Listed by: COMEY & SHEPHERD $1,065,000Active3 beds 3 baths
1759 Robinwood Lane, Anderson Twp, OH 45255
MLS# 1884566Listed by: COMEY & SHEPHERD- New
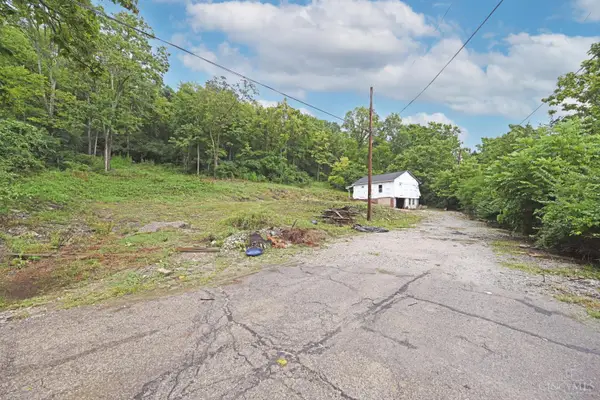 $150,000Active2 beds 1 baths624 sq. ft.
6984 Old Kellogg Road, Anderson Twp, OH 45230
MLS# 1890539Listed by: COMEY & SHEPHERD


Protect your home and budget from life's surprises with an Assurant Home Warranty, backed by a partner that supports you through every step of homeownership. Explore Plans.
© 2023 - 2026 ERA Franchise Systems LLC. All rights reserved. ERA Franchise Systems LLC fully supports the principles of the Fair Housing Act and the Equal Opportunity Act. ERA, ERA Real Estate powered, and their respective logos are registered service marks of ERA Franchise Systems LLC. Each office is independently owned and operated.