
2238 Clough Ridge Drive, Anderson, OH 45230
Local realty services provided by:ERA Martin & Associates
2238 Clough Ridge Drive,Anderson Twp, OH 45230
$259,900
- 2 Beds
- 3 Baths
- 1,298 sq. ft.
- Condominium
- Active
Listed by: janet meyer
Office: j.a. trautmann realty, inc., w513-752-5000
MLS#:1891003
Source:OH_CINCY
Price summary
- Price:$259,900
- Price per sq. ft.:$200.23
- Monthly HOA dues:$462
About this home
Welcome to 2238 Clough Ridge Dr., a spacious 2-bedroom, 2.5-bath tri-level condo offering 1,821 sq. ft. of comfortable living space. This home features a desirable multi-level layout with plenty of room to spread out, including a walkout basement that adds even more flexible living and entertaining space. The generous primary suite includes a walk-in closet, while two wood-burning fireplaces bring warmth and character to the home. Additional highlights include an attached 1-car garage, spacious rooms, and a layout that offers both privacy and functionality throughout. Forest Hills School District!
Contact an agent
Home facts
- Year built:1980
- Listing ID #:1891003
- Added:48 day(s) ago
- Updated:October 07, 2026 at 02:35 PM
Rooms and interior
- Bedrooms:2
- Total bathrooms:3
- Full bathrooms:2
- Half bathrooms:1
- Rooms Total:6
- Dining Description:Wood Floor
- Kitchen Description:Dishwasher, Eat-In, Electric Cooktop, Garbage Disposal, Laminate Floor, Microwave, Oven/Range, Pantry, Refrigerator, Wood Cabinets
- Bedroom Description:Bath Adjoins, Walk-in Closet, Wall-to-Wall Carpet
- Basement Description:Fireplace, Full, Vinyl Floor, Walkout
- Living area:1,298 sq. ft.
Heating and cooling
- Cooling:Ceiling Fans, Central Air
- Heating:Forced Air, Gas
Structure and exterior
- Roof:Shingle
- Year built:1980
- Building area:1,298 sq. ft.
- Lot area:1.87 Acres
- Architectural Style:Traditional
- Construction Materials:Brick, Vinyl Siding
- Exterior Features:Balcony, Tennis Court
- Foundation Description:Poured
- Levels:3 Story
Utilities
- Water:Public
- Sewer:Public Sewer
Finances and disclosures
- Price:$259,900
- Price per sq. ft.:$200.23
Features and amenities
- Appliances:Dishwasher, Dryer, Electric Cooktop, Garbage Disposal, Microwave, Oven/Range, Refrigerator, Washer
- Laundry features:Dryer, Washer
- Pool features:In-Ground
Parking
- Parking description:Driveway
- Garage:Yes
- Garage spaces:1
 Information deemed reliable but not guaranteed. The data relating to real estate for sale on this web site comes in part from the Broker Reciprocity program of the Multiple Listing Service of Greater Cincinnati. Real estate listings held by brokerage firms other than ERA Martin & Associates are marked with the Broker Reciprocity™ logo (the small house as shown to the left) and detailed information about them includes the name of the listing brokers. 2026, MLS of Greater Cincinnati, Inc. All rights reserved.
New listings near 2238 Clough Ridge Drive
- New
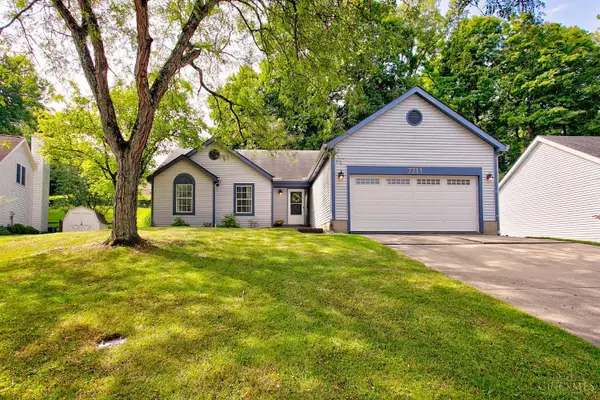 $389,000Active3 beds 3 baths1,977 sq. ft.
7213 Bluecrest Drive, Anderson Twp, OH 45230
MLS# 1896502Listed by: COLDWELL BANKER REALTY - New
 $324,900Active3 beds 2 baths1,699 sq. ft.
8525 Prilla Lane, Anderson Twp, OH 45255
MLS# 1896448Listed by: COMEY & SHEPHERD - New
 $549,900Active4 beds 3 baths3,072 sq. ft.
5903 Ropes Drive, Anderson Twp, OH 45244
MLS# 1896457Listed by: COMEY & SHEPHERD - New
 $425,000Active5 beds 3 baths2,282 sq. ft.
2611 Little Dry Run Road, Anderson Twp, OH 45244
MLS# 1896248Listed by: EXP REALTY - New
 $539,900Active3 beds 3 baths
8008 Hignite Court, Anderson Twp, OH 45255
MLS# 1896382Listed by: HMS REAL ESTATE - New
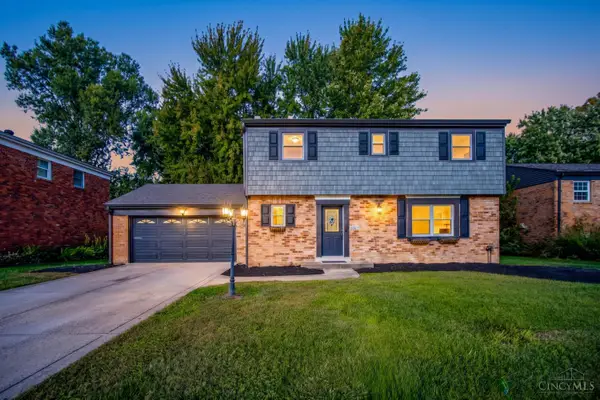 $499,000Active4 beds 3 baths2,779 sq. ft.
2067 Forestcrest Way, Anderson Twp, OH 45244
MLS# 1896149Listed by: EXP REALTY - New
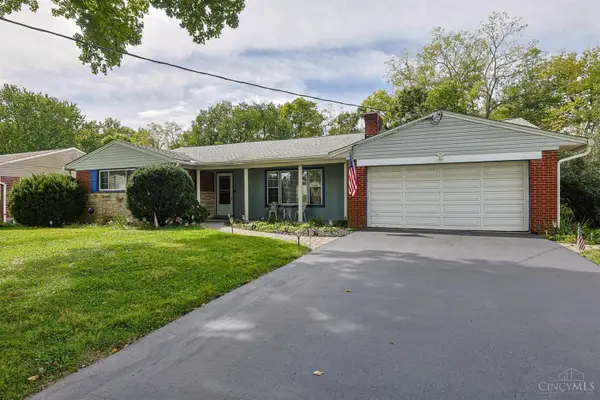 $390,000Active3 beds 2 baths1,492 sq. ft.
1087 Doolittle Lane, Anderson Twp, OH 45230
MLS# 1896135Listed by: SIBCY CLINE, INC. 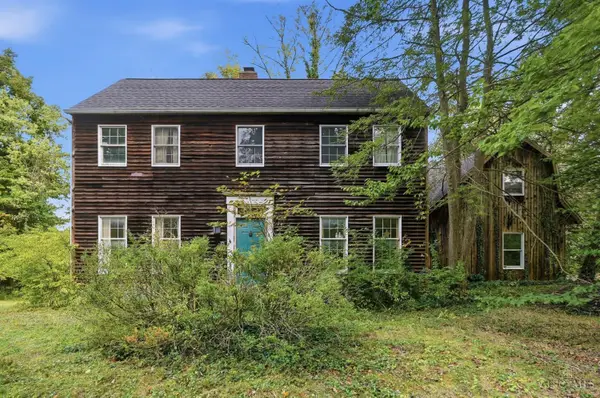 $250,000Pending3 beds 3 baths2,137 sq. ft.
7256 Ayers Road, Anderson Twp, OH 45255
MLS# 1895916Listed by: COMEY & SHEPHERD- New
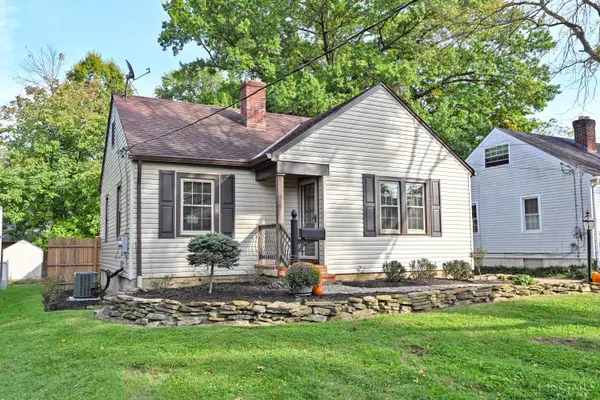 $250,000Active2 beds 2 baths868 sq. ft.
1368 Coolidge Avenue, Anderson Twp, OH 45230
MLS# 1895926Listed by: COMEY & SHEPHERD 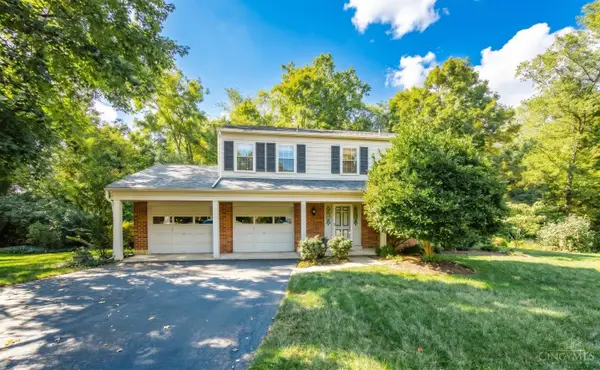 $450,000Pending4 beds 3 baths2,636 sq. ft.
2763 Bentley Court, Anderson Twp, OH 45244
MLS# 1894067Listed by: RE/MAX UNITED ASSOCIATES


Protect your home and budget from life's surprises with an Assurant Home Warranty, backed by a partner that supports you through every step of homeownership. Explore Plans.
© 2023 - 2026 ERA Franchise Systems LLC. All rights reserved. ERA Franchise Systems LLC fully supports the principles of the Fair Housing Act and the Equal Opportunity Act. ERA, ERA Real Estate powered, and their respective logos are registered service marks of ERA Franchise Systems LLC. Each office is independently owned and operated.