
7822 Cloveridge Court, Anderson, OH 45244
Local realty services provided by:ERA Real Solutions Realty
7822 Cloveridge Court,Anderson Twp, OH 45244
$595,000
- 5 Beds
- 4 Baths
- 2,370 sq. ft.
- Single family
- Pending
Listed by: tessa casey
Office: keller williams distinctive re859-331-3180
MLS#:1888739
Source:OH_CINCY
Price summary
- Price:$595,000
- Price per sq. ft.:$251.05
About this home
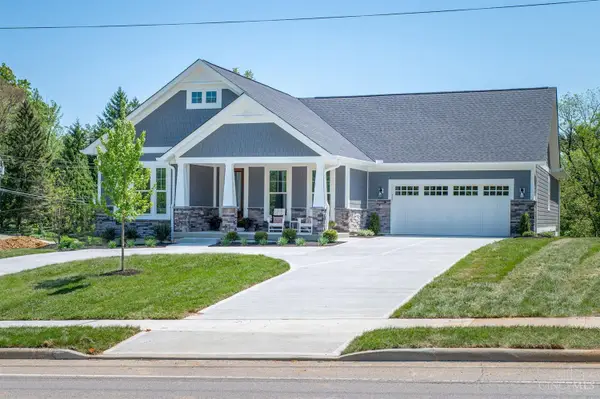
Nestled on a quiet cul-de-sac in the Forest Hills School District/Wilson Elementary, this 5-bedroom home showcases a stunning primary bath remodel, with a bathroom on every level, brand new carpet on L2 (JUST installed 7/29/26), an oversized 2-car garage, 3/4 finished basement, and main-level laundry. Lovingly maintained and updated by the same owners for 22 years, out back you will find a large stone patio with plenty of seating areas and a fire pit, with French drains installed to keep water flowing away from the home. There is NO gas in entire neighborhood - everything is electric. Fireplace in family room is wood-burning and operable. Primary bathroom remodel includes double vanity, large freestanding soaking bathtub, custom-tiled standalone shower with sleek glass doors, and WIC. Windows come with a transferable warranty. Roof: 2016 w/ Gutter Guards, HVAC: 2024, HWH: 2009. Don't miss the opportunity to make this move-in ready home yours!
Contact an agent
Home facts
- Year built:1986
- Subdivision & Development:Anderson Meadows
- Listing ID #:1888739
- Added:6 day(s) ago
- Updated:August 12, 2026 at 10:34 AM
Rooms and interior
- Bedrooms:5
- Total bathrooms:4
- Full bathrooms:2
- Half bathrooms:2
- Rooms Total:11
- Dining Description:Chandelier, Window Treatment, Wood Floor
- Kitchen Description:Dishwasher, Eat-In, Electric Cooktop, Garbage Disposal, Marble/Granite/Slate, Microwave, Oven/Range, Pantry, Refrigerator, Window Treatment, Wood Cabinets, Wood Floor
- Bedroom Description:Bath Adjoins, Dressing Area, Sitting Room, Walk-in Closet, Wall-to-Wall Carpet, Window Treatment
- Basement Description:Concrete Floor, Full, Glass Block Window, Part Finished, Wall-to-Wall Carpet
- Living area:2,370 sq. ft.
Heating and cooling
- Cooling:Ceiling Fans, Central Air
- Heating:Electric, Forced Air, Heat Pump
Structure and exterior
- Roof:Shingle
- Year built:1986
- Building area:2,370 sq. ft.
- Lot area:0.37 Acres
- Architectural Style:Traditional
- Construction Materials:Brick, Vinyl Siding
- Exterior Features:Cul de sac, Fire Pit, Patio, Porch, Wooded Lot
- Foundation Description:Poured
- Levels:2 Story
Utilities
- Water:Public
- Sewer:Public Sewer
Finances and disclosures
- Price:$595,000
- Price per sq. ft.:$251.05
Features and amenities
- Appliances:Dishwasher, Dryer, Electric Cooktop, Garbage Disposal, Microwave, Oven/Range, Refrigerator, Washer
- Laundry features:Dryer, Washer
Parking
- Parking description:Driveway, Off Street
- Garage:Yes
- Garage spaces:2
 Information deemed reliable but not guaranteed. The data relating to real estate for sale on this web site comes in part from the Broker Reciprocity program of the Multiple Listing Service of Greater Cincinnati. Real estate listings held by brokerage firms other than ERA Real Solutions Realty are marked with the Broker Reciprocity™ logo (the small house as shown to the left) and detailed information about them includes the name of the listing brokers. 2026, MLS of Greater Cincinnati, Inc. All rights reserved.
New listings near 7822 Cloveridge Court
- New
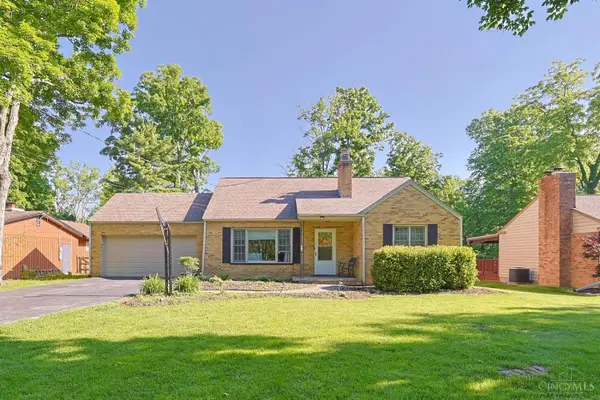 $370,000Active3 beds 2 baths1,714 sq. ft.
6844 High Meadows Drive, Anderson Twp, OH 45230
MLS# 1890019Listed by: SIBCY CLINE, INC. - New
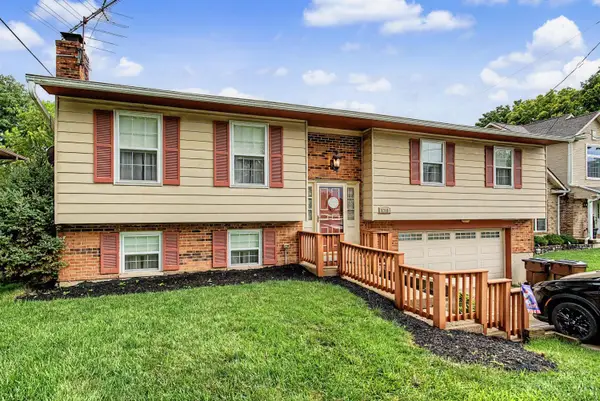 $349,000Active3 beds 3 baths1,884 sq. ft.
1711 Eight Mile Road, Anderson Twp, OH 45255
MLS# 1888612Listed by: KELLER WILLIAMS ADVISORS RLTY - New
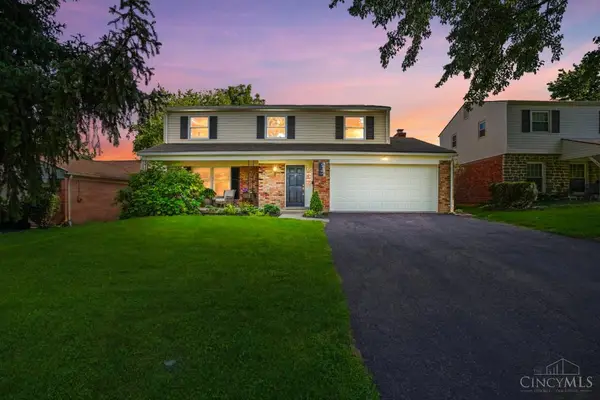 $435,000Active4 beds 3 baths2,160 sq. ft.
1046 Eastland Terrace, Anderson Twp, OH 45230
MLS# 1889629Listed by: COMEY & SHEPHERD - New
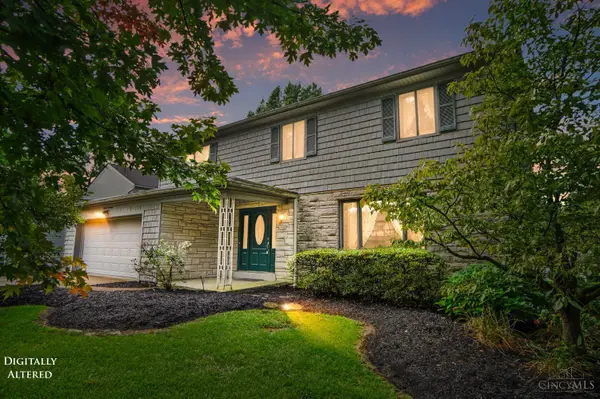 $420,000Active4 beds 3 baths2,597 sq. ft.
8017 Eastdale Drive, Anderson Twp, OH 45255
MLS# 1889205Listed by: EXP REALTY - New
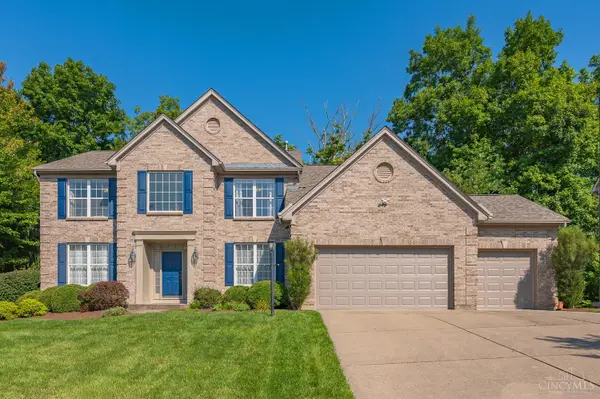 $660,000Active5 beds 4 baths2,807 sq. ft.
2292 Endovalley Drive, Anderson Twp, OH 45244
MLS# 1887687Listed by: COMEY & SHEPHERD - New
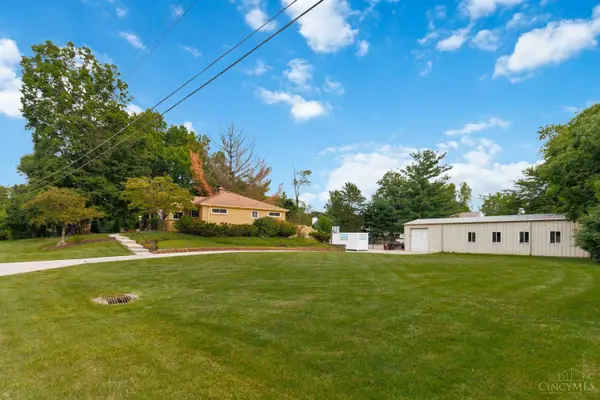 $419,000Active4 beds 2 baths1,410 sq. ft.
8357 Richland Drive, Anderson Twp, OH 45255
MLS# 1889613Listed by: PLUM TREE REALTY - New
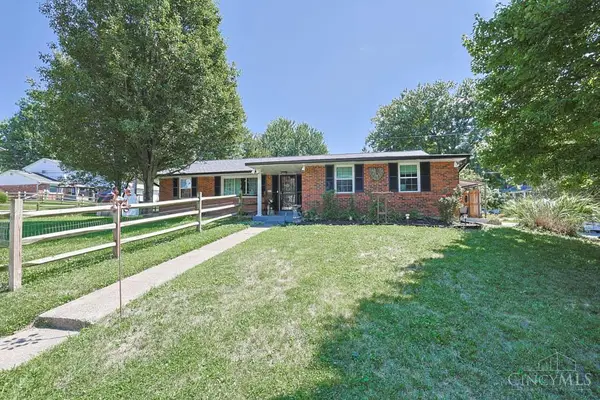 $325,000Active3 beds 3 baths1,900 sq. ft.
8475 Summitridge Drive, Anderson Twp, OH 45255
MLS# 1889428Listed by: SIBCY CLINE, INC. - New
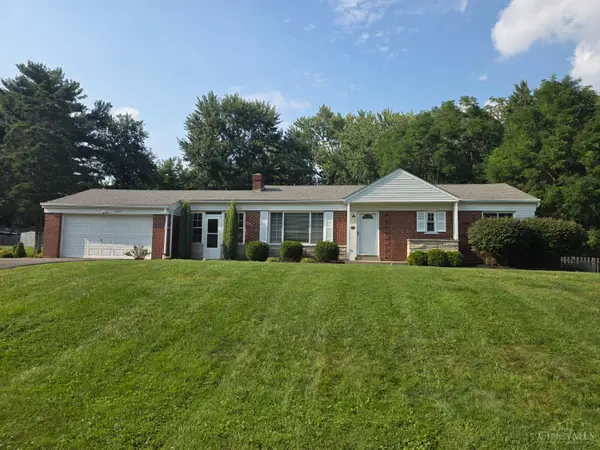 Listed by ERA$310,000Active3 beds 1 baths1,025 sq. ft.
8660 Koszo Road, Anderson Twp, OH 45255
MLS# 1889508Listed by: ERA REAL SOLUTIONS REALTY, LLC - New
 $795,900Active2 beds 2 baths3,728 sq. ft.
1178 Linden Hill Lane, Anderson Twp, OH 45230
MLS# 1889539Listed by: TRADITIONS BUILDING AND DEV.


Protect your home and budget from life's surprises with an Assurant Home Warranty, backed by a partner that supports you through every step of homeownership. Explore Plans.
© 2023 - 2026 ERA Franchise Systems LLC. All rights reserved. ERA Franchise Systems LLC fully supports the principles of the Fair Housing Act and the Equal Opportunity Act. ERA, ERA Real Estate powered, and their respective logos are registered service marks of ERA Franchise Systems LLC. Each office is independently owned and operated.