
8357 Richland Drive, Forestville, OH 45255
Local realty services provided by:ERA Martin & Associates
8357 Richland Drive,Anderson Twp, OH 45255
$408,500
- 4 Beds
- 2 Baths
- - sq. ft.
- Single family
- Sold
Listed by: matthew stultz, christopher shepherd
Office: plum tree realty513-443-5060
MLS#:1889613
Source:OH_CINCY
Sorry, we are unable to map this address
Price summary
- Price:$408,500
About this home
Rare opportunity in Anderson Township! This spacious 4-bedroom, 2-bath ranch offers the hard-to-find combination of single-level living, a finished basement, and incredible outdoor space. Inside, you'll appreciate the quality craftsmanship featuring beautiful Amish-built cabinetry, original hardwood floors, and custom woodwork throughout. The finished lower level provides additional living space perfect for a family room, recreation area, home office, or guest accommodations. Outside, enjoy the large, fenced backyard with an expansive deck and firepit, ideal for entertaining. The impressive detached 6-car barn offers endless possibilities. Whether you're a car enthusiast, need extra storage, a workshop, or have always dreamed of creating your own indoor basketball court, pickleball court, home gym, or ultimate hobby space. A rare find offering space, character, and versatility in one of Anderson Township's most desirable locations!
Contact an agent
Home facts
- Year built:1956
- Listing ID #:1889613
- Added:48 day(s) ago
- Updated:September 24, 2026 at 02:51 AM
Rooms and interior
- Bedrooms:4
- Total bathrooms:2
- Full bathrooms:2
- Rooms Total:9
- Dining Description:Wood Floor
- Kitchen Description:Dishwasher, Marble/Granite/Slate, Microwave, Oven/Range, Refrigerator, Wood Cabinets, Wood Floor
- Bedroom Description:Wood Floor
- Basement Description:Finished, Full, Vinyl Floor
Heating and cooling
- Cooling:Central Air, ENERGY STAR
- Heating:ENERGY STAR, Electric, Forced Air
Structure and exterior
- Roof:Shingle
- Year built:1956
- Architectural Style:Ranch
- Construction Materials:Brick
- Exterior Features:Deck, Fire Pit
- Foundation Description:Poured
- Levels:1 Story
Utilities
- Water:Public
- Sewer:Public Sewer
Finances and disclosures
- Price:$408,500
Features and amenities
- Appliances:Dishwasher, Dryer, Microwave, Oven/Range, Refrigerator, Washer
- Laundry features:Dryer, Washer
Parking
- Parking description:Concrete, Driveway
- Garage:Yes
- Garage spaces:6
 Information deemed reliable but not guaranteed. The data relating to real estate for sale on this web site comes in part from the Broker Reciprocity program of the Multiple Listing Service of Greater Cincinnati. Real estate listings held by brokerage firms other than ERA Martin & Associates are marked with the Broker Reciprocity™ logo (the small house as shown to the left) and detailed information about them includes the name of the listing brokers. 2026, MLS of Greater Cincinnati, Inc. All rights reserved.
New listings near 8357 Richland Drive
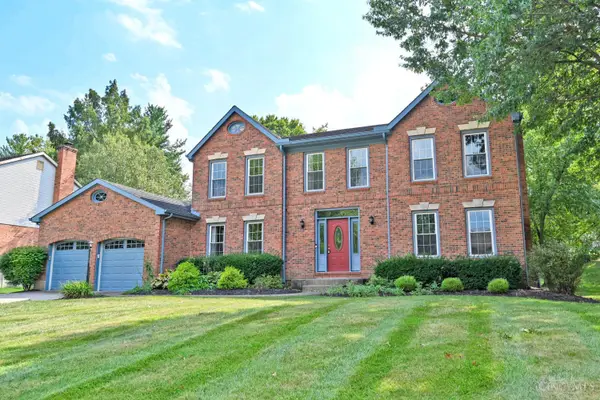 $520,000Pending4 beds 4 baths2,590 sq. ft.
7463 Kingston Hill Court, Anderson Twp, OH 45255
MLS# 1894478Listed by: COMEY & SHEPHERD- New
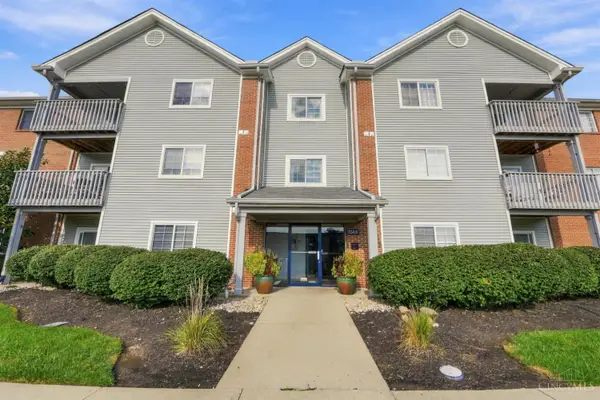 $190,000Active2 beds 2 baths1,152 sq. ft.
7343 Ridgepoint Drive #103, Anderson Twp, OH 45230
MLS# 1894432Listed by: COLDWELL BANKER REALTY, ANDERS - New
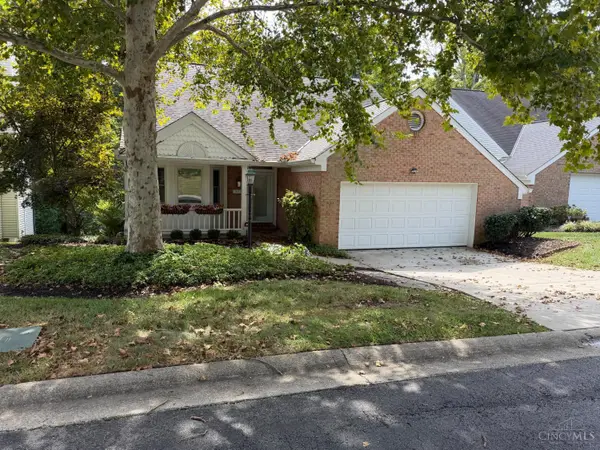 $460,000Active4 beds 4 baths2,970 sq. ft.
972 Wittshire Lane, Anderson Twp, OH 45255
MLS# 1893973Listed by: WEICHERT, REALTORS - R.E. 1790 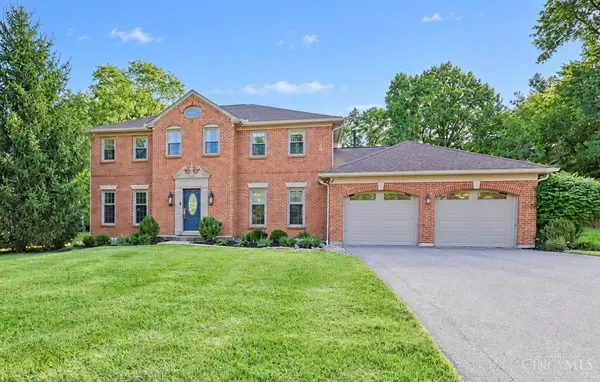 $550,000Pending4 beds 4 baths2,469 sq. ft.
824 Shawnee Trace Court, Anderson Twp, OH 45255
MLS# 1894154Listed by: SIBCY CLINE, INC.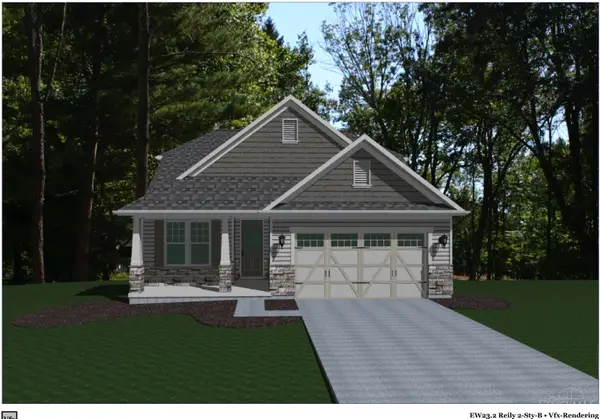 $539,900Active3 beds 3 baths1,981 sq. ft.
8016 Hignite Court, Anderson Twp, OH 45255
MLS# 1893708Listed by: HMS REAL ESTATE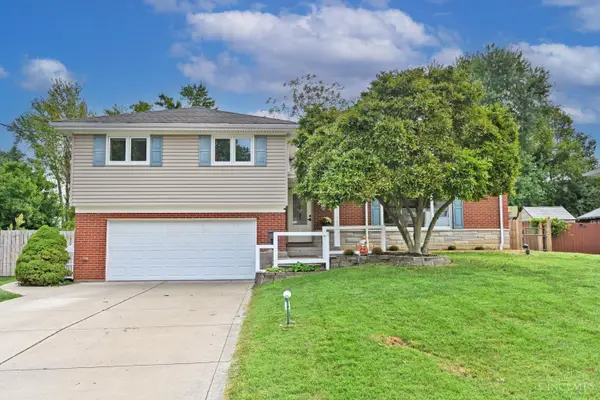 $419,900Active3 beds 4 baths2,098 sq. ft.
1258 Immaculate Lane, Anderson Twp, OH 45255
MLS# 1893499Listed by: COMEY & SHEPHERD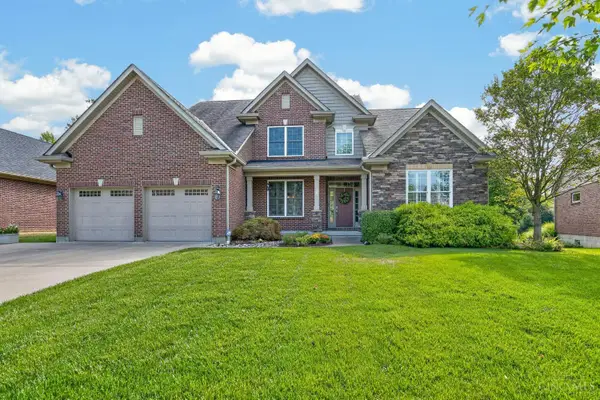 $759,000Active4 beds 5 baths2,648 sq. ft.
818 Forest Acres Drive, Anderson Twp, OH 45255
MLS# 1893443Listed by: COLDWELL BANKER REALTY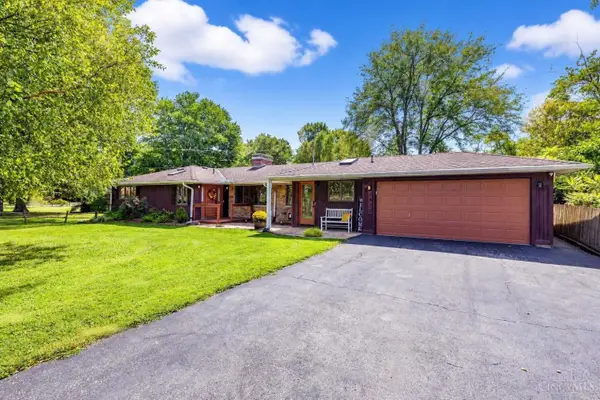 $599,000Active4 beds 3 baths2,599 sq. ft.
7877 State Road, Anderson Twp, OH 45255
MLS# 1893260Listed by: KELLER WILLIAMS SEVEN HILLS RE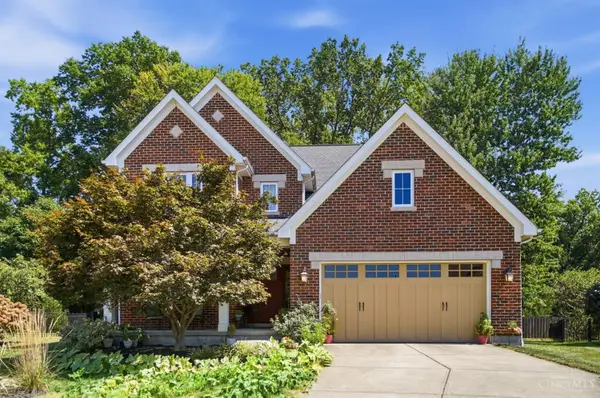 $695,000Active4 beds 4 baths3,384 sq. ft.
7329 English Garden Lane, Anderson Twp, OH 45230
MLS# 1892951Listed by: COMEY & SHEPHERD $520,000Active3 beds 3 baths1,808 sq. ft.
642 Sandker Lane, Anderson Twp, OH 45255
MLS# 1892709Listed by: CENTURY 21 PREMIERE PROPERTIES


Protect your home and budget from life's surprises with an Assurant Home Warranty, backed by a partner that supports you through every step of homeownership. Explore Plans.
© 2023 - 2026 ERA Franchise Systems LLC. All rights reserved. ERA Franchise Systems LLC fully supports the principles of the Fair Housing Act and the Equal Opportunity Act. ERA, ERA Real Estate powered, and their respective logos are registered service marks of ERA Franchise Systems LLC. Each office is independently owned and operated.