
807 Birney Lane, Anderson, OH 45230
Local realty services provided by:ERA Martin & Associates
807 Birney Lane,Anderson Twp, OH 45230
$1,489,000
- 5 Beds
- 5 Baths
- 5,456 sq. ft.
- Single family
- Pending
Listed by: adam hayhow
Office: coldwell banker realty513-321-9944
MLS#:1886020
Source:OH_CINCY
Price summary
- Price:$1,489,000
- Price per sq. ft.:$272.91
About this home
A rare offering in Anderson Township's Watch Hill area, this extraordinary estate sits on nearly 2 manicured acres and showcases timeless architecture, rich history, and exceptional craftsmanship. Built in 1937 by renowned builders Kopf & Kopf and designed by acclaimed architect Luigi Marioni, the home has been thoughtfully expanded to accommodate convenient first-floor living. The addition features a second kitchen and a luxurious primary suite, creating incredible flexibility for multigenerational living, extended guests, or private accommodations. The residence now offers two kitchens and two primary suites, while every bedroom enjoys the comfort and privacy of an adjoining bath. Outside, the grounds are highlighted by a circular driveway, mature landscaping, an original concrete swimming pool, and a slate roof that complements the home's historic character. A truly rare opportunity to own one of Cincinnati's architecturally significant estates.
Contact an agent
Home facts
- Year built:1937
- Listing ID #:1886020
- Added:46 day(s) ago
- Updated:August 12, 2026 at 07:53 AM
Rooms and interior
- Bedrooms:5
- Total bathrooms:5
- Full bathrooms:4
- Half bathrooms:1
- Rooms Total:17
- Dining Description:Built-ins, Chandelier, Wood Floor
- Kitchen Description:Counter Bar, Dishwasher, Eat-In, Island, Kitchen Outdoor, Marble/Granite/Slate, Microwave, Oven/Range, Refrigerator, Wood Cabinets
- Bedroom Description:Bath Adjoins, Vaulted Ceiling, Walk-in Closet, Walkout, Wall-to-Wall Carpet
- Basement Description:Concrete Floor, Full, Unfinished, Walkout
- Living area:5,456 sq. ft.
Heating and cooling
- Cooling:Central Air
- Heating:Forced Air, Gas
Structure and exterior
- Roof:Slate
- Year built:1937
- Building area:5,456 sq. ft.
- Lot area:1.74 Acres
- Architectural Style:Historical
- Construction Materials:Brick
- Exterior Features:Kitchen Outdoor, Patio, Wooded Lot
- Foundation Description:Poured
- Levels:3 Story
Utilities
- Water:Public
- Sewer:Public Sewer
Finances and disclosures
- Price:$1,489,000
- Price per sq. ft.:$272.91
Features and amenities
- Appliances:Dishwasher, Dryer, Microwave, Oven/Range, Refrigerator, Washer
- Laundry features:Dryer, Washer
- Amenities:9Ft + Ceiling, Beam Ceiling, Crown Molding, French Doors, Multi Panel Doors, Natural Woodwork, Vaulted Ceiling
- Pool features:In-Ground
Parking
- Parking description:Driveway
- Garage:Yes
- Garage spaces:2
 Information deemed reliable but not guaranteed. The data relating to real estate for sale on this web site comes in part from the Broker Reciprocity program of the Multiple Listing Service of Greater Cincinnati. Real estate listings held by brokerage firms other than ERA Martin & Associates are marked with the Broker Reciprocity™ logo (the small house as shown to the left) and detailed information about them includes the name of the listing brokers. 2026, MLS of Greater Cincinnati, Inc. All rights reserved.
New listings near 807 Birney Lane
- New
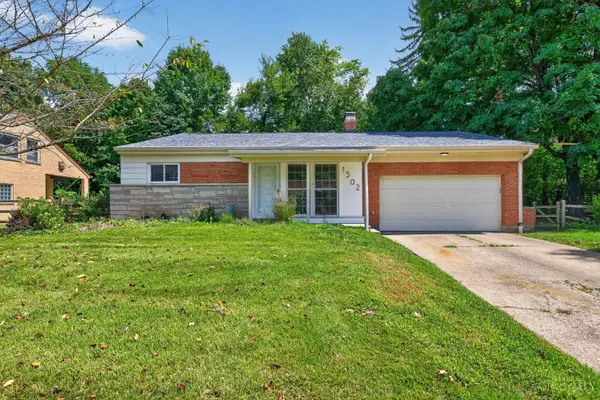 $395,000Active3 beds 2 baths1,566 sq. ft.
1502 Robinway Drive, Anderson Twp, OH 45230
MLS# 1891475Listed by: KELLER WILLIAMS ADVISORS - New
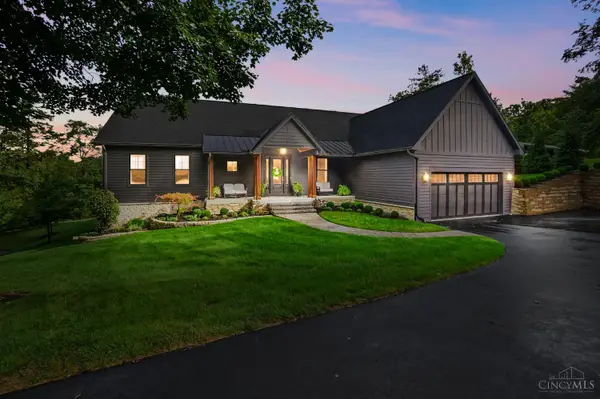 $1,545,000Active3 beds 4 baths1,141,613 sq. ft.
7150 Ragland Road #22, Anderson Twp, OH 45244
MLS# 1891337Listed by: COMEY & SHEPHERD - New
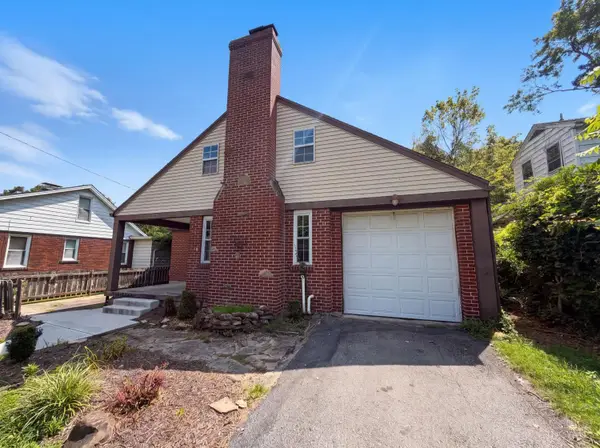 $285,000Active3 beds 2 baths1,615 sq. ft.
1304 Coolidge Avenue, Anderson Twp, OH 45230
MLS# 1889784Listed by: OPENDOOR BROKERAGE LLC 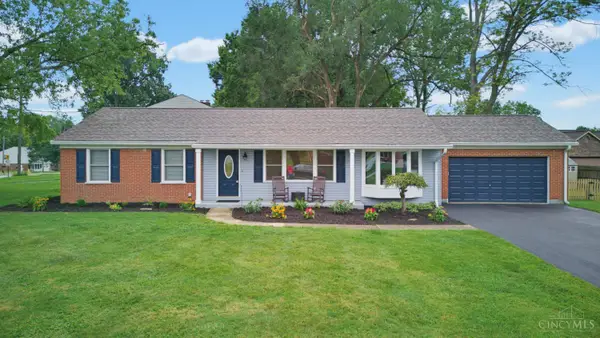 $397,500Pending3 beds 3 baths1,742 sq. ft.
8265 Forest Road, Anderson Twp, OH 45255
MLS# 1891334Listed by: KELLER WILLIAMS ADVISORS- New
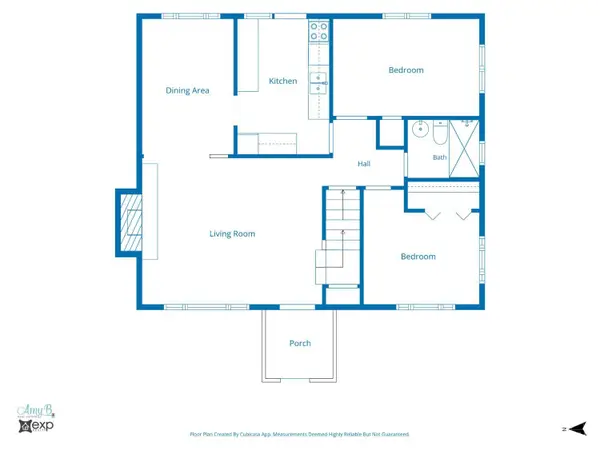 $275,000Active4 beds 2 baths1,501 sq. ft.
1478 Larry Joe Drive, Anderson Twp, OH 45230
MLS# 1890931Listed by: EXP REALTY - New
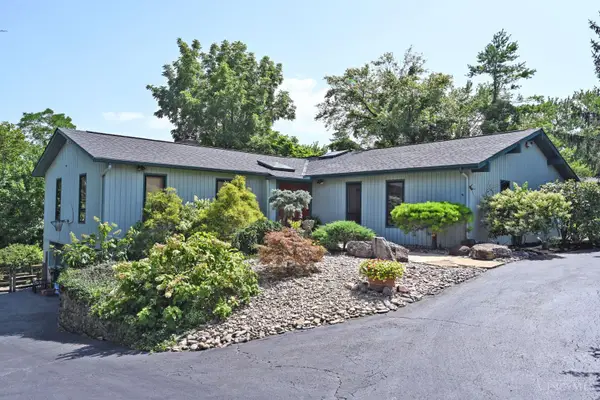 $725,000Active5 beds 4 baths4,664 sq. ft.
3057 Saddleback Drive, Anderson Twp, OH 45244
MLS# 1891297Listed by: COMEY & SHEPHERD 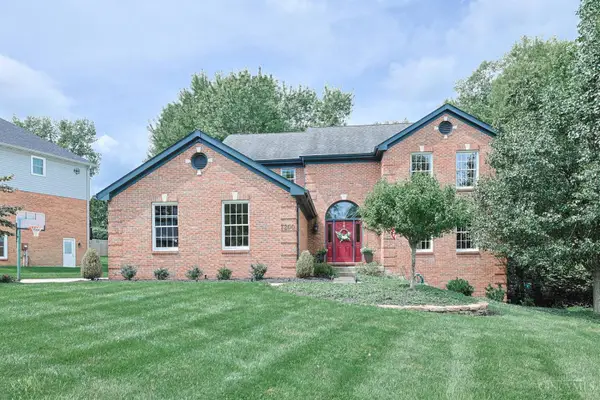 $590,000Pending4 beds 4 baths3,062 sq. ft.
7200 Anderson Woods Drive, Cincinnati, OH 45244
MLS# 1891171Listed by: SIBCY CLINE, INC.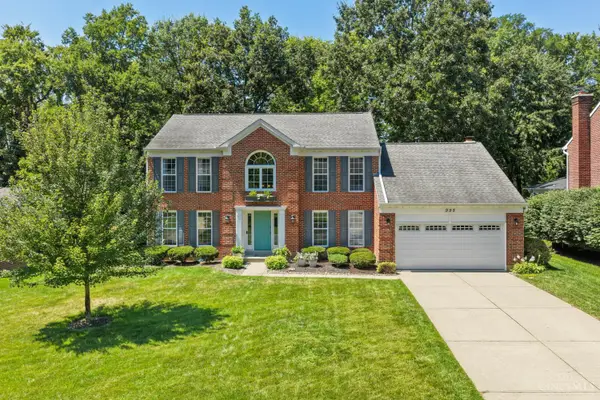 $595,000Pending4 beds 4 baths2,593 sq. ft.
995 Nottingham Drive, Anderson Twp, OH 45255
MLS# 1891260Listed by: COLDWELL BANKER REALTY- New
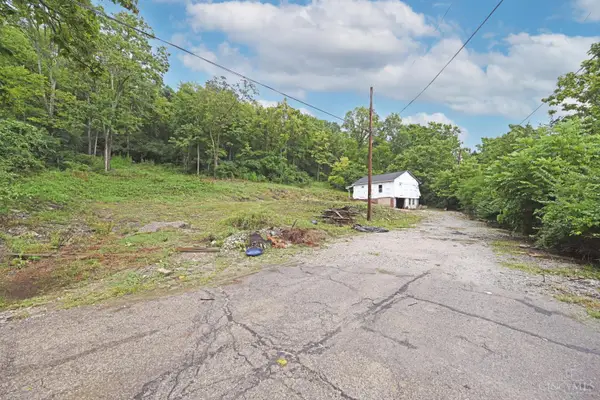 $127,500Active2 beds 1 baths624 sq. ft.
6984 Old Kellogg Road, Anderson Twp, OH 45230
MLS# 1891264Listed by: COMEY & SHEPHERD 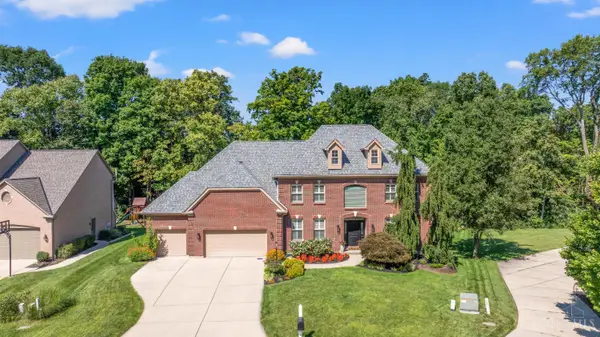 $750,000Pending4 beds 5 baths3,192 sq. ft.
2077 Anderson Cove Lane, Anderson Twp, OH 45244
MLS# 1891147Listed by: COLDWELL BANKER REALTY


Protect your home and budget from life's surprises with an Assurant Home Warranty, backed by a partner that supports you through every step of homeownership. Explore Plans.
© 2023 - 2026 ERA Franchise Systems LLC. All rights reserved. ERA Franchise Systems LLC fully supports the principles of the Fair Housing Act and the Equal Opportunity Act. ERA, ERA Real Estate powered, and their respective logos are registered service marks of ERA Franchise Systems LLC. Each office is independently owned and operated.