
7200 Anderson Woods Drive, Cincinnati, OH 45244
Local realty services provided by:ERA Martin & Associates
7200 Anderson Woods Drive,Cincinnati, OH 45244
$590,000
- 4 Beds
- 4 Baths
- - sq. ft.
- Single family
- Sold
Listed by: andrea destefano
Office: sibcy cline, inc.513-793-2700
MLS#:1891171
Source:OH_CINCY
Sorry, we are unable to map this address
Price summary
- Price:$590,000
About this home
Pride of ownership is evident in this meticulously maintained, original-owner home offering 4 bedrooms, 3.5 baths, and 3,895 square feet of thoughtfully designed living space. Freshly painted and exceptionally well cared for, this home is truly move-in ready. The spa-like primary bath features a luxurious steam shower, creating a relaxing retreat at the end of the day. A first-floor study provides a versatile space for working from home, reading, or quiet everyday living. The finished basement adds even more living space, perfect for recreation, movie nights, hobbies, or gathering with family and friends. Step outside to enjoy the privacy of the wooded backyard, complete with a spacious deck and firepitperfect for summer evenings and entertaining. With well-maintained mechanics, close proximity to Five Mile Trails and two miles from Mercer Elementary and Turpin High Schools, this home offers a wonderful blend of comfort, convenience, and exceptional care.
Contact an agent
Home facts
- Year built:1988
- Listing ID #:1891171
- Added:38 day(s) ago
- Updated:September 28, 2026 at 10:48 PM
Rooms and interior
- Bedrooms:4
- Total bathrooms:4
- Full bathrooms:3
- Half bathrooms:1
- Rooms Total:12
- Dining Description:Chair Rail, Chandelier, WW Carpet, Window Treatment
- Kitchen Description:Counter Bar, Eat-In, Fireplace, Island, Marble/Granite/Slate, Pantry, Walkout, Window Treatment, Wood Cabinets, Wood Floor
- Bedroom Description:Bath Adjoins, Skylight, Walk-in Closet, Wall-to-Wall Carpet
- Basement Description:Finished, Full, Wall-to-Wall Carpet
Heating and cooling
- Cooling:Central Air
- Heating:Gas
Structure and exterior
- Roof:Shingle
- Year built:1988
- Architectural Style:Traditional
- Construction Materials:Brick
- Exterior Features:Deck, Fire Pit, Patio, Wooded Lot
- Foundation Description:Poured
- Levels:2 Story
Utilities
- Water:Public
- Sewer:Public Sewer
Finances and disclosures
- Price:$590,000
Parking
- Parking description:Driveway, On Street
- Garage:Yes
- Garage spaces:2
 Information deemed reliable but not guaranteed. The data relating to real estate for sale on this web site comes in part from the Broker Reciprocity program of the Multiple Listing Service of Greater Cincinnati. Real estate listings held by brokerage firms other than ERA Martin & Associates are marked with the Broker Reciprocity™ logo (the small house as shown to the left) and detailed information about them includes the name of the listing brokers. 2026, MLS of Greater Cincinnati, Inc. All rights reserved.
New listings near 7200 Anderson Woods Drive
- New
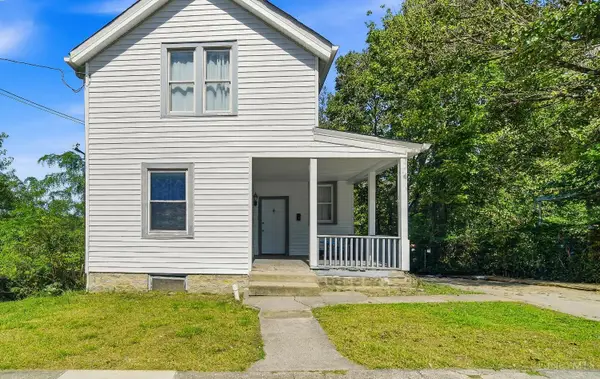 $69,900Active2 beds 1 baths1,092 sq. ft.
1918 Fairmount Avenue, Cincinnati, OH 45214
MLS# 1895464Listed by: EXP REALTY - New
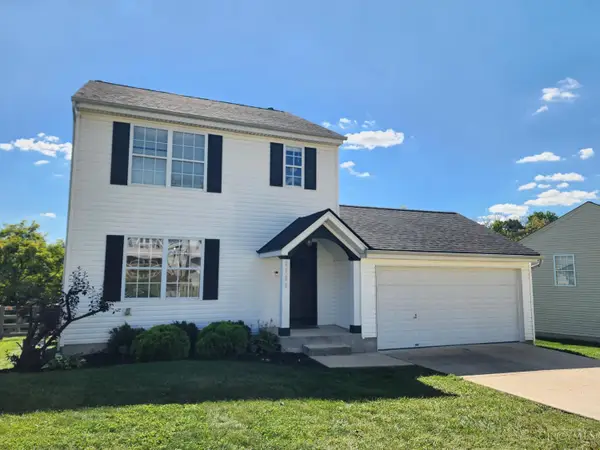 $269,900Active3 beds 3 baths1,320 sq. ft.
3320 Brodbeck Place, Cincinnati, OH 45211
MLS# 1895489Listed by: HOETING, REALTORS - New
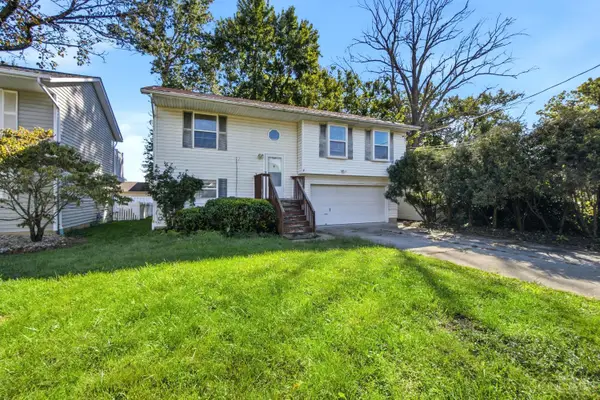 $245,000Active3 beds 2 baths1,411 sq. ft.
11968 Seventh Avenue, Cincinnati, OH 45249
MLS# 1895418Listed by: REDFIN CORPORATION - New
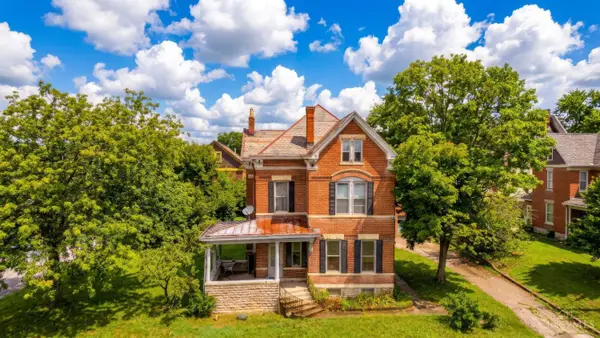 $229,000Active5 beds 2 baths3,584 sq. ft.
3904 Saint Lawrence Avenue, Cincinnati, OH 45205
MLS# 1895446Listed by: BEYCOME BROKERAGE REALTY LLC - New
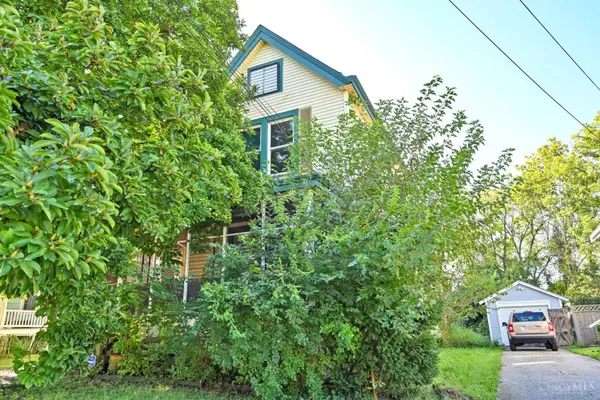 $130,000Active-- beds -- baths2,362 sq. ft.
1359 Section Road, Cincinnati, OH 45237
MLS# 1895456Listed by: COMEY & SHEPHERD - New
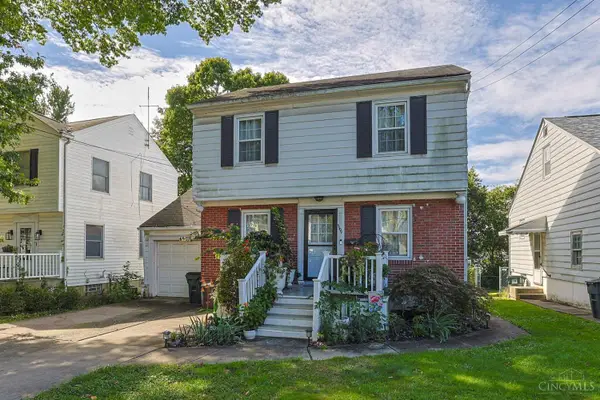 $190,000Active3 beds 1 baths1,276 sq. ft.
6909 Bryn Mawr Drive, Cincinnati, OH 45224
MLS# 1895478Listed by: SIBCY CLINE, INC. - New
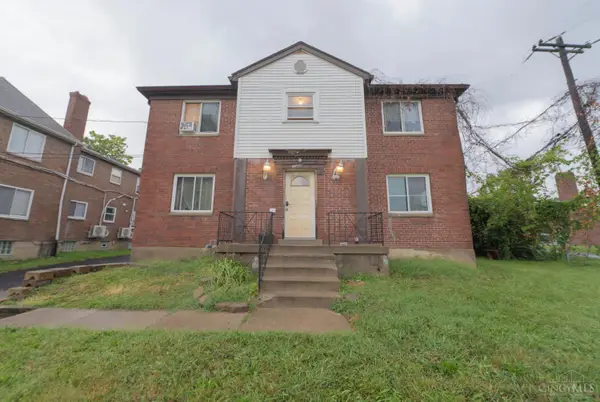 $289,900Active-- beds -- baths3,622 sq. ft.
7169 Reading Road, Cincinnati, OH 45237
MLS# 1893560Listed by: EXP REALTY - New
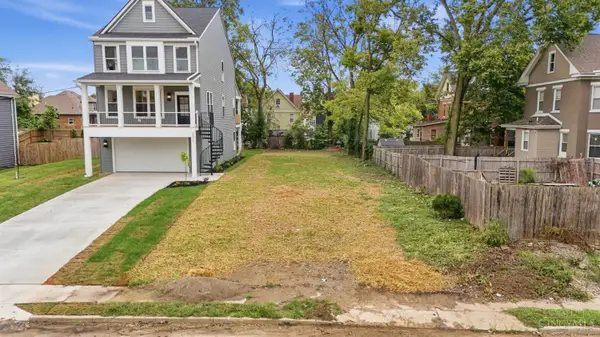 $80,000Active0.13 Acres
1572 St Leger Place, Cincinnati, OH 45207
MLS# 1893971Listed by: COLDWELL BANKER REALTY - New
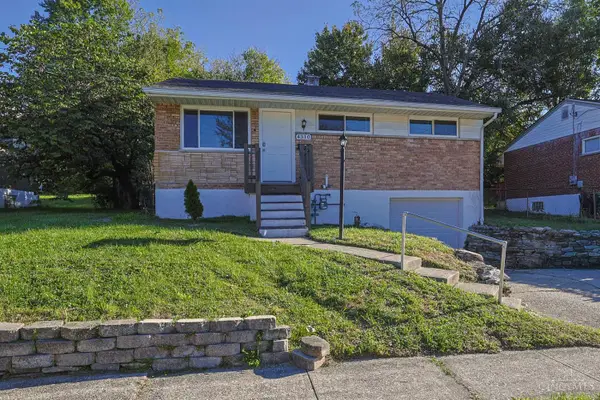 $161,000Active3 beds 1 baths1,232 sq. ft.
4310 Sunburst Lane, Cincinnati, OH 45238
MLS# 1894895Listed by: SIBCY CLINE, INC. - New
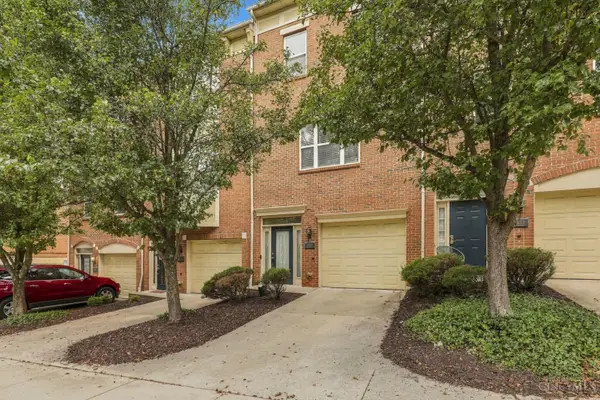 $325,000Active3 beds 4 baths1,332 sq. ft.
2131 Fulton Avenue, Cincinnati, OH 45206
MLS# 1895090Listed by: COLDWELL BANKER REALTY


Protect your home and budget from life's surprises with an Assurant Home Warranty, backed by a partner that supports you through every step of homeownership. Explore Plans.
© 2023 - 2026 ERA Franchise Systems LLC. All rights reserved. ERA Franchise Systems LLC fully supports the principles of the Fair Housing Act and the Equal Opportunity Act. ERA, ERA Real Estate powered, and their respective logos are registered service marks of ERA Franchise Systems LLC. Each office is independently owned and operated.