
102 Maumee Lane, Antwerp, OH 45813
Local realty services provided by:ERA Geyer Noakes Realty Group
Listed by: stephanie poulson, olen g. mcmichael
Office: flat rock realty
MLS#:10009213
Source:OH_TBR
Price summary
- Price:$249,000
- Price per sq. ft.:$164.46
About this home
CONSTRUCTION UPDATED: Newly poured, oversized concrete driveway and approach with generous parking area is now complete. The interior drywall, luxury laminate flooring, neutral paint & wood trim placement is finished allowing prospective buyers to view these 2-bedroom, 2 bath villas! Now is your chance to own the Villa you've been dreaming of on Maumee Lane! Construction is progressing nicely in Antwerp's Maumee Landing Subdivision on these beautifully designed attached villas each featuring 2 bedrooms, 2 bathrooms, 2-car garage, outdoor patio area, and an open-concept design ideal for single-level living. The modern floor plan highlights a spacious kitchen which flows seamlessly into the dining and living areas, creating a bright and welcoming atmosphere. Enjoy the benefits of brand-new construction, modern amenities, and low-maintenance living in one of the area's most sought after communities. The Villas feature an energy-efficient central air unit, a high-efficiency natural gas furnace, and access to city utilities designed for comfort and convenience. Tours are available now for times that accommodate off-hours for the construction crew....
Contact an agent
Home facts
- Subdivision & Development:None
- Listing ID #:10009213
- Added:106 day(s) ago
- Updated:September 30, 2026 at 01:57 PM
Rooms and interior
- Bedrooms:2
- Total bathrooms:2
- Full bathrooms:2
- Rooms Total:5
- Flooring:Luxury Vinyl
- Dining Description:Eat-in Kitchen
- Kitchen Description:Eat-in Kitchen
- Basement Description:Slab
- Living area:1,514 sq. ft.
Heating and cooling
- Cooling:Ceiling Fan(s), Central Air
- Heating:Forced Air, Natural Gas
Structure and exterior
- Roof:Asphalt, Shingle
- Building area:1,514 sq. ft.
- Construction Materials:Vinyl Siding
- Exterior Features:Lighting, Rear Patio
- Levels:One
Schools
- High school:Antwerp
- Middle school:Antwerp
- Elementary school:Antwerp
Utilities
- Water:Public, Water Available
- Sewer:Public Sewer, Sewer Available
Finances and disclosures
- Price:$249,000
- Price per sq. ft.:$164.46
Features and amenities
- Appliances:Water Heater
- Laundry features:Electric Dryer Hookup, In Unit, Main Level, Washer Hookup
- Amenities:Insulated Windows, Open Floorplan, Smoke Detector(s)
Parking
- Total parking spaces:4
- Parking description:Attached Garage, Concrete, Shared Driveway
- Garage:Yes
- Garage spaces:2
New listings near 102 Maumee Lane
- New
 $215,000Active2 beds 2 baths1,508 sq. ft.
1212 Road 204, Antwerp, OH 45813
MLS# 10014029Listed by: GORRELL BROS.AUCTIONEERS & REA - New
 $149,900Active2 beds 1 baths1,855 sq. ft.
4904 Rd 162, Antwerp, OH 45813
MLS# 10013988Listed by: FLAT ROCK REALTY - New
 $549,900Active4 beds 3 baths1,989 sq. ft.
16047 State Route 49, Antwerp, OH 45813
MLS# 10013883Listed by: GORRELL BROS.AUCTIONEERS & REA  $699,900Active4 beds 2 baths1,934 sq. ft.
3289 Road 192, Antwerp, OH 45813
MLS# 10013617Listed by: FLAT ROCK REALTY $525,000Active3 beds 3 baths2,004 sq. ft.
2235 Road 250, Antwerp, OH 45813
MLS# 10012886Listed by: COLDWELL BANKER SIGG REALTY $42,000Active0.41 Acres
Maumee Lane, Antwerp, OH 45813
MLS# 10012401Listed by: FLAT ROCK REALTY Pending3 beds 2 baths2,639 sq. ft.
16652 Road 7, Antwerp, OH 45813
MLS# 10012303Listed by: BRUCE GUILFORD REAL ESTATE $299,900Pending4 beds 2 baths2,388 sq. ft.
303 N Main Street, Antwerp, OH 45813
MLS# 10012048Listed by: REALTY FIVE OF DEFIANCE $169,900Pending2 beds 1 baths970 sq. ft.
403 S Madison Street, Antwerp, OH 45813
MLS# 10011868Listed by: COLDWELL BANKER SIGG REALTY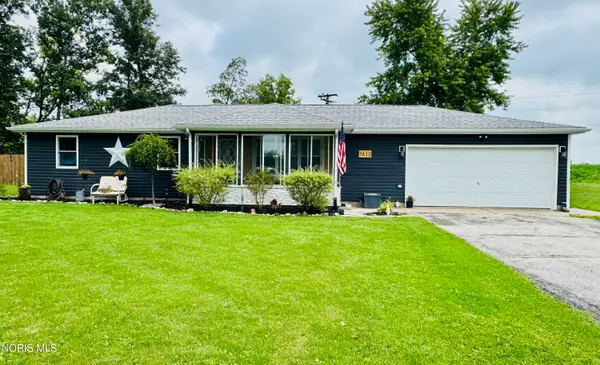 $220,000Active3 beds 2 baths1,144 sq. ft.
7632 Road 1031, Antwerp, OH 45813
MLS# 10011691Listed by: SAM SWITZER REALTY LLC


Protect your home and budget from life's surprises with an Assurant Home Warranty, backed by a partner that supports you through every step of homeownership. Explore Plans.
© 2023 - 2026 ERA Franchise Systems LLC. All rights reserved. ERA Franchise Systems LLC fully supports the principles of the Fair Housing Act and the Equal Opportunity Act. ERA, ERA Real Estate powered, and their respective logos are registered service marks of ERA Franchise Systems LLC. Each office is independently owned and operated.