
1212 Road 204, Antwerp, OH 45813
Local realty services provided by:ERA Geyer Noakes Realty Group
Listed by: zachary gorrell
Office: gorrell bros.auctioneers & rea
MLS#:10014029
Source:OH_TBR
Price summary
- Price:$215,000
- Price per sq. ft.:$142.57
About this home
Welcome to 1212 Road 204, Antwerp, OH 45813! This 2-bedroom, 1-bath home sits on a beautiful country lot of over half an acre, surrounded by fields and located near the state line. Step inside to a welcoming living room featuring a warm wood-plank ceiling, matching wainscoting, tile flooring, bright windows, and a cozy fireplace. The kitchen offers plenty of cabinetry and counter space in a practical U-shaped layout. Just beyond, the dining area features hardwood flooring and the same warm wood ceiling. Both bedrooms offer comfortable space and nicely sized closets. The bathroom features a tiled walk-in shower with glass doors, built-in seating, and grab bars. You'll also find a separate utility room off the attached one-car garage, plus a bonus room at the back of the garage for extra storage. Come enjoy country living at 1212 Road 204. Call today to schedule your showing!
Contact an agent
Home facts
- Year built:1962
- Subdivision & Development:None
- Listing ID #:10014029
- Added:1 day(s) ago
- Updated:September 30, 2026 at 01:57 PM
Rooms and interior
- Bedrooms:2
- Total bathrooms:2
- Full bathrooms:1
- Half bathrooms:1
- Rooms Total:6
- Flooring:Carpet, Hardwood, Tile
- Kitchen Description:Electric Range, Microwave
- Basement Description:Crawl Space
- Living area:1,508 sq. ft.
Heating and cooling
- Cooling:Window Unit(s)
- Heating:Baseboard
Structure and exterior
- Roof:Shingle
- Year built:1962
- Building area:1,508 sq. ft.
- Lot area:0.58 Acres
- Architectural Style:Ranch
- Construction Materials:Stone, Vinyl Siding
- Exterior Features:Front Porch
- Foundation Description:Crawl Space
- Levels:One
Schools
- High school:Antwerp
- Middle school:Antwerp
- Elementary school:Antwerp
Utilities
- Water:Water Connected, Well
- Sewer:Septic Tank, Sewer Connected
Finances and disclosures
- Price:$215,000
- Price per sq. ft.:$142.57
Features and amenities
- Appliances:Dryer, Electric Range, Microwave, Washer, Water Heater
- Laundry features:Dryer, Main Level, Washer
Parking
- Parking description:Attached Garage, Concrete, Driveway
- Garage:Yes
- Garage spaces:1
New listings near 1212 Road 204
- New
 $149,900Active2 beds 1 baths1,855 sq. ft.
4904 Rd 162, Antwerp, OH 45813
MLS# 10013988Listed by: FLAT ROCK REALTY - New
 $549,900Active4 beds 3 baths1,989 sq. ft.
16047 State Route 49, Antwerp, OH 45813
MLS# 10013883Listed by: GORRELL BROS.AUCTIONEERS & REA  $699,900Active4 beds 2 baths1,934 sq. ft.
3289 Road 192, Antwerp, OH 45813
MLS# 10013617Listed by: FLAT ROCK REALTY $525,000Active3 beds 3 baths2,004 sq. ft.
2235 Road 250, Antwerp, OH 45813
MLS# 10012886Listed by: COLDWELL BANKER SIGG REALTY $42,000Active0.41 Acres
Maumee Lane, Antwerp, OH 45813
MLS# 10012401Listed by: FLAT ROCK REALTY Pending3 beds 2 baths2,639 sq. ft.
16652 Road 7, Antwerp, OH 45813
MLS# 10012303Listed by: BRUCE GUILFORD REAL ESTATE $299,900Pending4 beds 2 baths2,388 sq. ft.
303 N Main Street, Antwerp, OH 45813
MLS# 10012048Listed by: REALTY FIVE OF DEFIANCE $169,900Pending2 beds 1 baths970 sq. ft.
403 S Madison Street, Antwerp, OH 45813
MLS# 10011868Listed by: COLDWELL BANKER SIGG REALTY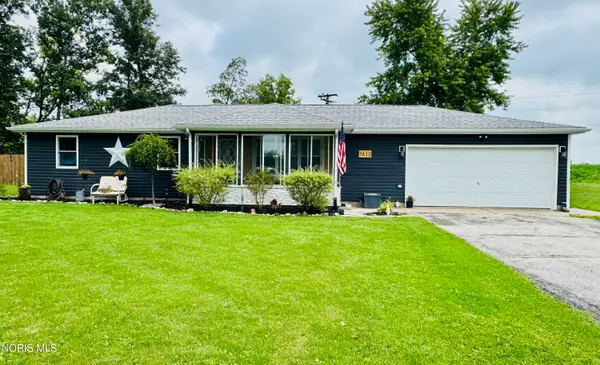 $220,000Active3 beds 2 baths1,144 sq. ft.
7632 Road 1031, Antwerp, OH 45813
MLS# 10011691Listed by: SAM SWITZER REALTY LLC


Protect your home and budget from life's surprises with an Assurant Home Warranty, backed by a partner that supports you through every step of homeownership. Explore Plans.
© 2023 - 2026 ERA Franchise Systems LLC. All rights reserved. ERA Franchise Systems LLC fully supports the principles of the Fair Housing Act and the Equal Opportunity Act. ERA, ERA Real Estate powered, and their respective logos are registered service marks of ERA Franchise Systems LLC. Each office is independently owned and operated.