
204 Quail Run, Archbold, OH 43502
Local realty services provided by:ERA Geyer Noakes Realty Group
Listed by: jacob fleischmann, briana quintanilla
Office: howard hanna
MLS#:10014172
Source:OH_TBR
Price summary
- Price:$489,900
- Price per sq. ft.:$197.94
About this home
Welcome to your dream home! This beautiful 4-bedroom, 3.5-bath residence combines modern luxury with cozy charm. Step inside to find gleaming hardwood floors flowing through a sun-filled layout. The updated chef's kitchen boasts sleek smart appliances, custom cabinetry, and premium finishes perfect for cooking and hosting. Downstairs, the fully finished basement offers fantastic versatile space for a home theater, gym, or playroom. Enjoy seamless indoor-outdoor living in a prime location!
Contact an agent
Home facts
- Year built:1994
- Subdivision & Development:Northpointe
- Listing ID #:10014172
- Added:3 day(s) ago
- Updated:October 05, 2026 at 11:46 AM
Rooms and interior
- Bedrooms:4
- Total bathrooms:4
- Full bathrooms:3
- Half bathrooms:1
- Rooms Total:10
- Flooring:Carpet, Wood
- Bathrooms Description:Double Vanity, Primary Bathroom
- Kitchen Description:Dishwasher, Disposal, Electric Oven, Electric Range, Ice Maker, Range Hood, Refrigerator
- Basement:Yes
- Basement Description:Finished
- Living area:2,475 sq. ft.
Heating and cooling
- Cooling:Central Air
- Heating:Forced Air
Structure and exterior
- Roof:Shingle
- Year built:1994
- Building area:2,475 sq. ft.
- Lot area:0.56 Acres
- Lot Features:Landscaped, Sprinklers In Front, Sprinklers In Rear
- Architectural Style:Traditional
- Exterior Features:Rear Patio
Schools
- High school:Archbold
- Middle school:Archbold
- Elementary school:Archbold
Utilities
- Water:Public
- Sewer:Public Sewer, Sewer Connected
Finances and disclosures
- Price:$489,900
- Price per sq. ft.:$197.94
Features and amenities
- Appliances:Dishwasher, Disposal, Electric Oven, Electric Range, Ice Maker, Range Hood, Refrigerator, Water Heater
- Laundry features:Main Level
- Amenities:24 Hour Security, Ceiling Fan(s), Crown Molding, Double Pane Windows, Open Floorplan, Pantry, Security System, Walk-In Closet(s)
Parking
- Total parking spaces:2
- Parking description:Concrete, Driveway
- Garage:Yes
- Garage spaces:2
New listings near 204 Quail Run
 $299,000Active3 beds 1 baths924 sq. ft.
23852 County Road H, Archbold, OH 43502
MLS# 10013804Listed by: HOWARD HANNA- Open Tue, 4:30 to 6pm
 $299,900Active3 beds 3 baths1,882 sq. ft.
200 Burke Street, Archbold, OH 43502
MLS# 10013807Listed by: REISER REALTY  $209,000Active3 beds 2 baths1,460 sq. ft.
401 Murbach Street, Archbold, OH 43502
MLS# 10013576Listed by: KEY REALTY LTD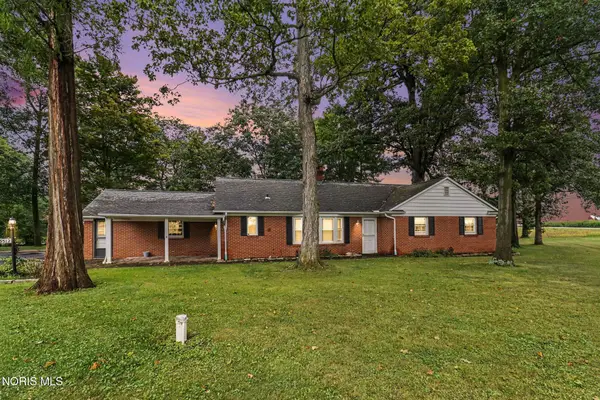 $229,000Active3 beds 2 baths1,674 sq. ft.
3512 Woodlane Drive, Archbold, OH 43502
MLS# 10013568Listed by: RE/MAX PREFERRED ASSOCIATES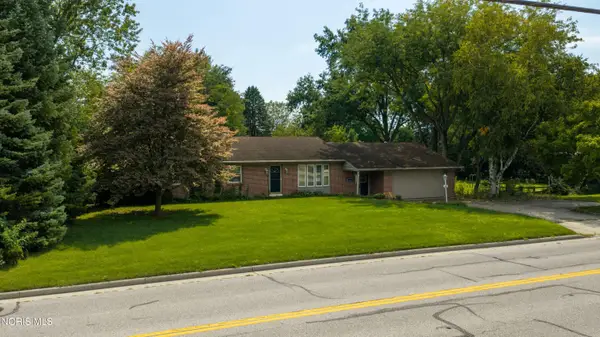 $285,000Active4 beds 2 baths1,568 sq. ft.
301 Short-buehrer Road, Archbold, OH 43502
MLS# 10013425Listed by: REISER REALTY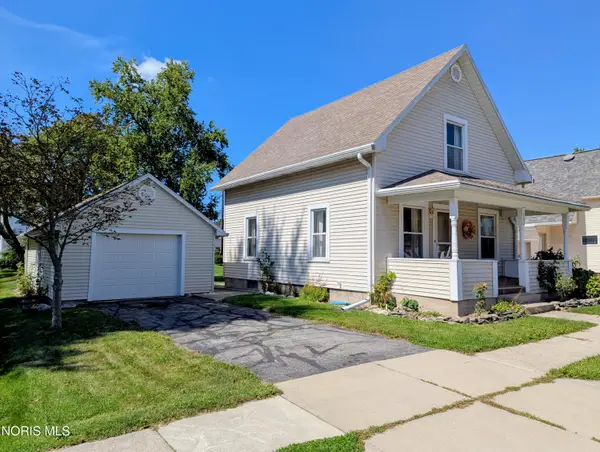 $166,500Active3 beds 1 baths1,158 sq. ft.
303 Brussel Street, Archbold, OH 43502
MLS# 10013417Listed by: ELIAS H. FREY & SONS, INC.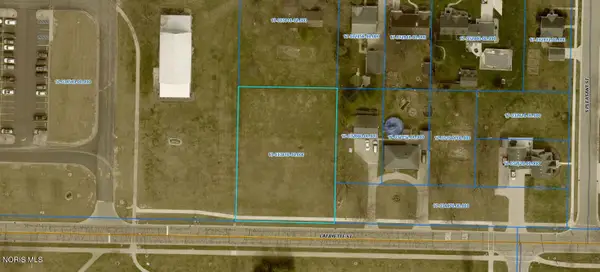 $49,900Active0.59 Acres
0 Lafayette Street, Archbold, OH 43502
MLS# 10013294Listed by: WHALEN REALTY & AUCTION LTD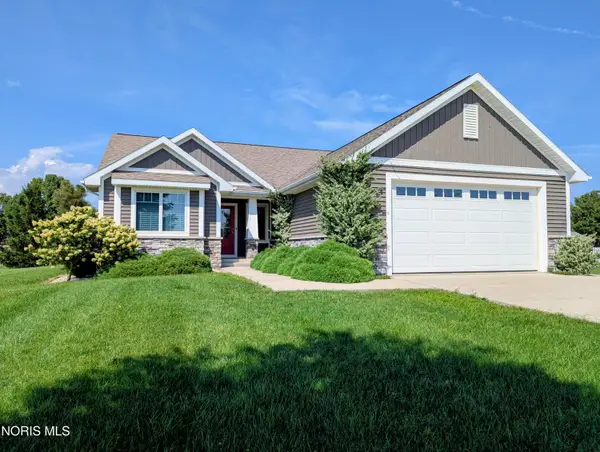 $395,000Active2 beds 2 baths1,942 sq. ft.
900 Murbach Street, Archbold, OH 43502
MLS# 10013077Listed by: ELIAS H. FREY & SONS, INC. $249,900Active4 beds 1 baths1,568 sq. ft.
18868 County Road X, Archbold, OH 43502
MLS# 10012911Listed by: THE DANBERRY CO.


Protect your home and budget from life's surprises with an Assurant Home Warranty, backed by a partner that supports you through every step of homeownership. Explore Plans.
© 2023 - 2026 ERA Franchise Systems LLC. All rights reserved. ERA Franchise Systems LLC fully supports the principles of the Fair Housing Act and the Equal Opportunity Act. ERA, ERA Real Estate powered, and their respective logos are registered service marks of ERA Franchise Systems LLC. Each office is independently owned and operated.