
22826 Burlington Gardens Street, Archbold, OH 43502
Local realty services provided by:ERA Geyer Noakes Realty Group
Listed by: cheryl storrer
Office: reiser realty
MLS#:10012839
Source:OH_TBR
Price summary
- Price:$215,000
- Price per sq. ft.:$194.04
About this home
Move right in to this updated ranch in the quiet neighborhood of Burlington Gardens. Everything on one level from the open concept Kitchen/Living/Dining area - newly remodeled in 2016 with vinyl flooring and beautiful wood cupboards with granite countertops, including an area for barstools for those quick breakfasts, to the full bath and laundry room where closets and storage are plentiful. Main bedroom connects to bath. 2 car garage houses the water heater and furnace (2024) and still gives plenty of room for workbench and even more storage with built-in shelves and large pantry cupboards. Mature fruit trees, blueberries, raspberries and grape vines produce an abundance of fresh fruits to enjoy and preserve for all year eating enjoyment. Trees make a private feeling backyard and the backyard includes an extra garden shed. New roof in June 2026. Don't let this one slip through your fingers.
Contact an agent
Home facts
- Year built:1970
- Subdivision & Development:None
- Listing ID #:10012839
- Added:1 day(s) ago
- Updated:September 02, 2026 at 04:25 PM
Rooms and interior
- Bedrooms:3
- Total bathrooms:1
- Full bathrooms:1
- Rooms Total:7
- Flooring:Carpet, Ceramic Tile, Luxury Vinyl
- Dining Description:Breakfast Bar, Eat-in Kitchen
- Kitchen Description:Dishwasher, Eat-in Kitchen, Electric Oven, Electric Range, Exhaust Fan, Microwave, Refrigerator
- Basement Description:Block
- Living area:1,108 sq. ft.
Heating and cooling
- Cooling:Central Air
- Heating:Forced Air
Structure and exterior
- Roof:Asphalt
- Year built:1970
- Building area:1,108 sq. ft.
- Lot area:0.42 Acres
- Lot Features:Landscaped
- Architectural Style:Ranch
- Construction Materials:Brick
- Foundation Description:Block
- Levels:One
Schools
- High school:Archbold
- Middle school:Archbold
- Elementary school:Archbold
Utilities
- Water:Public, Water Connected
- Sewer:Public Sewer, Sewer Connected
Finances and disclosures
- Price:$215,000
- Price per sq. ft.:$194.04
Features and amenities
- Appliances:Dishwasher, Dryer, Electric Oven, Electric Range, Exhaust Fan, Microwave, Refrigerator, Washer, Water Heater
- Laundry features:Dryer, Electric Dryer Hookup, Laundry Closet, Main Level, Sink, Washer, Washer Hookup
- Amenities:Bay Window(s), Ceiling Fan(s), Open Floorplan, Storage, Window Treatments
Parking
- Total parking spaces:6
- Parking description:Asphalt, Attached Garage, Driveway, Garage Door Opener, Private
- Garage:Yes
- Garage spaces:2
New listings near 22826 Burlington Gardens Street
- Coming Soon
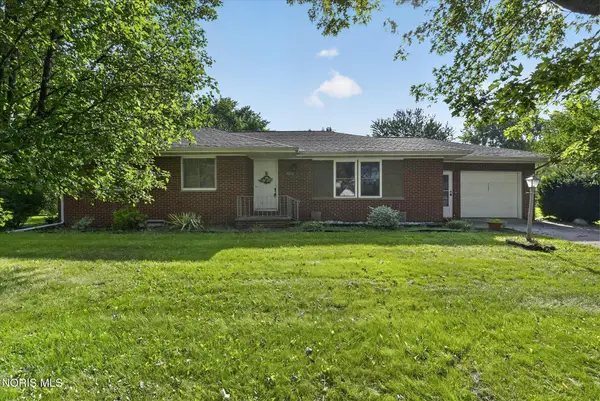 $205,000Coming Soon3 beds 3 baths1,444 sq. ft.
1206 Lindau Street, Archbold, OH 43502
MLS# 10012812Listed by: KEY REALTY LTD - Coming Soon
 $229,900Coming Soon3 beds 2 baths1,428 sq. ft.
7294 County Road 23, Archbold, OH 43502
MLS# 10012799Listed by: HOWARD HANNA - New
 $249,900Active2 beds 2 baths1,309 sq. ft.
910 Murbach Street, Archbold, OH 43502
MLS# 10012808Listed by: ELIAS H. FREY & SONS, INC. 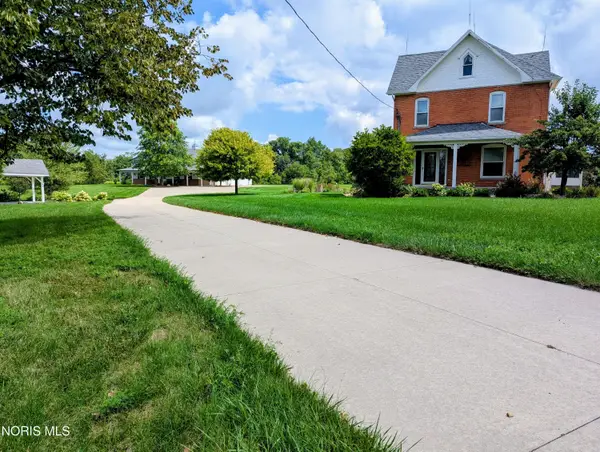 $549,000Active5 beds 3 baths1,933 sq. ft.
U430 County Road 24, Archbold, OH 43502
MLS# 10012092Listed by: ELIAS H. FREY & SONS, INC.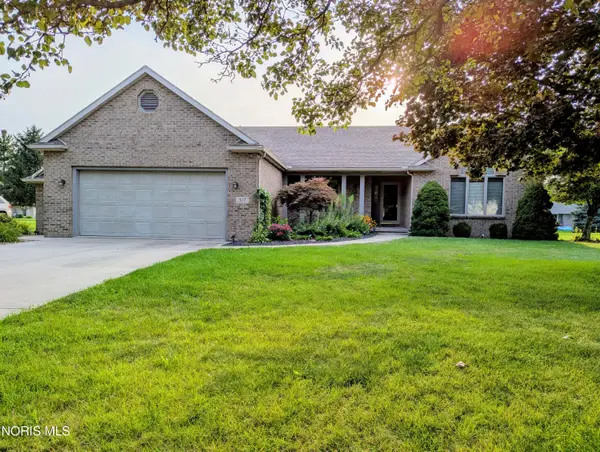 $389,900Active3 beds 3 baths2,042 sq. ft.
317 N Pointe Drive, Archbold, OH 43502
MLS# 10011993Listed by: ELIAS H. FREY & SONS, INC.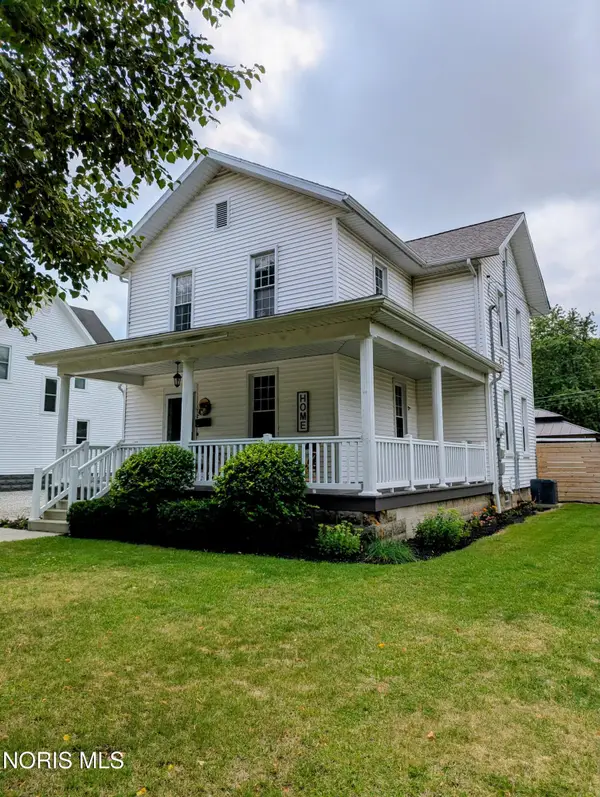 $196,500Active4 beds 2 baths1,496 sq. ft.
415 Vine Street, Archbold, OH 43502
MLS# 10011798Listed by: ELIAS H. FREY & SONS, INC.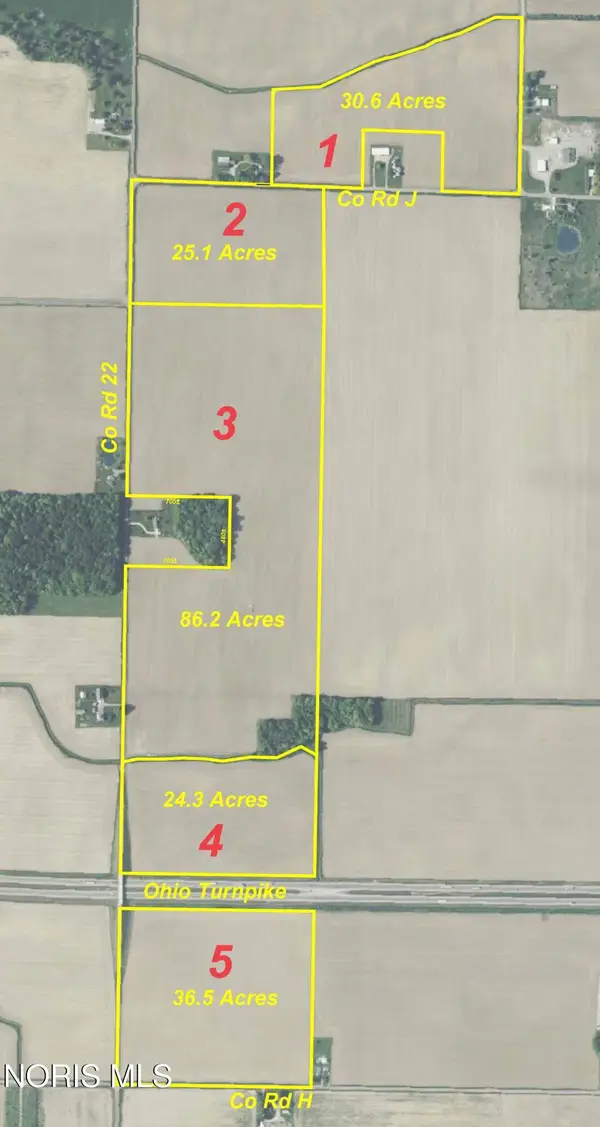 $1Active202 Acres
Co Rd 22, Archbold, OH 43502
MLS# 10011783Listed by: ELIAS H. FREY & SONS, INC.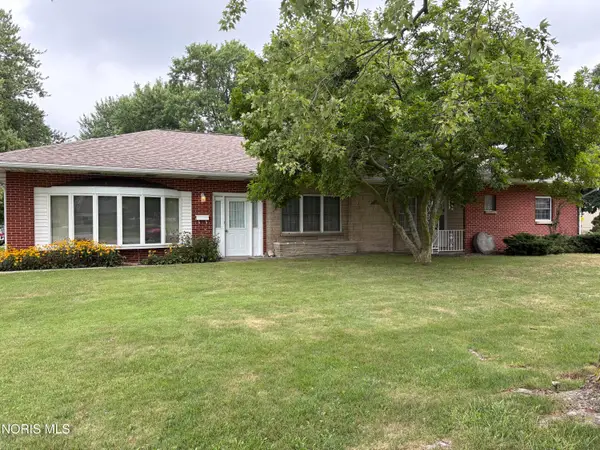 $205,000Active2 beds 2 baths2,013 sq. ft.
606 Brussel Street, Archbold, OH 43502
MLS# 10011666Listed by: KEY REALTY LTD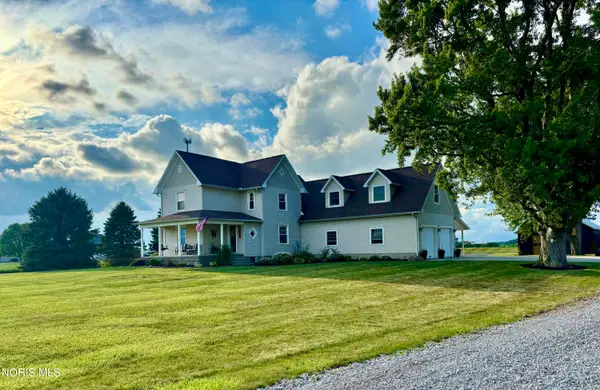 $435,000Active5 beds 2 baths2,785 sq. ft.
23642 County Road D, Archbold, OH 43502
MLS# 10011395Listed by: HOWARD HANNA


Protect your home and budget from life's surprises with an Assurant Home Warranty, backed by a partner that supports you through every step of homeownership. Explore Plans.
© 2023 - 2026 ERA Franchise Systems LLC. All rights reserved. ERA Franchise Systems LLC fully supports the principles of the Fair Housing Act and the Equal Opportunity Act. ERA, ERA Real Estate powered, and their respective logos are registered service marks of ERA Franchise Systems LLC. Each office is independently owned and operated.