
15265 Township Hwy 166, Arlington, OH 45814
Local realty services provided by:ERA Geyer Noakes Realty Group
Listed by: george norway
Office: the danberry co
MLS#:10011962
Source:OH_TBR
Price summary
- Price:$289,900
- Price per sq. ft.:$160.7
About this home
Welcome to this charming 3-bedroom, 2-bath home nestled on a private 1.75-acre wooded lot. The home boasts two large living spaces, one in the front of the home with a fireplace and the second, a large sunroom in the rear of the home offering peaceful views of the wooded backyard. The kitchen is open to the dining room, creating a bright and functional gathering space. The primary bedroom features its own full bath for added convenience. Outside you'll find a large deck, shed, and a pole barn providing plenty of room for storage, hobbies, or equipment. This home is your chance to immerse yourself in privacy and nature while still being near to everything Findlay has to offer!
Contact an agent
Home facts
- Year built:1969
- Subdivision & Development:None
- Listing ID #:10011962
- Added:3 day(s) ago
- Updated:August 17, 2026 at 10:26 PM
Rooms and interior
- Bedrooms:3
- Total bathrooms:2
- Full bathrooms:2
- Rooms Total:8
- Flooring:Carpet, Laminate
- Bathrooms Description:Primary Bathroom
- Kitchen Description:Dishwasher, Microwave, Refrigerator
- Basement Description:Block
- Living area:1,804 sq. ft.
Heating and cooling
- Cooling:Ceiling Fan(s), Central Air
- Heating:Forced Air, Propane, Wood Stove
Structure and exterior
- Roof:Asphalt, Shingle
- Year built:1969
- Building area:1,804 sq. ft.
- Lot area:1.75 Acres
- Lot Features:Wooded
- Architectural Style:Ranch, Traditional
- Construction Materials:Vinyl Siding
- Exterior Features:Deck, Private Yard
- Foundation Description:Block
- Levels:One
Schools
- High school:Riverdale
- Middle school:Riverdale
- Elementary school:Riverdale
Utilities
- Water:Private, Well
- Sewer:Septic Tank
Finances and disclosures
- Price:$289,900
- Price per sq. ft.:$160.7
Features and amenities
- Appliances:Dishwasher, Microwave, Refrigerator
- Laundry features:Main Level
- Amenities:Ceiling Fan(s), Vaulted Ceiling(s)
Parking
- Total parking spaces:4
- Parking description:Asphalt, Driveway
- Garage:Yes
- Garage spaces:2
New listings near 15265 Township Hwy 166
- New
 $30,000Active0.3 Acres
316 N Main Street, Arlington, OH 45814
MLS# 10011750Listed by: BHHS KOEHLER REALTY 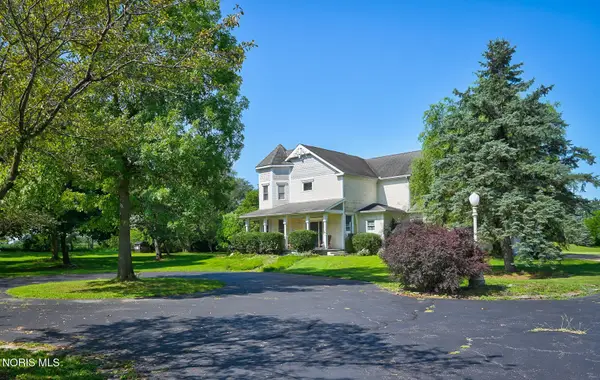 $495,000Active3 beds 3 baths2,947 sq. ft.
14350 State Route 37, Arlington, OH 45814
MLS# 10010926Listed by: COLDWELL BANKER FLAG CITY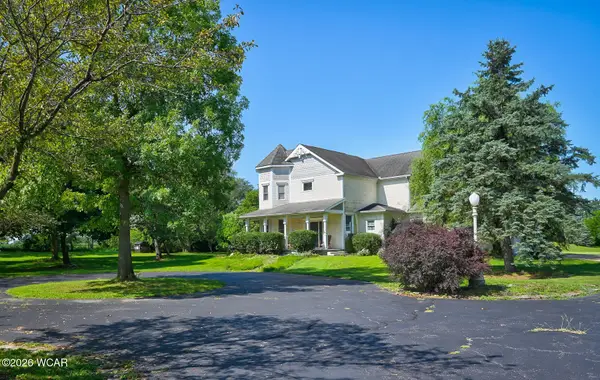 $495,000Active3 beds 3 baths2,947 sq. ft.
14350 Ohio 37, Arlington, OH 45814
MLS# 310943Listed by: COLDWELL BANKER FLAG CITY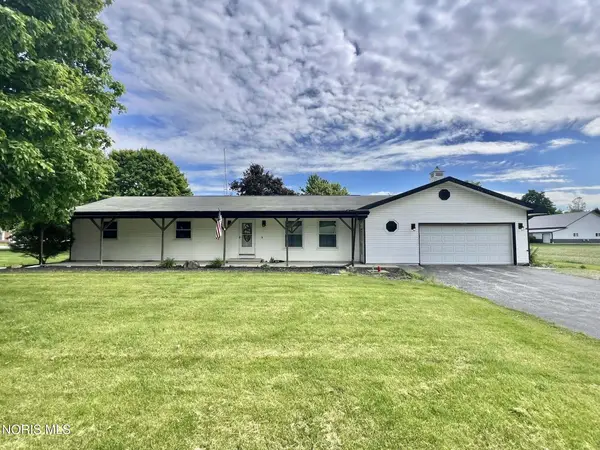 $264,900Active3 beds 3 baths1,595 sq. ft.
309 Alisa Lane, Arlington, OH 45814
MLS# 10008708Listed by: BHHS KOEHLER REALTY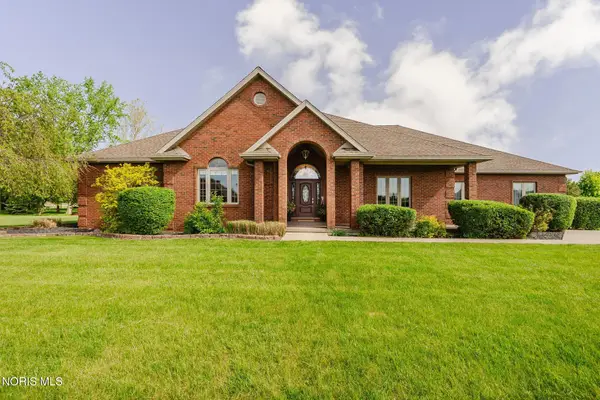 $679,900Active4 beds 5 baths3,101 sq. ft.
106 Hickory Grove Drive, Arlington, OH 45814
MLS# 10007724Listed by: BHHS KOEHLER REALTY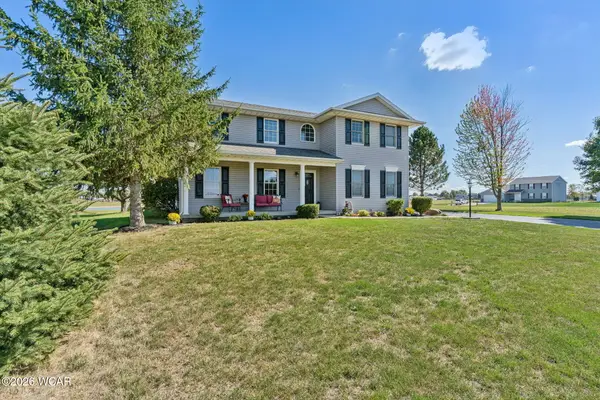 $349,900Pending3 beds 3 baths2,157 sq. ft.
395 Powell Drive, Arlington, OH 45814
MLS# 309192Listed by: KEY REALTY- FINDLAY $49,900Active0.58 Acres
0 W Main Cross St, Arlington, OH 45814
MLS# 6119602Listed by: KEY REALTY, LTD $45,000Active0.38 Acres
0 Powell Dr Lot 3, Arlington, OH 45814
MLS# 6091840Listed by: BHHS KOEHLER REALTY


Protect your home and budget from life's surprises with an Assurant Home Warranty, backed by a partner that supports you through every step of homeownership. Explore Plans.
© 2023 - 2026 ERA Franchise Systems LLC. All rights reserved. ERA Franchise Systems LLC fully supports the principles of the Fair Housing Act and the Equal Opportunity Act. ERA, ERA Real Estate powered, and their respective logos are registered service marks of ERA Franchise Systems LLC. Each office is independently owned and operated.