
125 E Walnut Street, Ashland, OH 44805
Local realty services provided by:ERA Real Solutions Realty
Listed by: april ochier
Office: re/max showcase
MLS#:5238116
Source:OH_NORMLS
Price summary
- Price:$214,900
- Price per sq. ft.:$108.32
About this home
Welcome home to this spacious 3-bedroom property offering character, flexibility, and plenty of room to make it your own! Featuring 1½ bathrooms, high ceilings, and a convenient second-floor laundry room, this home combines classic charm with practical modern living.
Upstairs, you'll find a versatile bonus room that can easily be converted back into one large bedroom by removing a wall, giving the next owner the flexibility to create the space that best fits their needs. The home also offers a dry basement, providing excellent storage or potential for additional use. Outside, enjoy a fully fenced-in backyard complete with wiring already in place for a hot tub. The spacious deck is ready for you to bring your vision to life—it's just waiting for an above-ground pool to create the perfect backyard retreat.
A standout feature is the great garage with a loft, offering additional storage, workspace, or potential for a hobby area.
With generous living spaces, high ceilings, flexible bedroom options, second-floor laundry, a fantastic garage, and a backyard full of possibilities, this home offers space, functionality, and opportunity all in one package. Come see the potential and imagine making this house your home!...
Contact an agent
Home facts
- Year built:1905
- Subdivision & Development:South Ashland
- Listing ID #:5238116
- Added:47 day(s) ago
- Updated:October 07, 2026 at 08:19 AM
Rooms and interior
- Bedrooms:3
- Total bathrooms:2
- Full bathrooms:1
- Half bathrooms:1
- Rooms Total:9
- Kitchen Description:Dishwasher, Disposal, Range, Refrigerator
- Basement:Yes
- Basement Description:Full, Sump Pump
- Living area:1,984 sq. ft.
Heating and cooling
- Cooling:Central Air
- Heating:Forced Air, Gas
- Central air:Yes
Structure and exterior
- Roof:Metal
- Year built:1905
- Building area:1,984 sq. ft.
- Lot area:0.15 Acres
- Construction Materials:Vinyl Siding
- Exterior Features:Deck, Patio, Porch
- Levels:2 Stories, 2 Story
Utilities
- Water:Public
- Sewer:Public Sewer
Finances and disclosures
- Price:$214,900
- Price per sq. ft.:$108.32
- Tax amount:$1,981 (2025)
Features and amenities
- Appliances:Dishwasher, Disposal, Range, Refrigerator, Washer
- Laundry features:Dryer, Washer
Parking
- Parking description:Detached, Driveway, Garage
- Garage:Yes
- Garage spaces:2

New listings near 125 E Walnut Street
- New
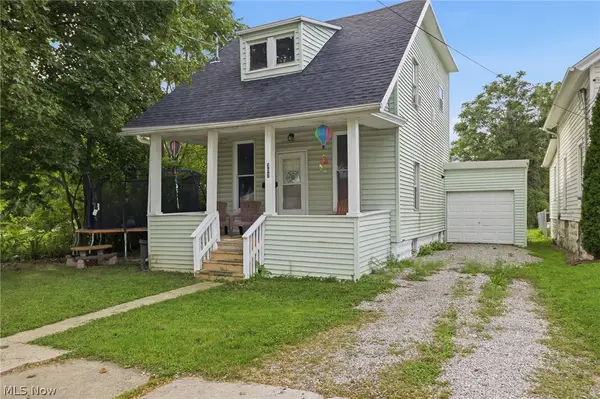 $165,000Active3 beds 2 baths1,229 sq. ft.
357 E 4th Street, Ashland, OH 44805
MLS# 5250782Listed by: HOWARD HANNA REAL ESTATE SERVICES - New
 $175,000Active4 beds 2 baths2,092 sq. ft.
530 Cleveland Avenue, Ashland, OH 44805
MLS# 5250466Listed by: HOWARD HANNA REAL ESTATE SERVICES - New
 $120,000Active2 beds 1 baths966 sq. ft.
1138 Village Lane, Ashland, OH 44805
MLS# 5249510Listed by: KELLER WILLIAMS ELEVATE - New
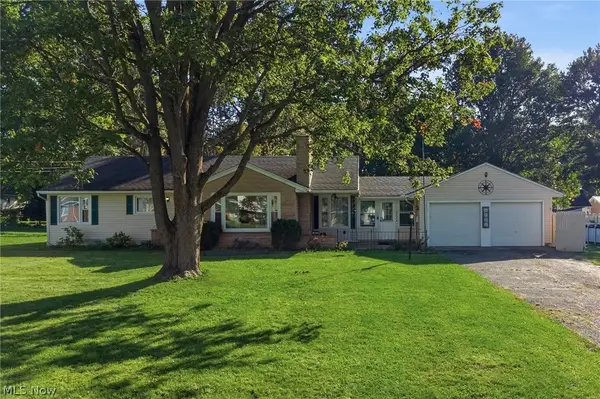 $259,000Active3 beds 3 baths1,397 sq. ft.
1023 Mount Auburn Drive, Ashland, OH 44805
MLS# 5249539Listed by: COLDWELL BANKER WARD RE - New
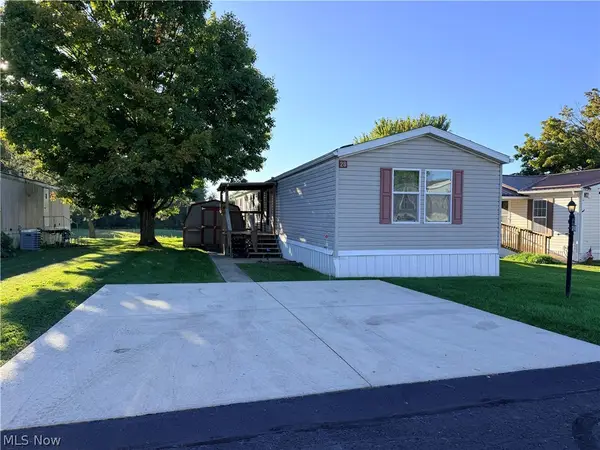 $85,000Active3 beds 2 baths1,672 sq. ft.
1346 State Route 89 #28, Ashland, OH 44805
MLS# 5249311Listed by: COLDWELL BANKER WARD RE - New
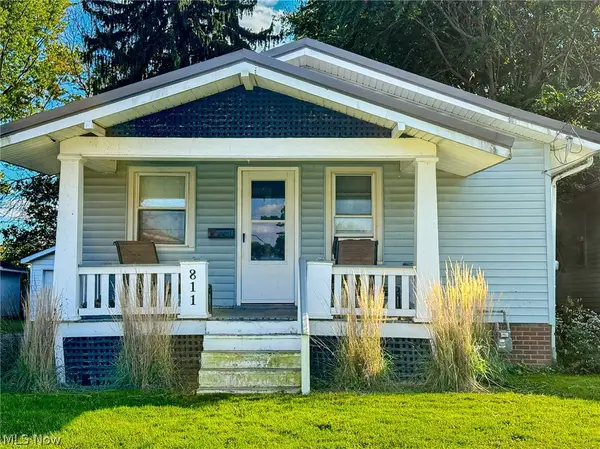 $115,000Active2 beds 1 baths828 sq. ft.
811 Cleveland Avenue, Ashland, OH 44805
MLS# 5247009Listed by: HOME EQUITY REALTY GROUP - Open Sat, 11am to 12:30pmNew
 $192,500Active4 beds 2 baths1,846 sq. ft.
331 Cleveland Avenue, Ashland, OH 44805
MLS# 5248696Listed by: KELLER WILLIAMS ELEVATE - New
 $92,666.67Active6 beds 2 baths
15 Ferrell Avenue, Ashland, OH 44805
MLS# 5249351Listed by: BETH ROSE REAL ESTATE AND AUCTIONS, LLC - New
 $465,000Active2 beds 3 baths1,818 sq. ft.
1655 St Rt 60, Ashland, OH 44805
MLS# 5248525Listed by: RE/MAX SHOWCASE  $89,000Pending3 beds 1 baths960 sq. ft.
1047 W Arch Street, Ashland, OH 44805
MLS# 5247939Listed by: ROSEN & CO., INC.


Protect your home and budget from life's surprises with an Assurant Home Warranty, backed by a partner that supports you through every step of homeownership. Explore Plans.
© 2023 - 2026 ERA Franchise Systems LLC. All rights reserved. ERA Franchise Systems LLC fully supports the principles of the Fair Housing Act and the Equal Opportunity Act. ERA, ERA Real Estate powered, and their respective logos are registered service marks of ERA Franchise Systems LLC. Each office is independently owned and operated.