
602 State Route 511, Ashland, OH 44805
Local realty services provided by:ERA Real Solutions Realty
Listed by: mary j hartley
Office: howard hanna real estate services
MLS#:5242922
Source:OH_NORMLS
Price summary
- Price:$1
- Price per sq. ft.:$0
About this home
Selling at ABSOLUTE auction in Northern Ashland County! 24 acres total, offered in 4 parcels:
Parcel 1: A picturesque 2.5 acres complete with a solid cedar sided ranch home and pond. The home was built in 1978, consisting of 2,058 square feet of living space, plus a walk out basement! As you enter through the main door into the entryway, there is a family room or amazing large office with built in cupboards- or den with cathedral ceilings directly to your right with great lighting and closets. Back in the hallway is the first bedroom, next to a large closet, then linen closet which is across from the first full bathroom with a garden tub, followed by the second bedroom and the master suite with a full bathroom. A large living room with a fireplace and built-ins lead to the kitchen, with a sliding glass door to the large deck (which needs some TLC or total replacement to a concrete patio – whatever the next owner desires), and finally an area for a formal dining room or small den, which is what this was most recently used as. The walkout basement hosts a great, finished area for a game room or another hangout spot, as well as the laundry location and utilities. The home needs updating throughout, but is extremely solid and full of potential, just waiting for the next owner to put their finishing touches on it. New roof approximately 5 years ago, currently on a well water however, Rural Lorain County Water is available for tap in at the road. Home with newer heat pump and central air – all electric within the last 5 years ago.
Parcel 2: 9.3+/- acres of undeveloped woods! Approximately 210’ of footage on 511. Buy to build your home or a hunting cabin for next year’s big one.
Parcel 3: Approximately 4 acres off 511, all wooded.
Parcel 4: Approximately 8.3 acres off Co Rd 620. The perfect place for your dream home or hunting oasis.
The property will be offered individually by parcel, and then as a whole in its entirety....
Contact an agent
Home facts
- Year built:1978
- Listing ID #:5242922
- Added:1 day(s) ago
- Updated:September 08, 2026 at 03:43 AM
Rooms and interior
- Bedrooms:3
- Total bathrooms:2
- Full bathrooms:2
- Rooms Total:5
- Basement:Yes
- Basement Description:Partial, Partially Furnished, Walk Out Access
- Living area:2,058 sq. ft.
Heating and cooling
- Cooling:Central Air
- Heating:Electric, Fireplaces, Forced Air, Heat Pump
- Central air:Yes
Structure and exterior
- Roof:Asphalt, Fiberglass
- Year built:1978
- Building area:2,058 sq. ft.
- Lot area:24.28 Acres
- Architectural Style:Ranch
- Construction Materials:Cedar
- Levels:1 Story
Utilities
- Water:Public, Well
- Sewer:Private Sewer, Septic Tank
Finances and disclosures
- Price:$1
- Price per sq. ft.:$0
- Tax amount:$3,628 (2025)
Parking
- Parking description:Attached, Driveway, Garage
- Garage:Yes
- Garage spaces:2

New listings near 602 State Route 511
- Coming Soon
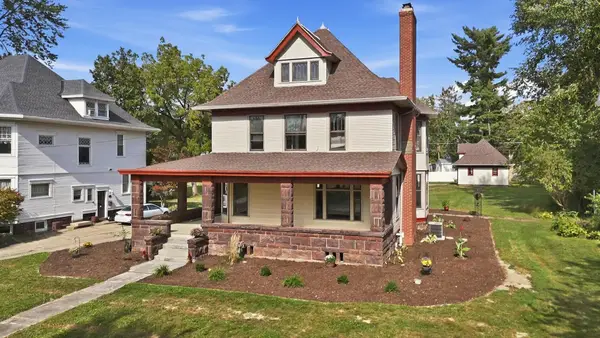 $365,000Coming Soon5 beds 3 baths2,539 sq. ft.
847 Center Street, Ashland, OH 44805
MLS# 226033819Listed by: KELLER WILLIAMS ELEVATE - STRONGSVILLE - New
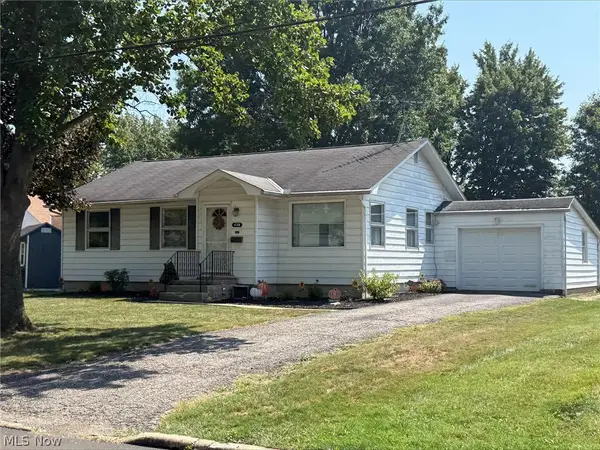 $74,000Active3 beds 1 baths
439 Markley Avenue, Ashland, OH 44805
MLS# 5242745Listed by: BETH ROSE REAL ESTATE AND AUCTIONS, LLC - New
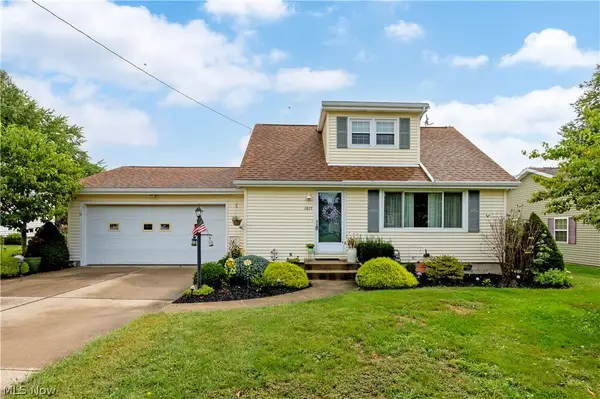 $229,900Active3 beds 2 baths1,237 sq. ft.
1015 Edgehill Avenue, Ashland, OH 44805
MLS# 5242246Listed by: RE/MAX SHOWCASE - New
 $1,200,000Active3 beds 5 baths6,090 sq. ft.
1281 Township Road 653, Ashland, OH 44805
MLS# 5242572Listed by: CENTURY 21 HOMESTAR - New
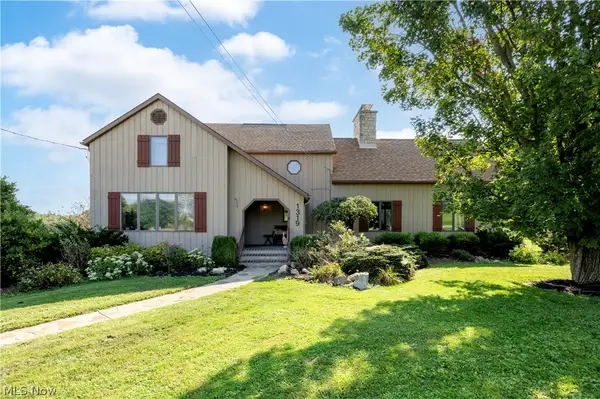 $489,900Active3 beds 2 baths2,473 sq. ft.
1319 County Road 1153, Ashland, OH 44805
MLS# 5242316Listed by: RE/MAX SHOWCASE - New
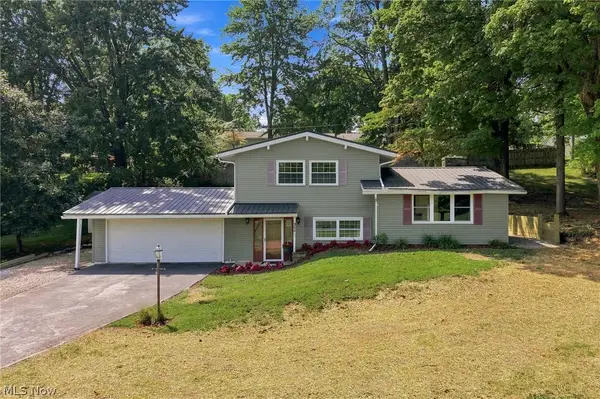 $289,000Active3 beds 2 baths1,684 sq. ft.
968 Mohican Drive, Ashland, OH 44805
MLS# 5242235Listed by: COLDWELL BANKER WARD RE 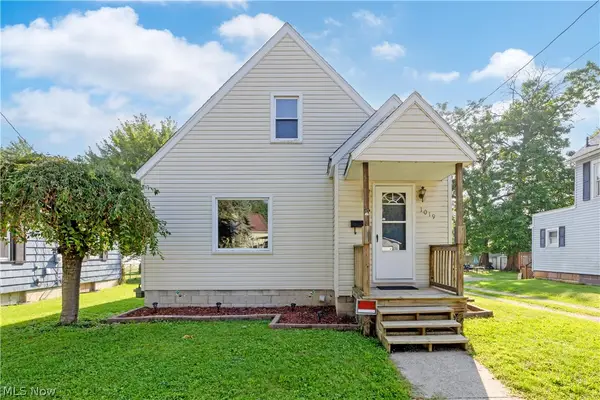 $154,500Pending2 beds 2 baths1,055 sq. ft.
1019 Oak Street, Ashland, OH 44805
MLS# 5241334Listed by: RE/MAX SHOWCASE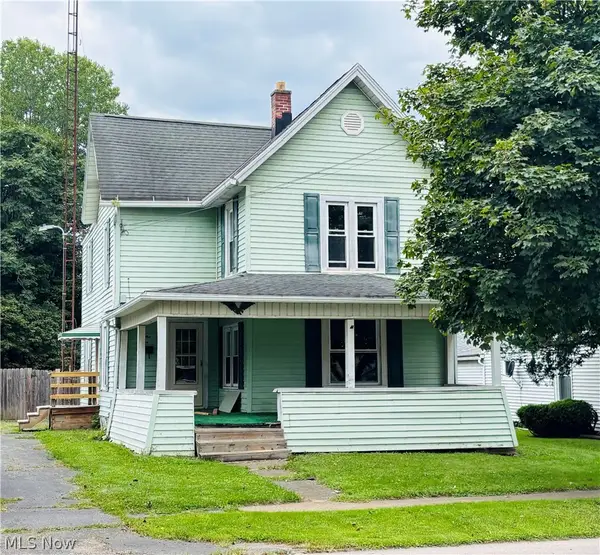 $159,000Pending4 beds 2 baths1,564 sq. ft.
1210 Cottage Street, Ashland, OH 44805
MLS# 5240460Listed by: BERKSHIRE HATHAWAY HOMESERVICES STOUFFER REALTY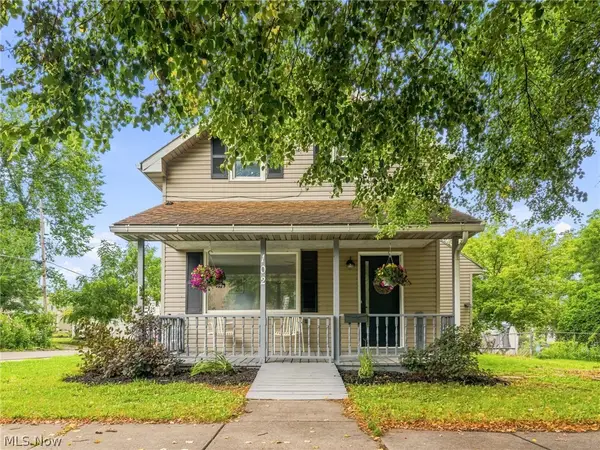 $180,000Active3 beds 2 baths1,402 sq. ft.
102 E Liberty Street, Ashland, OH 44805
MLS# 5238666Listed by: EXP REALTY, LLC


Protect your home and budget from life's surprises with an Assurant Home Warranty, backed by a partner that supports you through every step of homeownership. Explore Plans.
© 2023 - 2026 ERA Franchise Systems LLC. All rights reserved. ERA Franchise Systems LLC fully supports the principles of the Fair Housing Act and the Equal Opportunity Act. ERA, ERA Real Estate powered, and their respective logos are registered service marks of ERA Franchise Systems LLC. Each office is independently owned and operated.