
1016 Treelane Drive, Ashtabula, OH 44004
Local realty services provided by:ERA Real Solutions Realty
Listed by: tara rhodes
Office: platinum real estate
MLS#:5246433
Source:OH_NORMLS
Price summary
- Price:$159,999
- Price per sq. ft.:$149.81
About this home
Welcome to 1016 Treelane Drive, a well-maintained ranch home that is ready and waiting for its new owners. Offering the ease of one-floor living, this inviting home is a great opportunity for anyone looking for comfort and a place to make their own.
The main living spaces offer a comfortable layout with plenty of natural light and room to settle in and enjoy everyday living. With everything ready for you to move right in, you can spend less time worrying about projects and more time enjoying your new home. The furnace and AC were replaced in 2020 and the hot water tank was replaced in 2025. Whether you're a first-time buyer, downsizing, or simply looking for a home that's easy to maintain, 1016 Treelane Drive offers the kind of simplicity and practicality that makes a house feel like home.
Contact an agent
Home facts
- Year built:1954
- Subdivision & Development:Westshore Meadows
- Listing ID #:5246433
- Added:2 day(s) ago
- Updated:October 03, 2026 at 03:06 PM
Rooms and interior
- Bedrooms:3
- Total bathrooms:1
- Full bathrooms:1
- Rooms Total:5
- Basement:Yes
- Basement Description:Full, Unfinished
- Living area:1,068 sq. ft.
Heating and cooling
- Cooling:Central Air
- Heating:Heat Pump
- Central air:Yes
Structure and exterior
- Roof:Shingle
- Year built:1954
- Building area:1,068 sq. ft.
- Lot area:0.21 Acres
- Architectural Style:Ranch
- Construction Materials:Vinyl Siding
- Levels:1 Story
Utilities
- Water:Public
- Sewer:Public Sewer
Finances and disclosures
- Price:$159,999
- Price per sq. ft.:$149.81
- Tax amount:$1,840 (2025)
Parking
- Parking description:Attached, Driveway, Garage
- Garage:Yes
- Garage spaces:1

New listings near 1016 Treelane Drive
- New
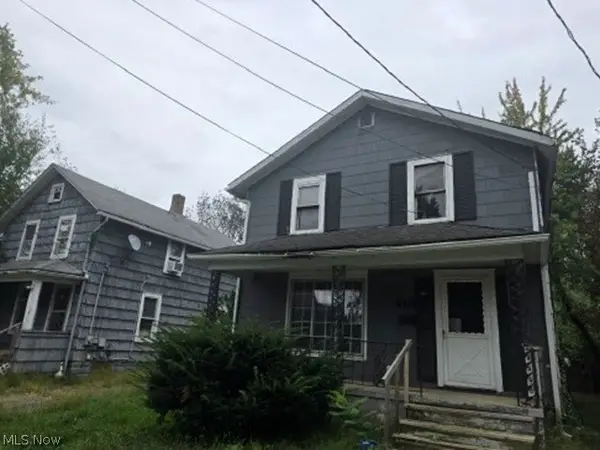 $36,400Active3 beds 1 baths1,248 sq. ft.
418 W 34th Street, Ashtabula, OH 44004
MLS# 5250229Listed by: REALHOME SERVICES AND SOLUTIONS, INC. - New
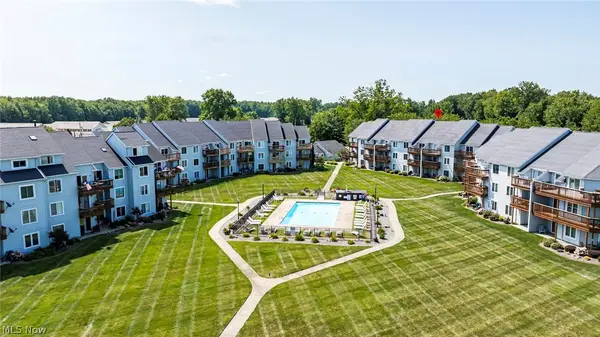 $229,900Active2 beds 2 baths960 sq. ft.
6035 Lake W Road #425, Ashtabula, OH 44004
MLS# 5249607Listed by: BERKSHIRE HATHAWAY HOMESERVICES PROFESSIONAL REALTY - New
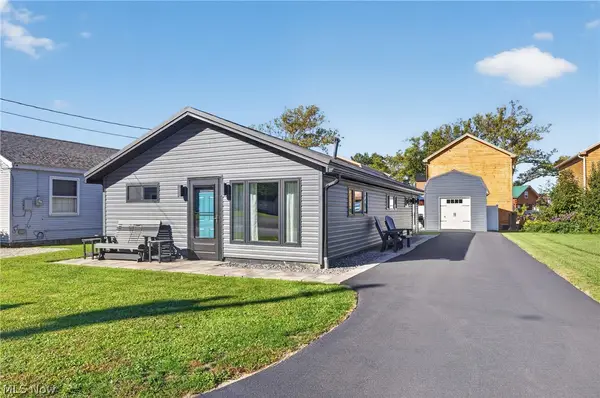 $315,000Active3 beds 2 baths1,080 sq. ft.
2423 Linwood Drive, Ashtabula, OH 44004
MLS# 5249446Listed by: PLATINUM REAL ESTATE - Open Sun, 1 to 3pmNew
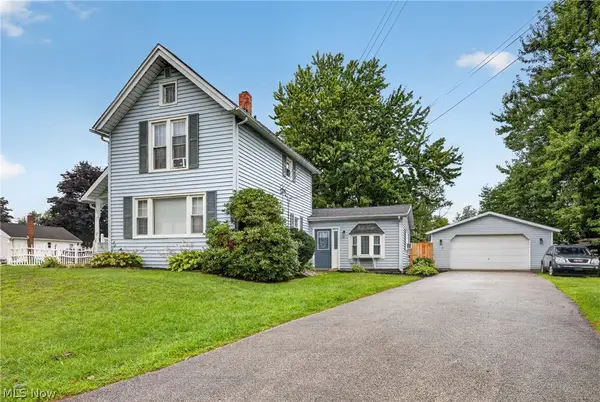 $190,000Active3 beds 1 baths1,694 sq. ft.
1801 Myrtle Avenue, Ashtabula, OH 44004
MLS# 5249608Listed by: BERKSHIRE HATHAWAY HOMESERVICES PROFESSIONAL REALTY - New
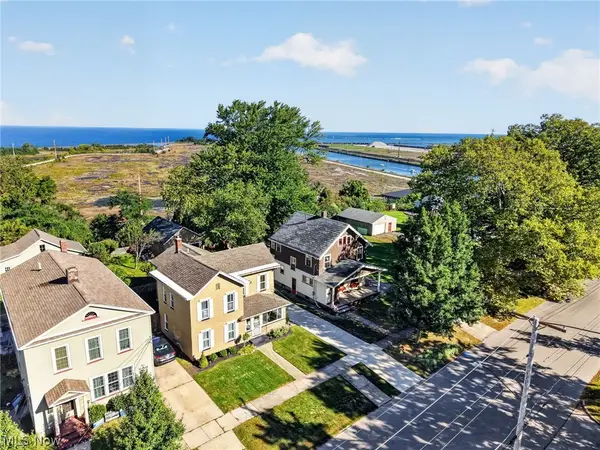 $349,900Active4 beds 2 baths2,028 sq. ft.
1101 Walnut Boulevard, Ashtabula, OH 44004
MLS# 5247892Listed by: PLATINUM REAL ESTATE - New
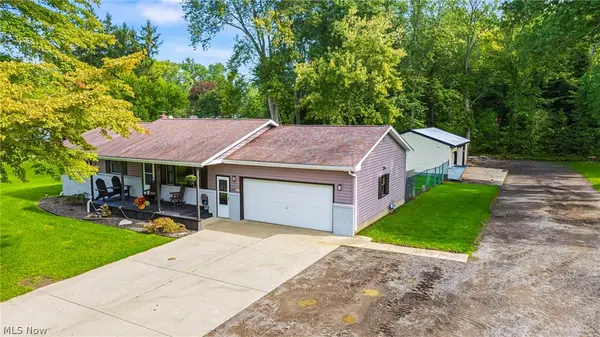 $275,000Active4 beds 2 baths1,921 sq. ft.
5226 State Road, Ashtabula, OH 44004
MLS# 5248768Listed by: BERKSHIRE HATHAWAY HOMESERVICES PROFESSIONAL REALTY - New
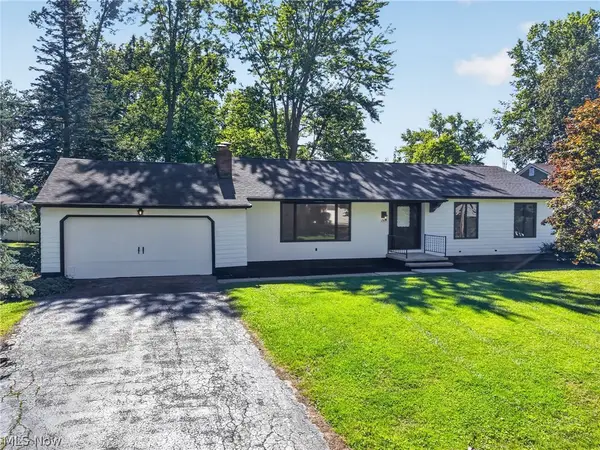 $249,500Active4 beds 2 baths1,830 sq. ft.
2684 Burlingham Drive, Ashtabula, OH 44004
MLS# 5248835Listed by: HOMESMART REAL ESTATE MOMENTUM LLC - New
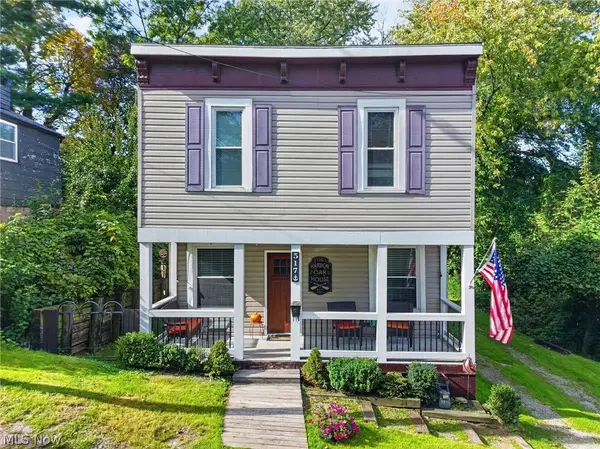 $258,000Active4 beds 2 baths1,452 sq. ft.
517 Hulbert Avenue, Ashtabula, OH 44004
MLS# 5247826Listed by: MCDOWELL HOMES REAL ESTATE SERVICES - New
 $315,000Active4 beds 2 baths1,933 sq. ft.
6187 Robinhood Lane, Ashtabula, OH 44004
MLS# 5248403Listed by: HOMESMART REAL ESTATE MOMENTUM LLC


Protect your home and budget from life's surprises with an Assurant Home Warranty, backed by a partner that supports you through every step of homeownership. Explore Plans.
© 2023 - 2026 ERA Franchise Systems LLC. All rights reserved. ERA Franchise Systems LLC fully supports the principles of the Fair Housing Act and the Equal Opportunity Act. ERA, ERA Real Estate powered, and their respective logos are registered service marks of ERA Franchise Systems LLC. Each office is independently owned and operated.