
5211 Adams Avenue, Ashtabula, OH 44004
Local realty services provided by:ERA Real Solutions Realty
Listed by: shawni l marich, alexandria hall
Office: platinum real estate
MLS#:5260759
Source:OH_NORMLS
Price summary
- Price:$119,000
- Price per sq. ft.:$79.33
About this home
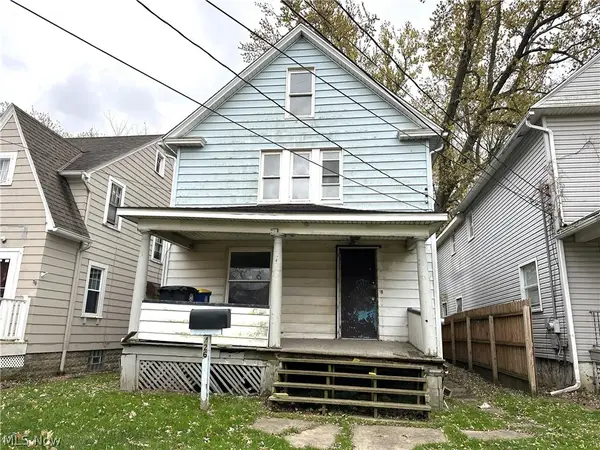
4 bedroom, one and a half bath colonial home in Ashtabula City with covered front porch and large 2 car detached garage! Come check it out! Approximately 1500 sq ft of living space with a finished 3rd floor walk up bedroom! The first floor features an extra large living room, dining area, half bathroom, and galley style kitchen. Lots of extra storage space in this home! 2nd level has 3 bedrooms, the full bath, and access to the 3rd floor. For the size, the garage, the good overall layout, you cannot beat it! With a little elbow grease and polishing things up a bit, this home could be a real winner, so come make it your own!
Contact an agent
Home facts
- Year built:1910
- Subdivision & Development:Tyler
- Listing ID #:5260759
- Added:1 day(s) ago
- Updated:November 15, 2026 at 12:45 AM
Rooms and interior
- Bedrooms:3
- Total bathrooms:2
- Full bathrooms:1
- Half bathrooms:1
- Rooms Total:6
- Basement:Yes
- Basement Description:Full, Unfinished
- Living area:1,500 sq. ft.
Heating and cooling
- Heating:Forced Air, Gas
Structure and exterior
- Roof:Asphalt, Fiberglass
- Year built:1910
- Building area:1,500 sq. ft.
- Lot area:0.08 Acres
- Architectural Style:Colonial
- Construction Materials:Vinyl Siding
- Levels:3 Stories
Utilities
- Water:Public
- Sewer:Public Sewer
Finances and disclosures
- Price:$119,000
- Price per sq. ft.:$79.33
- Tax amount:$852 (2025)
Parking
- Parking description:Detached, Garage
- Garage:Yes
- Garage spaces:2

New listings near 5211 Adams Avenue
- New
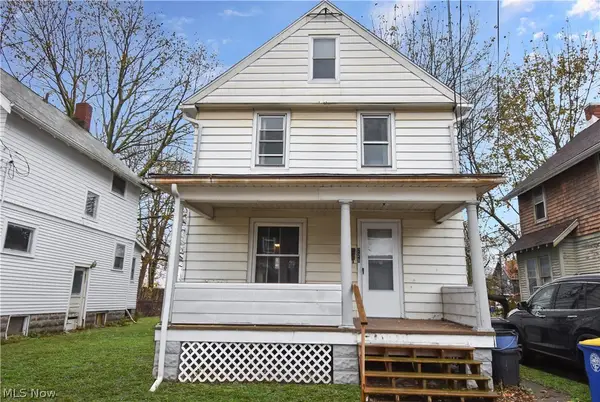 $69,900Active2 beds 1 baths968 sq. ft.
228 Burroughs Court, Ashtabula, OH 44004
MLS# 5260076Listed by: PLATINUM REAL ESTATE - New
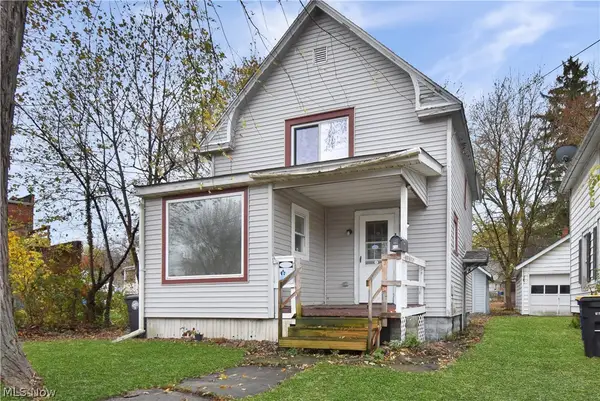 $89,900Active2 beds 1 baths790 sq. ft.
416 W 57th Street, Ashtabula, OH 44004
MLS# 5260770Listed by: PLATINUM REAL ESTATE - New
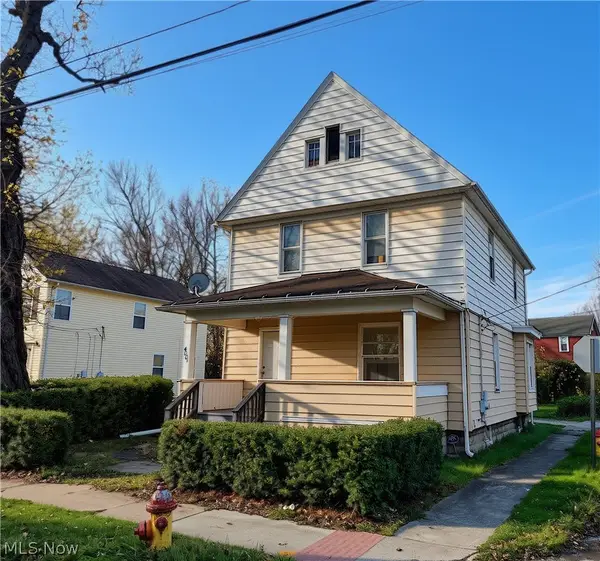 $109,900Active3 beds 1 baths1,328 sq. ft.
4001 West Avenue, Ashtabula, OH 44004
MLS# 5260893Listed by: BERKSHIRE HATHAWAY HOMESERVICES PROFESSIONAL REALTY - New
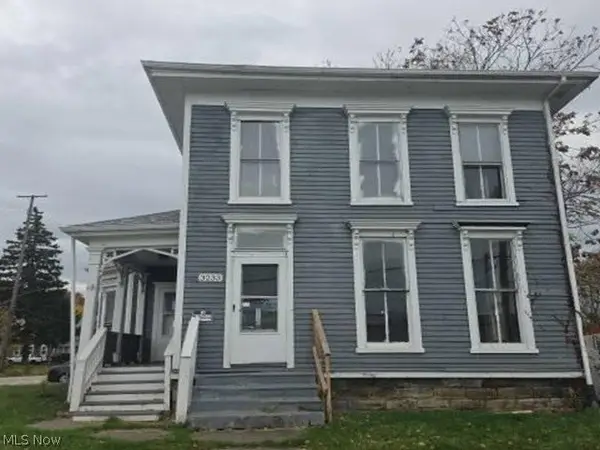 $20,140Active4 beds 2 baths1,756 sq. ft.
3233 Station Avenue, Ashtabula, OH 44004
MLS# 5260664Listed by: REALHOME SERVICES AND SOLUTIONS, INC. - Open Sat, 11am to 1pmNew
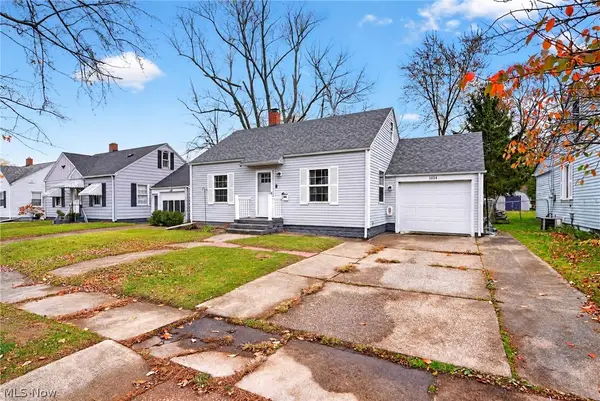 $149,999Active3 beds 1 baths1,008 sq. ft.
3024 Latimer Avenue, Ashtabula, OH 44004
MLS# 5260661Listed by: MCDOWELL HOMES REAL ESTATE SERVICES - New
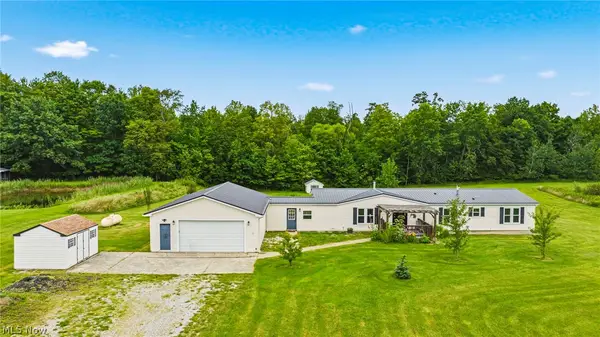 $250,000Active3 beds 2 baths2,016 sq. ft.
2239 Plymouth Ridge Road, Ashtabula, OH 44004
MLS# 5257377Listed by: PLATINUM REAL ESTATE - New
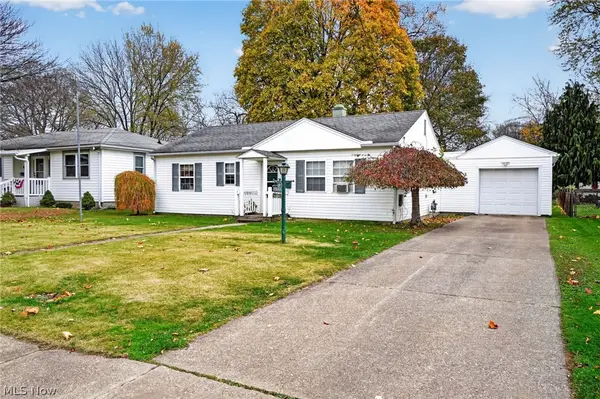 $155,000Active3 beds 1 baths864 sq. ft.
5706 Dunbar Avenue, Ashtabula, OH 44004
MLS# 5259935Listed by: MCDOWELL HOMES REAL ESTATE SERVICES - New
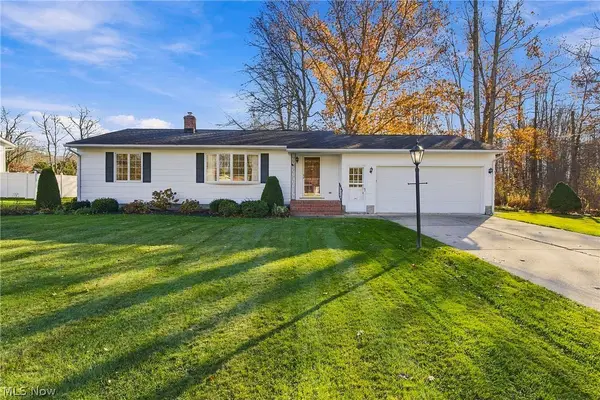 $199,000Active2 beds 3 baths1,104 sq. ft.
1549 Cherry Lane, Ashtabula, OH 44004
MLS# 5259254Listed by: PLATINUM REAL ESTATE - New
 $43,500Active3 beds 2 baths1,484 sq. ft.
426 W 57th Street, Ashtabula, OH 44004
MLS# 5259844Listed by: PLATINUM REAL ESTATE


Protect your home and budget from life's surprises with an Assurant Home Warranty, backed by a partner that supports you through every step of homeownership. Explore Plans.
© 2023 - 2026 ERA Franchise Systems LLC. All rights reserved. ERA Franchise Systems LLC fully supports the principles of the Fair Housing Act and the Equal Opportunity Act. ERA, ERA Real Estate powered, and their respective logos are registered service marks of ERA Franchise Systems LLC. Each office is independently owned and operated.