
1025 Thayer Avenue, Ashtabula, OH 44004
Local realty services provided by:ERA Real Solutions Realty
Listed by: susanne l horvath
Office: century 21 homestar
MLS#:5253204
Source:OH_NORMLS
Price summary
- Price:$129,900
- Price per sq. ft.:$173.2
About this home
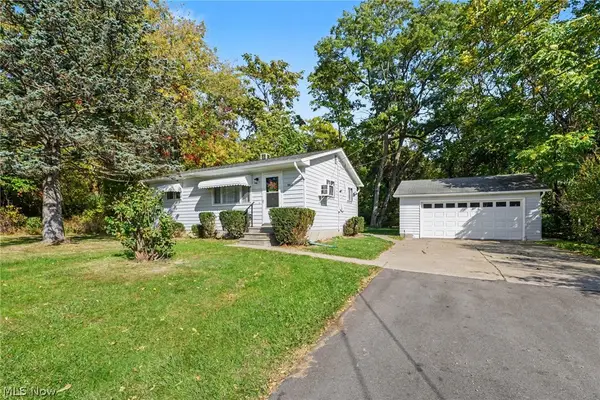
Lots to love here! This 2-bedroom ranch is proof that a home doesn't have to be big to have plenty to offer! Neat and well-maintained inside, with a comfortable living room, eat-in kitchen, and full bath. And wait until you see the backyard! Fully fenced with a rear deck, patio, and two storage sheds. There's also a detached one-car garage and paved driveway. A nice little house with a great big yard! Tenant occupied and lease does not terminate until 08.31.2027.
Contact an agent
Home facts
- Year built:1960
- Subdivision & Development:Marine
- Listing ID #:5253204
- Added:5 day(s) ago
- Updated:October 20, 2026 at 02:13 PM
Rooms and interior
- Bedrooms:2
- Total bathrooms:1
- Full bathrooms:1
- Kitchen Description:Microwave, Range, Refrigerator
- Living area:750 sq. ft.
Heating and cooling
- Heating:Gas
Structure and exterior
- Roof:Asphalt, Fiberglass
- Year built:1960
- Building area:750 sq. ft.
- Lot area:0.19 Acres
- Architectural Style:Ranch
- Construction Materials:Vinyl Siding
- Exterior Features:Deck
- Foundation Description:Slab
- Levels:1 Story, 1 Story
Utilities
- Water:Public
- Sewer:Public Sewer
Finances and disclosures
- Price:$129,900
- Price per sq. ft.:$173.2
- Tax amount:$931 (2025)
Features and amenities
- Appliances:Microwave, Range, Refrigerator, Washer
- Laundry features:Dryer, Washer
Parking
- Parking description:Detached, Driveway, Garage, Paved
- Garage:Yes
- Garage spaces:1

New listings near 1025 Thayer Avenue
- New
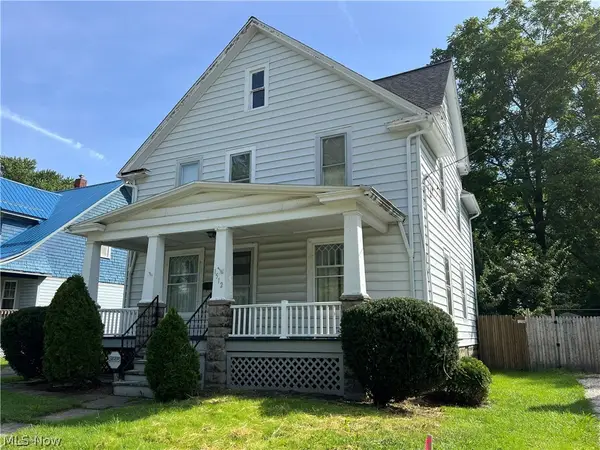 $99,900Active2 beds 2 baths1,568 sq. ft.
1512 Ohio Avenue, Ashtabula, OH 44004
MLS# 5247374Listed by: BERKSHIRE HATHAWAY HOMESERVICES PROFESSIONAL REALTY - New
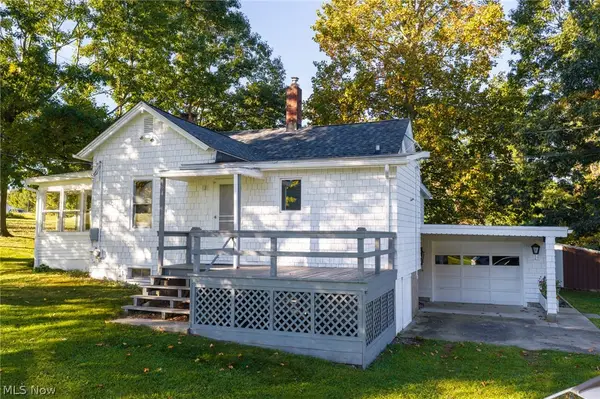 $325,000Active3 beds 1 baths1,408 sq. ft.
6135 S Ridge West W Road, Ashtabula, OH 44004
MLS# 5252670Listed by: HARBOR REALTY - New
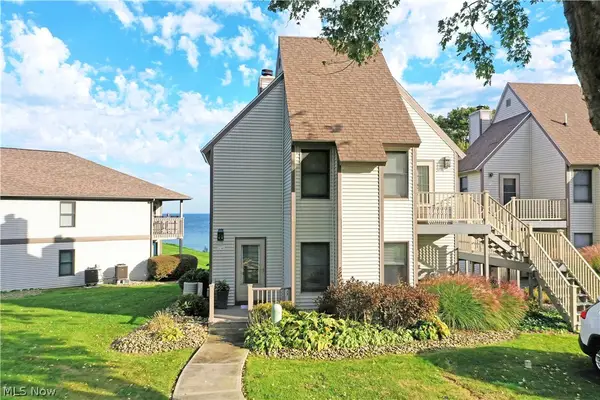 $210,000Active1 beds 1 baths666 sq. ft.
5237 Lake W Road #611, Ashtabula, OH 44004
MLS# 5252092Listed by: BROKERS REALTY GROUP - New
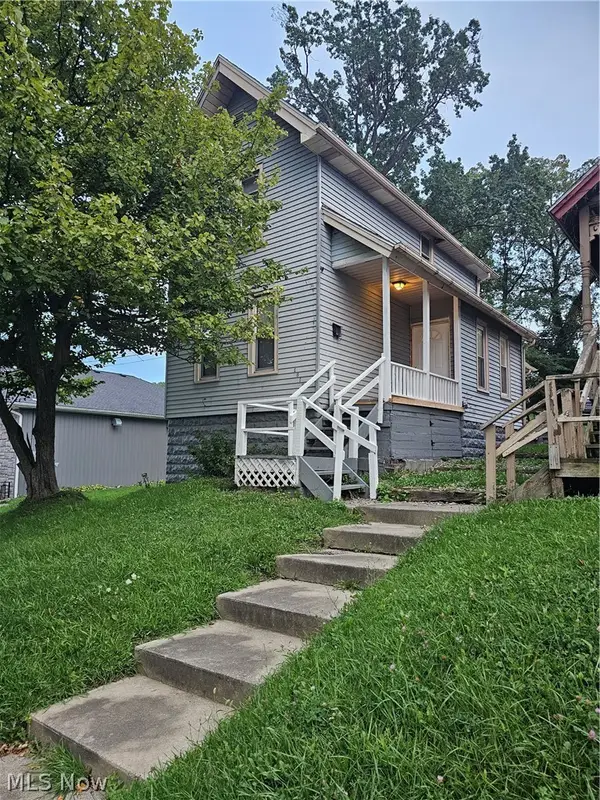 $98,000Active3 beds 2 baths952 sq. ft.
1318 W 5th Street, Ashtabula, OH 44004
MLS# 5253677Listed by: LISTWITHFREEDOM.COM INC. - New
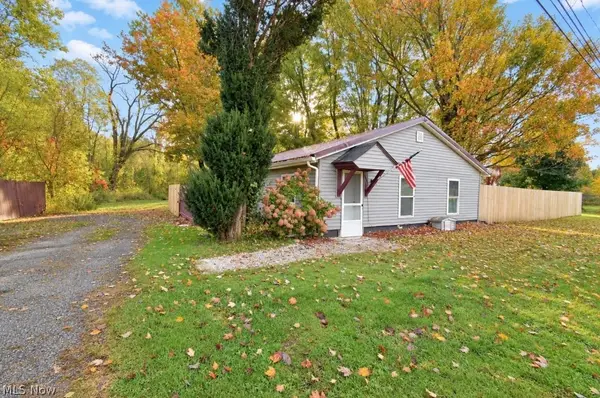 $164,900Active2 beds 2 baths1,201 sq. ft.
7700 Center Road, Ashtabula, OH 44004
MLS# 5252673Listed by: HOMESMART REAL ESTATE MOMENTUM LLC - New
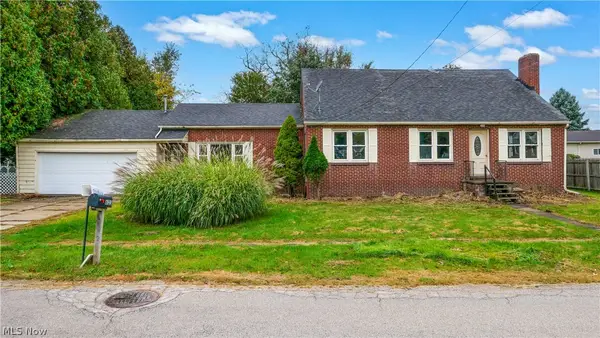 $194,900Active4 beds 2 baths1,973 sq. ft.
6123 Lucas Avenue, Ashtabula, OH 44004
MLS# 5253421Listed by: PATHWAY REAL ESTATE - New
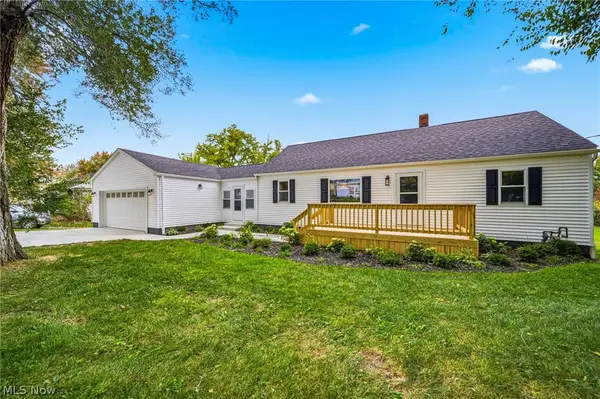 $339,900Active5 beds 2 baths2,144 sq. ft.
5035 N Ridge E Road, Ashtabula, OH 44004
MLS# 5253537Listed by: BERKSHIRE HATHAWAY HOMESERVICES PROFESSIONAL REALTY - New
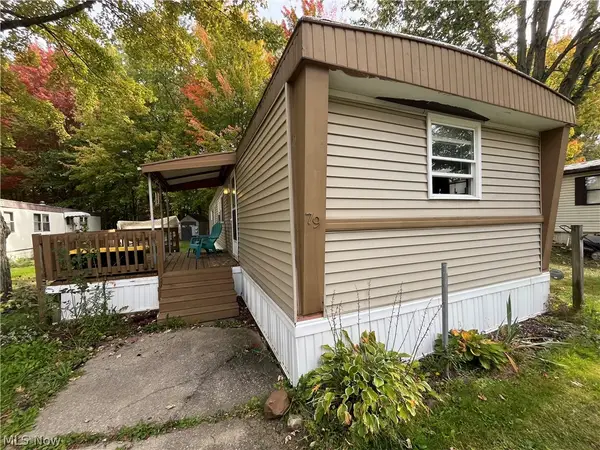 $25,000Active2 beds 1 baths
3925 North Ridge E Road #79, Ashtabula, OH 44004
MLS# 5252163Listed by: ASSURED REAL ESTATE - New
 $120,000Active2 beds 1 baths768 sq. ft.
1802 Ohio Avenue, Ashtabula, OH 44004
MLS# 5252682Listed by: HOMESMART REAL ESTATE MOMENTUM LLC


Protect your home and budget from life's surprises with an Assurant Home Warranty, backed by a partner that supports you through every step of homeownership. Explore Plans.
© 2023 - 2026 ERA Franchise Systems LLC. All rights reserved. ERA Franchise Systems LLC fully supports the principles of the Fair Housing Act and the Equal Opportunity Act. ERA, ERA Real Estate powered, and their respective logos are registered service marks of ERA Franchise Systems LLC. Each office is independently owned and operated.