
5035 N Ridge E Road, Ashtabula, OH 44004
Local realty services provided by:ERA Real Solutions Realty
Listed by: sal m jackson
Office: berkshire hathaway homeservices professional realty
MLS#:5253537
Source:OH_NORMLS
Price summary
- Price:$339,900
- Price per sq. ft.:$158.54
About this home
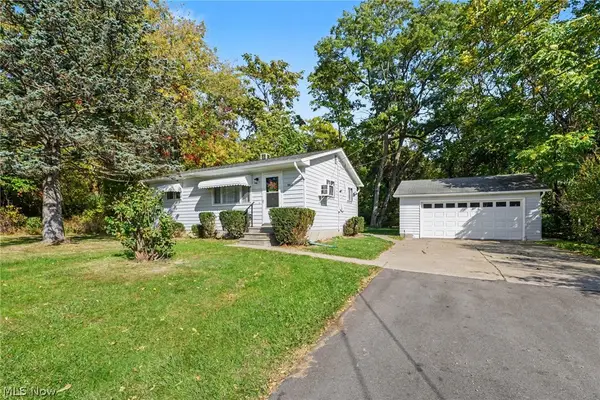
Discover an extensively renovated home with room to spread out, inside and outdoors, at 5035 N Ridge Rd E in Ashtabula, where a broad lawn, mature trees and a wooded backdrop frame approximately 2.3 acres.
The reimagined main level offers three bedrooms, a remodeled full bath, a versatile bonus room and an open living and dining area with wood-look flooring, crown molding, fresh neutral finishes and ceiling fans.
At the heart of the home, the updated kitchen features white shaker-style cabinetry, stone-look countertops, a subway-tile backsplash, stainless steel appliances including a gas range, recessed lighting and a breakfast bar that connects to the living space. Step through the kitchen door onto the expansive elevated rear deck to enjoy outdoor dining, backyard views and changing fall colors, with a separate front deck adding another spot to relax.
Downstairs, the finished walkout lower level adds two bedrooms, a generous recreation room with built-in shelving, a second full bathroom with a tiled walk-in shower and pebble-style floor, plus a dedicated laundry area and unfinished utility/storage space.
The 2026 renovation also included major updates to the roof, siding, windows, interior and exterior doors, plumbing, electrical system, HVAC, septic system, flooring, kitchen, bathrooms and appliances, along with improvements to the decks, garage floor, driveway and landscaping.
Outside, the attached two-car garage, concrete driveway, covered area beneath the rear deck and wide-open yard provide space for parking, projects and outdoor activities throughout the seasons.
Located near Edgewood High School and Ashtabula-area shopping and services, this property brings together extensive modern updates, flexible two-level living and a spacious tree-lined setting....
Contact an agent
Home facts
- Year built:1949
- Subdivision & Development:Connecticut Western Reserve
- Listing ID #:5253537
- Added:4 day(s) ago
- Updated:October 20, 2026 at 02:13 PM
Rooms and interior
- Bedrooms:5
- Total bathrooms:2
- Full bathrooms:2
- Kitchen Description:Dishwasher, Microwave, Range, Refrigerator
- Basement:Yes
- Basement Description:Finished, Full
- Living area:2,144 sq. ft.
Heating and cooling
- Cooling:Central Air
- Heating:Forced Air, Gas
- Central air:Yes
Structure and exterior
- Roof:Asphalt, Fiberglass
- Year built:1949
- Building area:2,144 sq. ft.
- Lot area:2.27 Acres
- Lot Features:Cleared
- Architectural Style:Ranch
- Construction Materials:Vinyl Siding
- Exterior Features:Cleared, Deck
- Levels:1 Story
Utilities
- Water:Public
- Sewer:Septic Tank
Finances and disclosures
- Price:$339,900
- Price per sq. ft.:$158.54
- Tax amount:$1,338 (2025)
Features and amenities
- Appliances:Dishwasher, Microwave, Range, Refrigerator
Parking
- Parking description:Driveway
- Garage:Yes
- Garage spaces:2

New listings near 5035 N Ridge E Road
- New
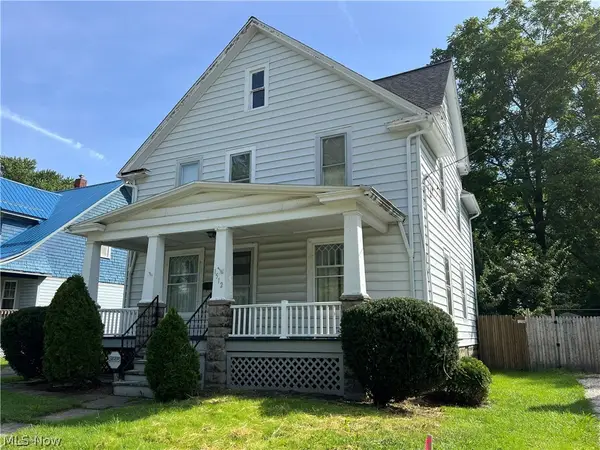 $99,900Active2 beds 2 baths1,568 sq. ft.
1512 Ohio Avenue, Ashtabula, OH 44004
MLS# 5247374Listed by: BERKSHIRE HATHAWAY HOMESERVICES PROFESSIONAL REALTY - New
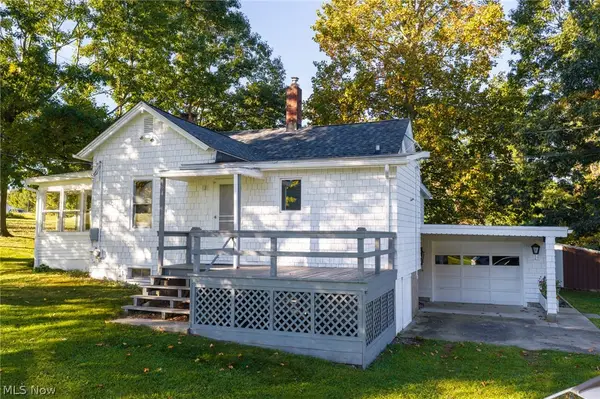 $325,000Active3 beds 1 baths1,408 sq. ft.
6135 S Ridge West W Road, Ashtabula, OH 44004
MLS# 5252670Listed by: HARBOR REALTY - New
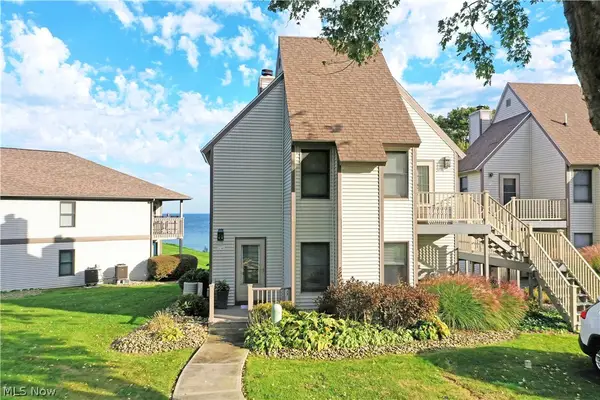 $210,000Active1 beds 1 baths666 sq. ft.
5237 Lake W Road #611, Ashtabula, OH 44004
MLS# 5252092Listed by: BROKERS REALTY GROUP - New
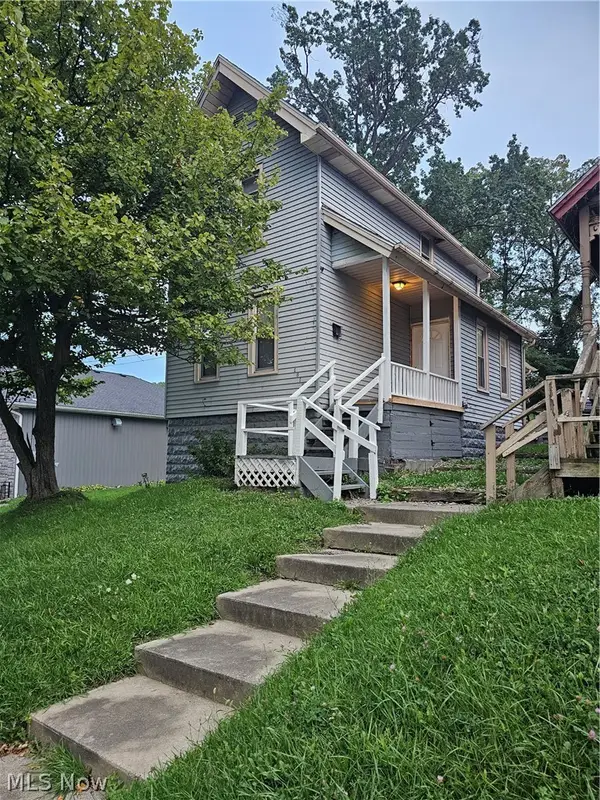 $98,000Active3 beds 2 baths952 sq. ft.
1318 W 5th Street, Ashtabula, OH 44004
MLS# 5253677Listed by: LISTWITHFREEDOM.COM INC. - New
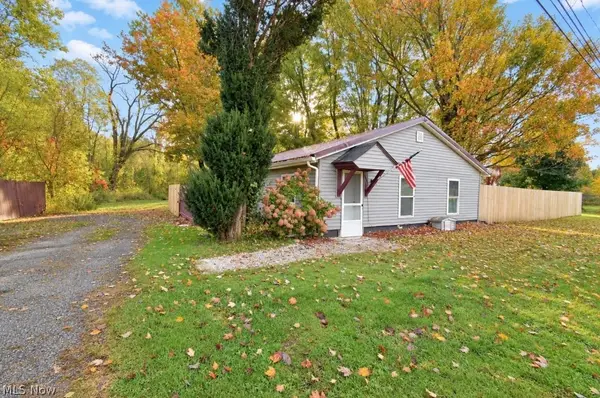 $164,900Active2 beds 2 baths1,201 sq. ft.
7700 Center Road, Ashtabula, OH 44004
MLS# 5252673Listed by: HOMESMART REAL ESTATE MOMENTUM LLC - New
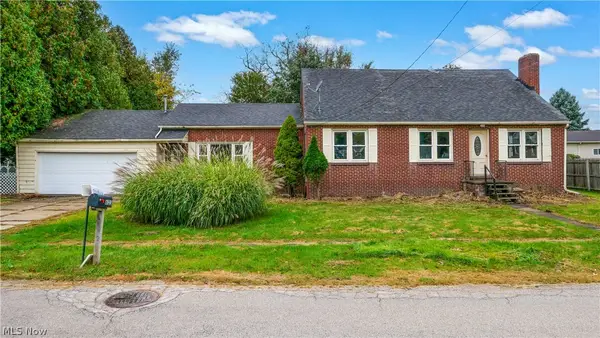 $194,900Active4 beds 2 baths1,973 sq. ft.
6123 Lucas Avenue, Ashtabula, OH 44004
MLS# 5253421Listed by: PATHWAY REAL ESTATE - New
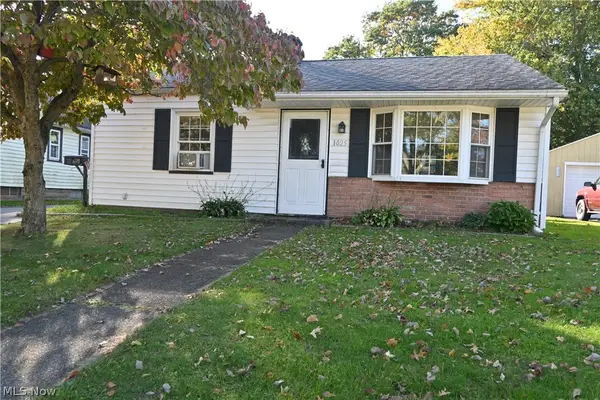 $129,900Active2 beds 1 baths750 sq. ft.
1025 Thayer Avenue, Ashtabula, OH 44004
MLS# 5253204Listed by: CENTURY 21 HOMESTAR - New
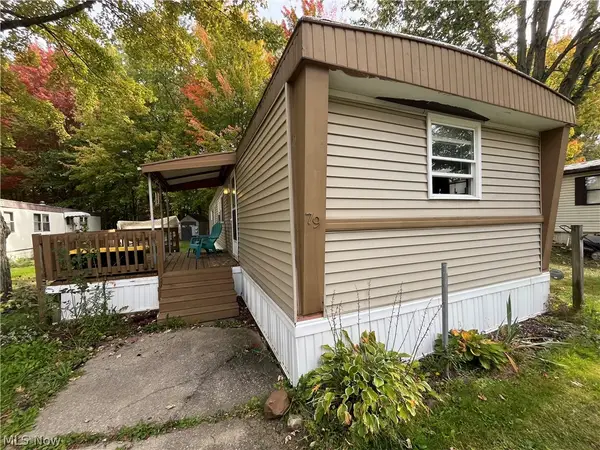 $25,000Active2 beds 1 baths
3925 North Ridge E Road #79, Ashtabula, OH 44004
MLS# 5252163Listed by: ASSURED REAL ESTATE - New
 $120,000Active2 beds 1 baths768 sq. ft.
1802 Ohio Avenue, Ashtabula, OH 44004
MLS# 5252682Listed by: HOMESMART REAL ESTATE MOMENTUM LLC


Protect your home and budget from life's surprises with an Assurant Home Warranty, backed by a partner that supports you through every step of homeownership. Explore Plans.
© 2023 - 2026 ERA Franchise Systems LLC. All rights reserved. ERA Franchise Systems LLC fully supports the principles of the Fair Housing Act and the Equal Opportunity Act. ERA, ERA Real Estate powered, and their respective logos are registered service marks of ERA Franchise Systems LLC. Each office is independently owned and operated.