
1313 E 29 Street, Ashtabula, OH 44004
Local realty services provided by:ERA Real Solutions Realty
Listed by: asa a cox, richard r bevilaqua jr.
Office: glasshouse realty group, llc.
MLS#:5235002
Source:OH_NORMLS
Price summary
- Price:$189,900
- Price per sq. ft.:$179.83
About this home
This well-maintained 3-bedroom, 1.5-bath ranch offers comfortable one-floor living with numerous updates throughout and is located in the Buckeye Local School District. Step inside to freshly painted interiors and a welcoming layout with plenty of natural light. The home features a newer roof and gutters, updated furnace and central air, hot water tank, and newer flooring. The bathroom has also been updated with a newer sink and vanity.
The full basement provides excellent additional storage and potential for a workshop, recreation area, or future finished space. Outside, enjoy the convenience of a two-car attached garage and a manageable yard.
With many of the major updates already completed, this home is ready for its next owner. A one-year home warranty is included for added peace of mind! Conveniently located in Ashtabula and offering the benefits of Buckeye schools, this is a great opportunity to own a well-maintained ranch home.
Contact an agent
Home facts
- Year built:1962
- Listing ID #:5235002
- Added:4 day(s) ago
- Updated:August 12, 2026 at 02:31 PM
Rooms and interior
- Bedrooms:3
- Total bathrooms:2
- Full bathrooms:1
- Half bathrooms:1
- Rooms Total:6
- Kitchen Description:Dishwasher, Range, Refrigerator
- Basement:Yes
- Basement Description:Full
- Living area:1,056 sq. ft.
Heating and cooling
- Cooling:Central Air
- Heating:Forced Air, Gas
- Central air:Yes
Structure and exterior
- Roof:Asphalt, Fiberglass
- Year built:1962
- Building area:1,056 sq. ft.
- Lot area:0.2 Acres
- Architectural Style:Ranch
- Construction Materials:Aluminium Siding
- Levels:1 Story
Utilities
- Water:Public
- Sewer:Public Sewer
Finances and disclosures
- Price:$189,900
- Price per sq. ft.:$179.83
- Tax amount:$1,927 (2025)
Features and amenities
- Appliances:Dishwasher, Range, Refrigerator, Washer
- Laundry features:Dryer, Washer
Parking
- Parking description:Attached, Garage
- Garage:Yes
- Garage spaces:2

New listings near 1313 E 29 Street
- New
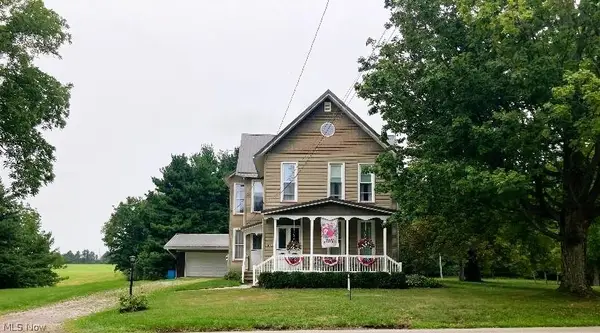 $299,900Active5 beds 2 baths3,348 sq. ft.
3875 State S Road, Ashtabula, OH 44004
MLS# 5231698Listed by: HOMESMART REAL ESTATE MOMENTUM LLC - New
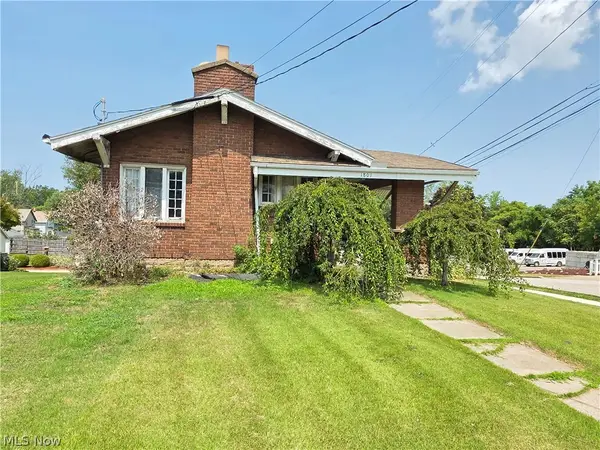 $39,958Active2 beds 1 baths1,064 sq. ft.
1801 W Prospect Road, Ashtabula, OH 44004
MLS# 5235528Listed by: GLASSHOUSE REALTY GROUP, LLC - New
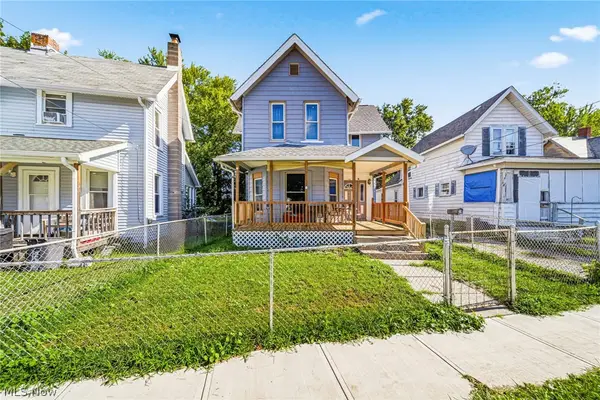 $145,000Active4 beds 2 baths2,300 sq. ft.
305 W 53rd Street, Ashtabula, OH 44004
MLS# 5231311Listed by: MCDOWELL HOMES REAL ESTATE SERVICES - New
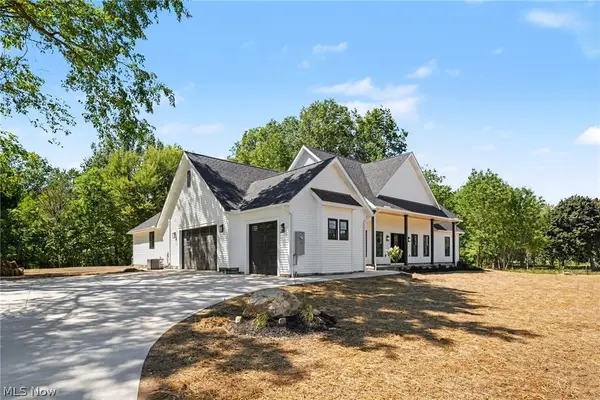 $648,900Active3 beds 3 baths2,378 sq. ft.
3191 Stevens Rd, Ashtabula, OH 44004
MLS# 5235108Listed by: BERKSHIRE HATHAWAY HOMESERVICES PROFESSIONAL REALTY - New
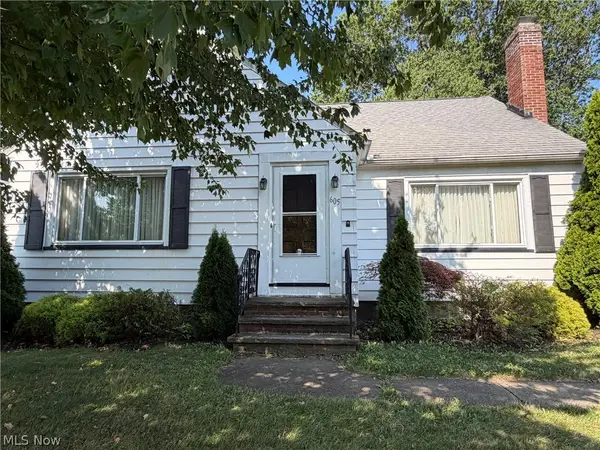 $189,900Active3 beds 2 baths1,350 sq. ft.
605 Allen Avenue, Ashtabula, OH 44004
MLS# 5235021Listed by: CENTURY 21 HOMESTAR - New
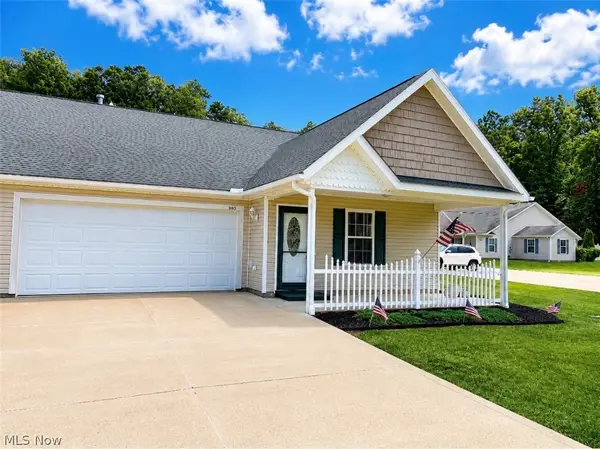 $285,000Active2 beds 2 baths1,404 sq. ft.
5930 Lake W Road #2903, Ashtabula, OH 44004
MLS# 5234521Listed by: HOMESMART REAL ESTATE MOMENTUM LLC - New
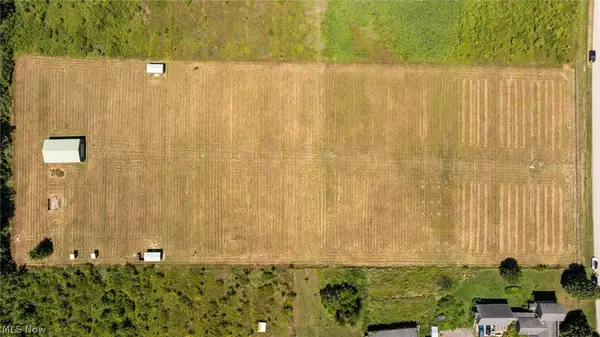 $250,000Active5.13 Acres
4759 Ninevah Road, Ashtabula, OH 44004
MLS# 5232228Listed by: HOMESMART REAL ESTATE MOMENTUM LLC - New
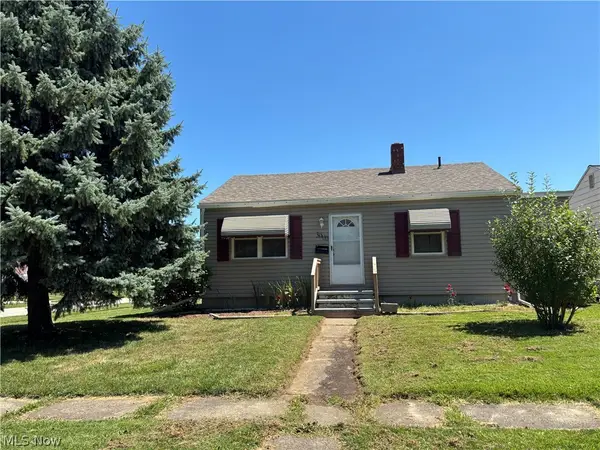 $140,000Active2 beds 1 baths924 sq. ft.
3006 Latimer Avenue, Ashtabula, OH 44004
MLS# 5233729Listed by: HARBOR REALTY 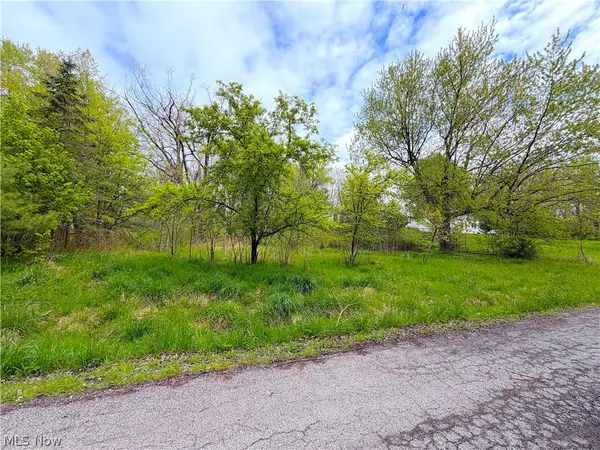 $13,800Pending0.4 Acres
E 7th Street, Ashtabula, OH 44004
MLS# 5233297Listed by: FELL REALTY, LLC


Protect your home and budget from life's surprises with an Assurant Home Warranty, backed by a partner that supports you through every step of homeownership. Explore Plans.
© 2023 - 2026 ERA Franchise Systems LLC. All rights reserved. ERA Franchise Systems LLC fully supports the principles of the Fair Housing Act and the Equal Opportunity Act. ERA, ERA Real Estate powered, and their respective logos are registered service marks of ERA Franchise Systems LLC. Each office is independently owned and operated.