
132 Grove Drive, Ashtabula, OH 44004
Local realty services provided by:ERA Real Solutions Realty
Listed by: susanne l horvath
Office: century 21 homestar
MLS#:5241924
Source:OH_NORMLS
Price summary
- Price:$159,900
- Price per sq. ft.:$101.07
About this home
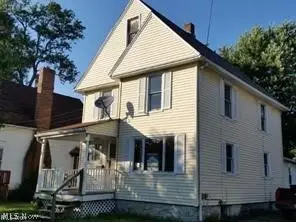
If you love old-house character, this one has it! Big house, nice yard, gorgeous original woodwork, beautiful doors and trim, 5 bedrooms plus a bonus room that could easily be an office, nursery or possible 6th bedroom. First-floor bedroom with half bath, big living room, formal dining room and a bright mudroom leading to the fully fenced backyard. Add in the enclosed screened front porch, central air, full basement, huge walk-up attic, and a two-car detached garage with a walk-up loft. The front and back gardens were once beautifully loved and are ready for someone to bring them back to life. Nicely maintained, full of charm and just a happy, spacious house you really need to see in person.
Contact an agent
Home facts
- Year built:1910
- Subdivision & Development:Jennings
- Listing ID #:5241924
- Added:1 day(s) ago
- Updated:September 03, 2026 at 10:53 PM
Rooms and interior
- Bedrooms:5
- Total bathrooms:2
- Full bathrooms:1
- Half bathrooms:1
- Rooms Total:12
- Kitchen Description:Microwave, Range, Refrigerator
- Basement:Yes
- Basement Description:Full, Unfinished
- Living area:1,582 sq. ft.
Heating and cooling
- Cooling:Central Air
- Heating:Baseboard, Forced Air
- Central air:Yes
Structure and exterior
- Roof:Slate
- Year built:1910
- Building area:1,582 sq. ft.
- Lot area:0.14 Acres
- Architectural Style:Colonial
- Construction Materials:Vinyl Siding
- Exterior Features:Patio, Porch
- Levels:2 Stories, 2 Story
Utilities
- Water:Public
- Sewer:Public Sewer
Finances and disclosures
- Price:$159,900
- Price per sq. ft.:$101.07
- Tax amount:$1,042 (2025)
Features and amenities
- Appliances:Microwave, Range, Refrigerator, Washer
- Laundry features:Dryer, Washer
Parking
- Parking description:Driveway
- Garage:Yes
- Garage spaces:2

New listings near 132 Grove Drive
- Open Sat, 12 to 2pmNew
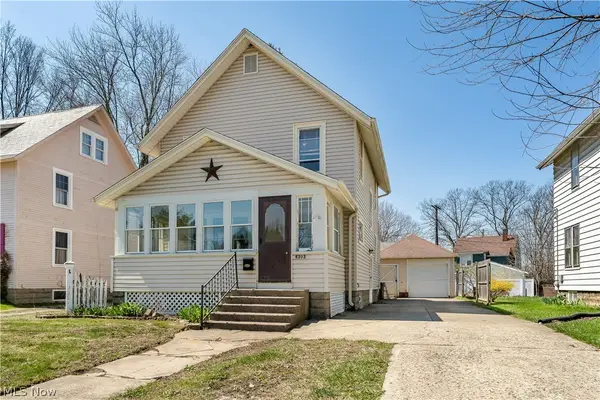 $158,900Active3 beds 1 baths1,239 sq. ft.
4303 Birchwood Avenue, Ashtabula, OH 44004
MLS# 5240889Listed by: RUSSELL REAL ESTATE SERVICES - New
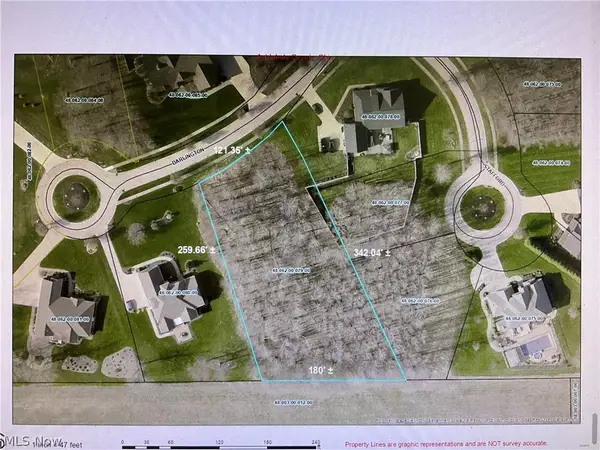 $89,000Active0.98 Acres
V/L Darlington Court #79, Ashtabula, OH 44004
MLS# 5241020Listed by: HOMESMART REAL ESTATE MOMENTUM LLC - New
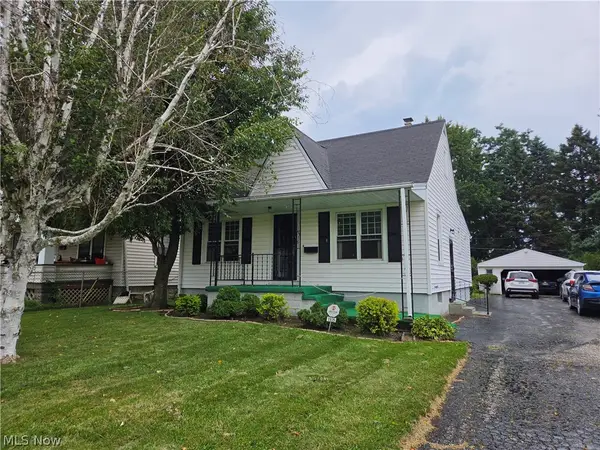 $159,900Active3 beds 2 baths1,277 sq. ft.
1935 E 44th Street, Ashtabula, OH 44004
MLS# 5239001Listed by: NOVA STAR REAL ESTATE - New
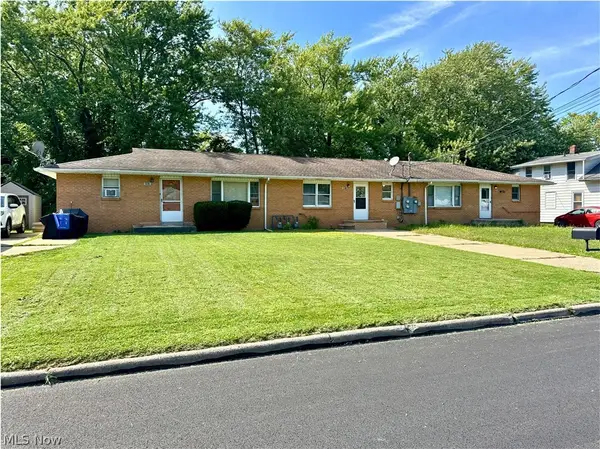 $155,000Active5 beds 3 baths2,576 sq. ft.
4823 Dunsmore Avenue, Ashtabula, OH 44004
MLS# 5240825Listed by: CENTURY 21 HOMESTAR - New
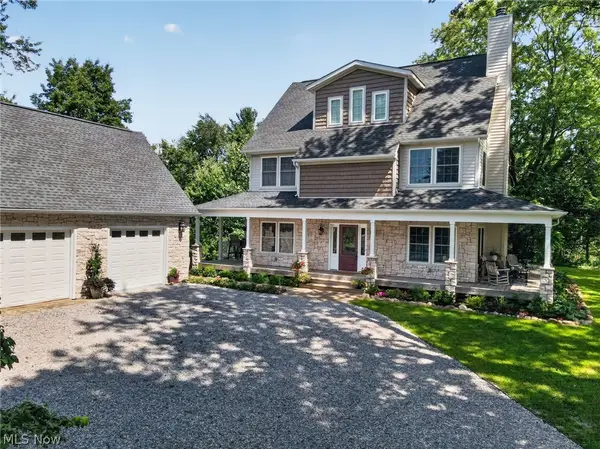 $599,900Active4 beds 5 baths3,645 sq. ft.
2099 S Ridge E Road, Ashtabula, OH 44004
MLS# 5240087Listed by: MCDOWELL HOMES REAL ESTATE SERVICES 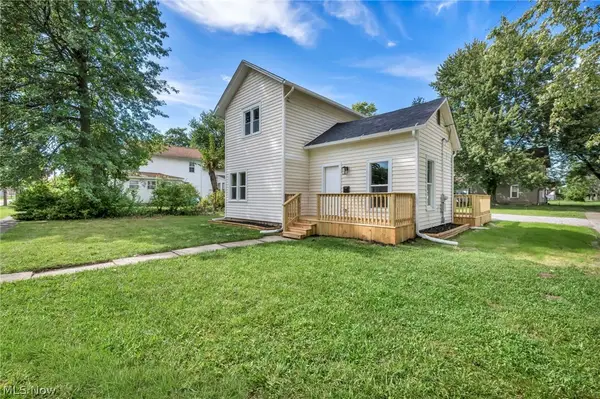 $159,500Pending2 beds 1 baths1,232 sq. ft.
903 W 58th Street, Ashtabula, OH 44004
MLS# 5239571Listed by: HOMESMART REAL ESTATE MOMENTUM LLC- New
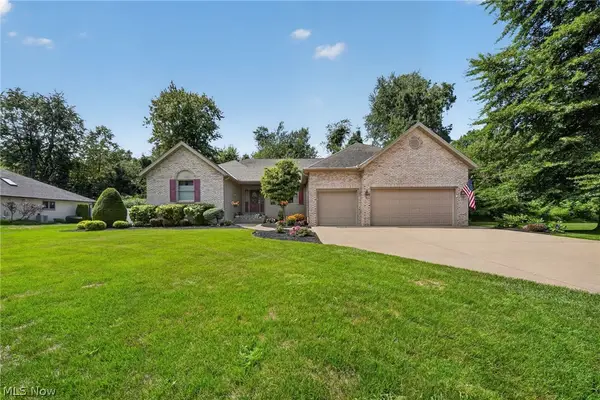 $415,000Active4 beds 4 baths2,380 sq. ft.
4419 Stafford Drive, Ashtabula, OH 44004
MLS# 5236960Listed by: HARBOR REALTY - New
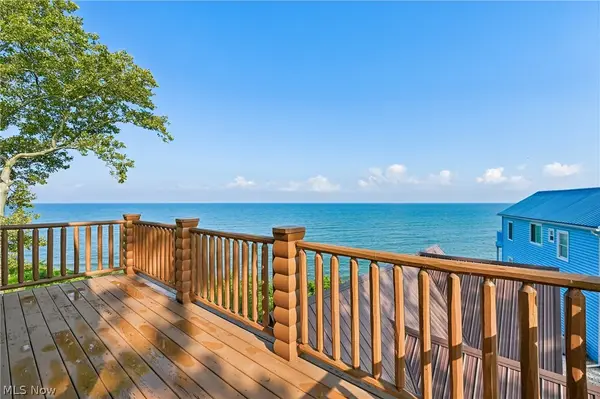 $419,900Active3 beds 2 baths1,913 sq. ft.
5919 Lake W Road #42, Ashtabula, OH 44004
MLS# 5239900Listed by: PLATINUM REAL ESTATE - New
 $129,700Active4 beds 3 baths
137 Grove Drive, Ashtabula, OH 44004
MLS# 5239965Listed by: CRA REALTY SERVICES


Protect your home and budget from life's surprises with an Assurant Home Warranty, backed by a partner that supports you through every step of homeownership. Explore Plans.
© 2023 - 2026 ERA Franchise Systems LLC. All rights reserved. ERA Franchise Systems LLC fully supports the principles of the Fair Housing Act and the Equal Opportunity Act. ERA, ERA Real Estate powered, and their respective logos are registered service marks of ERA Franchise Systems LLC. Each office is independently owned and operated.