
2306 Walnut Boulevard, Ashtabula, OH 44004
Local realty services provided by:ERA Real Solutions Realty
Listed by: angie grajzl, jessica larosa
Office: re/max results
MLS#:5256698
Source:OH_NORMLS
Price summary
- Price:$274,900
- Price per sq. ft.:$128.16
About this home
Welcome to 2306 Walnut Blvd., where timeless character meets beautiful updates just moments from Ashtabula Harbor's dining and shopping! Relax on the enclosed front porch and enjoy views of Lake Erie. Inside, rich wood details and refinished hardwood floors highlight the home's charm, while an updated kitchen and primary bathroom add modern comfort. Featuring three bedrooms and two full bathrooms, this home includes a convenient first-floor bedroom with a walk-in closet. An attached garage and fully fenced yard complete the package. Don't miss your opportunity to enjoy life near the Harbor schedule your showing today!
Contact an agent
Home facts
- Year built:1920
- Listing ID #:5256698
- Added:1 day(s) ago
- Updated:October 28, 2026 at 09:42 PM
Rooms and interior
- Bedrooms:3
- Total bathrooms:2
- Full bathrooms:2
- Rooms Total:8
- Kitchen Description:Dishwasher, Microwave, Range, Refrigerator
- Basement:Yes
- Basement Description:Partial
- Living area:2,145 sq. ft.
Heating and cooling
- Cooling:Central Air
- Heating:Forced Air, Gas
- Central air:Yes
Structure and exterior
- Roof:Asphalt, Fiberglass
- Year built:1920
- Building area:2,145 sq. ft.
- Lot area:0.27 Acres
- Architectural Style:Colonial, Conventional
- Construction Materials:Aluminium Siding
- Levels:2 Stories, 2 Story
Utilities
- Water:Public
- Sewer:Public Sewer
Finances and disclosures
- Price:$274,900
- Price per sq. ft.:$128.16
- Tax amount:$3,179 (2025)
Features and amenities
- Appliances:Dishwasher, Microwave, Range, Refrigerator, Washer
- Laundry features:Dryer, Washer
Parking
- Parking description:Driveway
- Garage:Yes
- Garage spaces:2

New listings near 2306 Walnut Boulevard
- New
 $99,000Active6 beds 2 baths
743 E 16th Street, Ashtabula, OH 44004
MLS# 5256653Listed by: ASSURED REAL ESTATE - New
 $279,900Active3 beds 2 baths1,364 sq. ft.
5919 Lake W Road #25, Ashtabula, OH 44004
MLS# 5256496Listed by: PLATINUM REAL ESTATE  $169,900Activeundercontract3 beds 2 baths1,136 sq. ft.
3019 Avon Boulevard, Ashtabula, OH 44004
MLS# 5255972Listed by: MCDOWELL HOMES REAL ESTATE SERVICES $224,900Activeundercontract4 beds 2 baths1,579 sq. ft.
4730 South Ridge E Road, Ashtabula, OH 44004
MLS# 5255573Listed by: HOMESMART REAL ESTATE MOMENTUM LLC- New
 Active36 Acres
Munson Hill Road, Ashtabula, OH 44004
MLS# 5255797Listed by: WHITETAIL PROPERTIES REAL ESTATE LLC - New
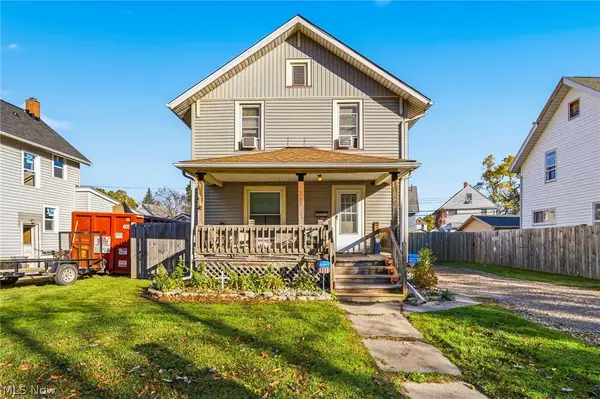 $114,900Active3 beds 1 baths1,056 sq. ft.
1619 E 48th Street, Ashtabula, OH 44004
MLS# 5255659Listed by: BERKSHIRE HATHAWAY HOMESERVICES PROFESSIONAL REALTY - New
 $180,000Active3 beds 2 baths1,181 sq. ft.
509 W 36th Street, Ashtabula, OH 44004
MLS# 5255325Listed by: ALTOBELLI REAL ESTATE - New
 $224,900Active2 beds 1 baths1,032 sq. ft.
6008 N Ridge W, Ashtabula, OH 44004
MLS# 5255442Listed by: BERKSHIRE HATHAWAY HOMESERVICES PROFESSIONAL REALTY - New
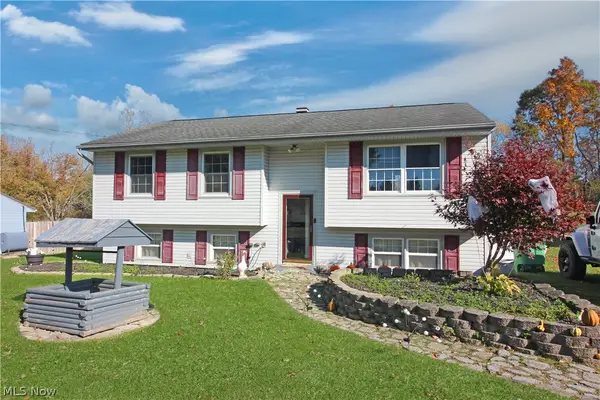 $195,000Active3 beds 1 baths
4676 Knickerbocker Circle, Ashtabula, OH 44004
MLS# 5255476Listed by: HOMESMART REAL ESTATE MOMENTUM LLC


Protect your home and budget from life's surprises with an Assurant Home Warranty, backed by a partner that supports you through every step of homeownership. Explore Plans.
© 2023 - 2026 ERA Franchise Systems LLC. All rights reserved. ERA Franchise Systems LLC fully supports the principles of the Fair Housing Act and the Equal Opportunity Act. ERA, ERA Real Estate powered, and their respective logos are registered service marks of ERA Franchise Systems LLC. Each office is independently owned and operated.