
2317 W 11th Street, Ashtabula, OH 44004
Local realty services provided by:ERA Real Solutions Realty
Listed by: ben drenik
Office: keller williams greater cleveland northeast
MLS#:5237420
Source:OH_NORMLS
Price summary
- Price:$189,000
- Price per sq. ft.:$90
About this home
Welcome to this delightful and well-cared-for ranch, situated in a park-like setting, and offering more than meets the eye. Outdoor enjoyment and backyard entertaining are ready-to-go! Thoughtful expansions over time have brought an extra family room, a new bedroom addition, and a full-length covered porch overlooking the picturesque backyard. Two sets of sliders to the deck and multiple yard access stairs, both to the lawn and the sun-filled patio. The front main door enters to the formal living room with original hardwood oak floors, and a converted gas fireplace. The combined dining area and kitchen bring back that nostalgic connected feeling, and intimate space for shared meals and stories of the day's events. Adjacent the dining room there is a former bedroom/ a converted den or family room. Easily a writing room or home office - this room offering one of the sliders to the covered porch. Three beds down the hallway, and a full bath. In the basement there are two more bedrooms or flex spaces, a half bath, recreation area, as well as the laundry and mechanicals area - with a standalone extra shower. ALSO, a surprisingly large canning room or wine cellar, made complete with an actual Bilco cellar door up onto the concrete patio in the sun. Extremely versatile spaces all throughout. And once again, truly a lovely naturescape in the backyard. Gardens galore, strong, robust trees, and a newer utility shed. Newer roof and mechanicals, all vinyl sided. Don't miss!...
Contact an agent
Home facts
- Year built:1950
- Subdivision & Development:Prindle Brothers
- Listing ID #:5237420
- Added:1 day(s) ago
- Updated:August 21, 2026 at 10:19 AM
Rooms and interior
- Bedrooms:3
- Total bathrooms:1
- Full bathrooms:1
- Rooms Total:7
- Kitchen Description:Dishwasher, Range, Refrigerator
- Basement:Yes
- Basement Description:Common Basement, Partially Furnished
- Living area:2,100 sq. ft.
Heating and cooling
- Cooling:Central Air
- Heating:Forced Air, Gas, Heat Pump
- Central air:Yes
Structure and exterior
- Roof:Asphalt
- Year built:1950
- Building area:2,100 sq. ft.
- Lot area:0.36 Acres
- Architectural Style:Ranch
- Construction Materials:Vinyl Siding, Wood Siding
- Exterior Features:Deck
- Levels:1 Story, 1 Story, 2 Story
Utilities
- Water:Public
- Sewer:Public Sewer
Finances and disclosures
- Price:$189,000
- Price per sq. ft.:$90
- Tax amount:$1,821 (2025)
Features and amenities
- Appliances:Dishwasher, Range, Refrigerator
- Laundry features:Dryer
- Amenities:Security System, Smoke Detectors
Parking
- Parking description:Attached, Driveway, Garage
- Garage:Yes
- Garage spaces:1

New listings near 2317 W 11th Street
- New
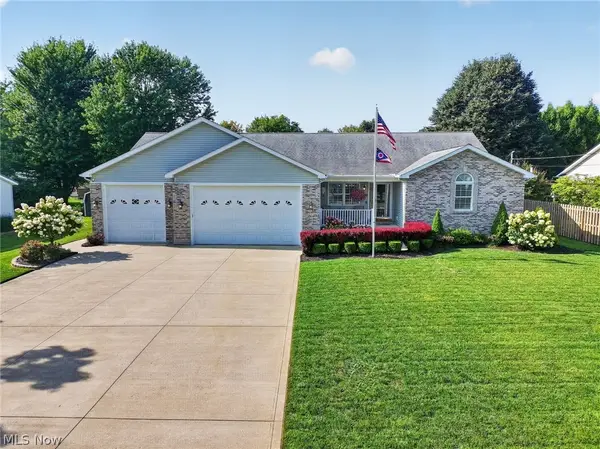 $413,000Active3 beds 4 baths3,236 sq. ft.
2941 Shirley Street, Ashtabula, OH 44004
MLS# 5238127Listed by: HOMESMART REAL ESTATE MOMENTUM LLC  $164,900Active2 beds 1 baths746 sq. ft.
5825 Lake Road #9, Ashtabula, OH 44004
MLS# 5188121Listed by: ASSURED REAL ESTATE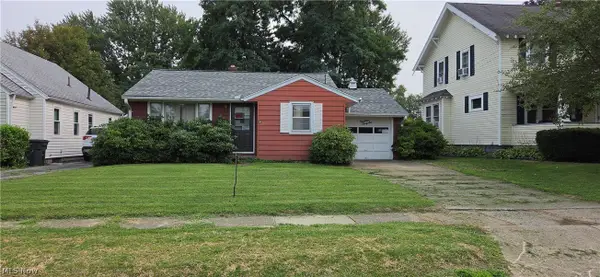 $90,000Pending2 beds 1 baths790 sq. ft.
1936 E 43rd Street, Ashtabula, OH 44004
MLS# 5236959Listed by: HARBOR REALTY- New
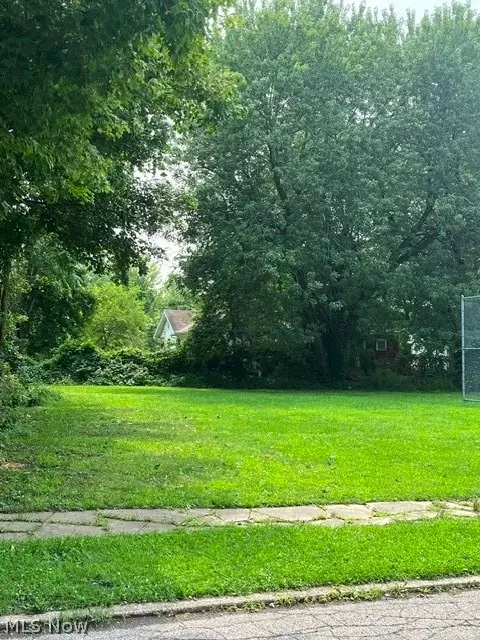 $8,000Active0.16 Acres
W 38th Street, Ashtabula, OH 44004
MLS# 5236297Listed by: HOMESMART REAL ESTATE MOMENTUM LLC 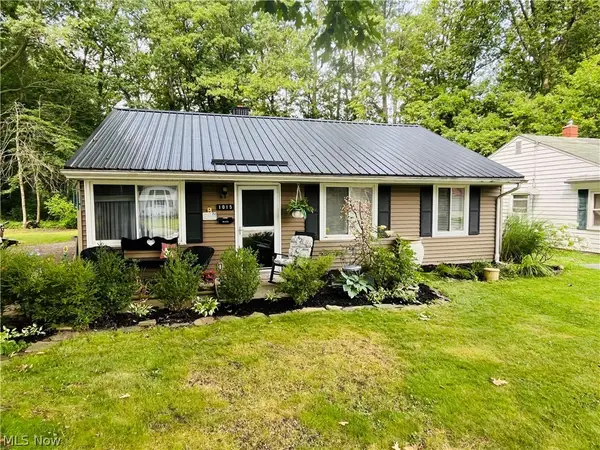 $166,900Pending3 beds 1 baths952 sq. ft.
1015 Union Avenue, Ashtabula, OH 44003
MLS# 5235808Listed by: KELLER WILLIAMS GREATER CLEVELAND NORTHEAST- New
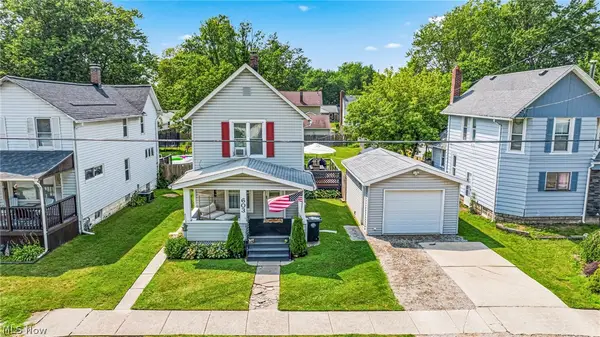 $175,000Active2 beds 1 baths1,000 sq. ft.
603 Thayer Avenue, Ashtabula, OH 44004
MLS# 5235932Listed by: BERKSHIRE HATHAWAY HOMESERVICES PROFESSIONAL REALTY - Open Sun, 2 to 4pmNew
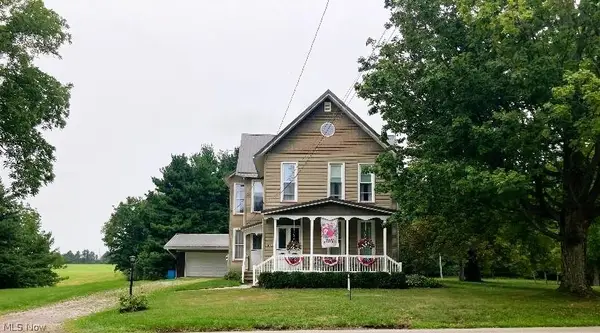 $299,900Active5 beds 2 baths3,348 sq. ft.
3875 State S Road, Ashtabula, OH 44004
MLS# 5231698Listed by: HOMESMART REAL ESTATE MOMENTUM LLC 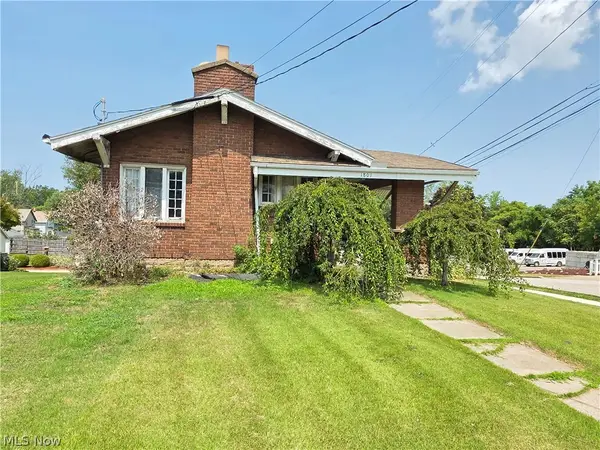 $39,958Pending2 beds 1 baths1,064 sq. ft.
1801 W Prospect Road, Ashtabula, OH 44004
MLS# 5235528Listed by: GLASSHOUSE REALTY GROUP, LLC- Open Sun, 11am to 1pmNew
 $145,000Active4 beds 2 baths2,300 sq. ft.
305 W 53rd Street, Ashtabula, OH 44004
MLS# 5231311Listed by: MCDOWELL HOMES REAL ESTATE SERVICES


Protect your home and budget from life's surprises with an Assurant Home Warranty, backed by a partner that supports you through every step of homeownership. Explore Plans.
© 2023 - 2026 ERA Franchise Systems LLC. All rights reserved. ERA Franchise Systems LLC fully supports the principles of the Fair Housing Act and the Equal Opportunity Act. ERA, ERA Real Estate powered, and their respective logos are registered service marks of ERA Franchise Systems LLC. Each office is independently owned and operated.