
2941 Shirley Street, Ashtabula, OH 44004
Local realty services provided by:ERA Real Solutions Realty
2941 Shirley Street,Ashtabula, OH 44004
$413,000
- 3 Beds
- 4 Baths
- - sq. ft.
- Single family
- Sold
Listed by: charlotte baldwin
Office: homesmart real estate momentum llc.
MLS#:5238127
Source:OH_NORMLS
Sorry, we are unable to map this address
Price summary
- Price:$413,000
About this home
Quality craftsmanship, thoughtful updates, and exceptional pride of ownership shine throughout this stunning custom-built home! Featuring 3 bedrooms, 2 full baths, and 2 half baths, this beautifully maintained property offers impressive living spaces both inside and out.
Step into the vaulted living room with a cozy gas fireplace, complemented by a dining area with an elegant tray ceiling. The beautifully updated kitchen features granite countertops, tile backsplash, center island with seating, walk-in pantry, and plenty of space for gathering and entertaining.
The sunroom is sure to become a favorite retreat, showcasing a vaulted ceiling, abundant natural light, and sliding doors leading to the extended patio with a permanent pergola—perfect for relaxing or entertaining outdoors.
The finished lower level offers even more living space with a large family room, entertaining area, partial second kitchen, and half bath. Three additional storage rooms provide exceptional functionality, including one with convenient walk-up access to the garage.
Car enthusiasts, hobbyists, and RV owners will appreciate the impressive heated garage. Both the double and single bay doors are 10' high, with the third bay extending approximately 31' deep—ideal for an RV, collector car, or workshop. Additional garage amenities include 220V electric, ceiling fans, hot and cold water, floor drain, epoxy paint on 2 bays, and wall organization system. The extra-wide concrete driveway provides generous parking space for multiple vehicles or a boat.
Additional highlights include a Generac generator, security system, expandable wired ethernet to 2 bedrooms and kitchen, beautifully maintained yard, and numerous updates. This immaculate home has been exceptionally cared for and is truly a pleasure to show. See the complete list of updates for additional details....
Contact an agent
Home facts
- Year built:2008
- Subdivision & Development:Black Hill
- Listing ID #:5238127
- Added:43 day(s) ago
- Updated:October 03, 2026 at 06:50 AM
Rooms and interior
- Bedrooms:3
- Total bathrooms:4
- Full bathrooms:2
- Half bathrooms:2
- Rooms Total:12
- Kitchen Description:Dishwasher, Disposal, Microwave, Range, Refrigerator
- Basement:Yes
- Basement Description:Finished, Full, Sump Pump
Heating and cooling
- Cooling:Central Air
- Heating:Fireplaces, Forced Air, Gas
- Central air:Yes
Structure and exterior
- Roof:Asphalt, Fiberglass
- Year built:2008
- Architectural Style:Ranch
- Construction Materials:Brick, Vinyl Siding
- Exterior Features:Patio
- Levels:1 Story, 1 Story
Utilities
- Water:Public
- Sewer:Septic Tank
Finances and disclosures
- Price:$413,000
- Tax amount:$3,403 (2025)
Features and amenities
- Appliances:Dishwasher, Disposal, Microwave, Range, Refrigerator, Washer
- Laundry features:Dryer, Washer
- Amenities:Security System, Smoke Detectors
Parking
- Parking description:Attached, Garage
- Garage:Yes
- Garage spaces:3

New listings near 2941 Shirley Street
- New
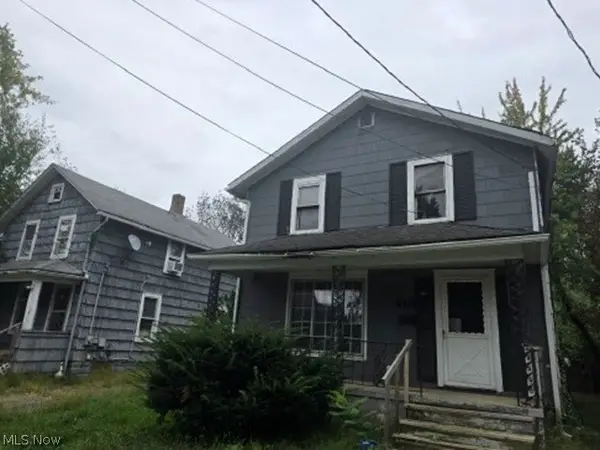 $36,400Active3 beds 1 baths1,248 sq. ft.
418 W 34th Street, Ashtabula, OH 44004
MLS# 5250229Listed by: REALHOME SERVICES AND SOLUTIONS, INC. - New
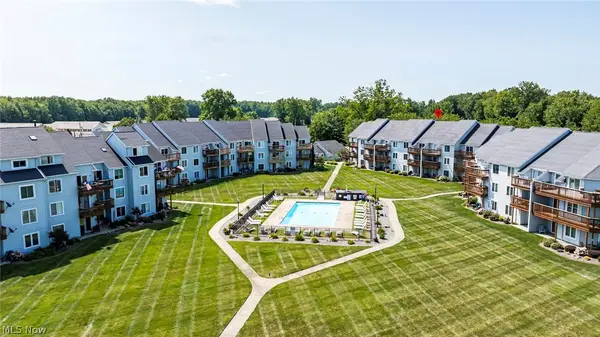 $229,900Active2 beds 2 baths960 sq. ft.
6035 Lake W Road #425, Ashtabula, OH 44004
MLS# 5249607Listed by: BERKSHIRE HATHAWAY HOMESERVICES PROFESSIONAL REALTY - New
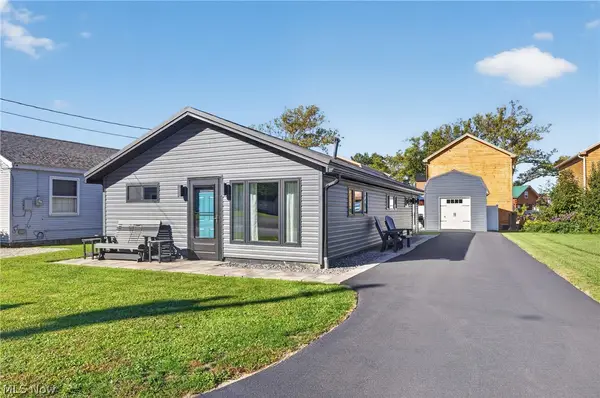 $315,000Active3 beds 2 baths1,080 sq. ft.
2423 Linwood Drive, Ashtabula, OH 44004
MLS# 5249446Listed by: PLATINUM REAL ESTATE - Open Sun, 1 to 3pmNew
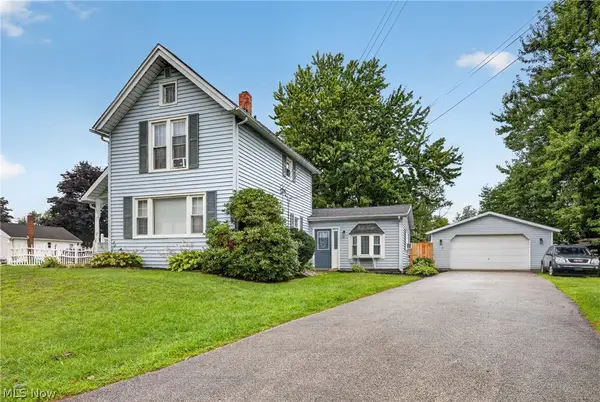 $190,000Active3 beds 1 baths1,694 sq. ft.
1801 Myrtle Avenue, Ashtabula, OH 44004
MLS# 5249608Listed by: BERKSHIRE HATHAWAY HOMESERVICES PROFESSIONAL REALTY - New
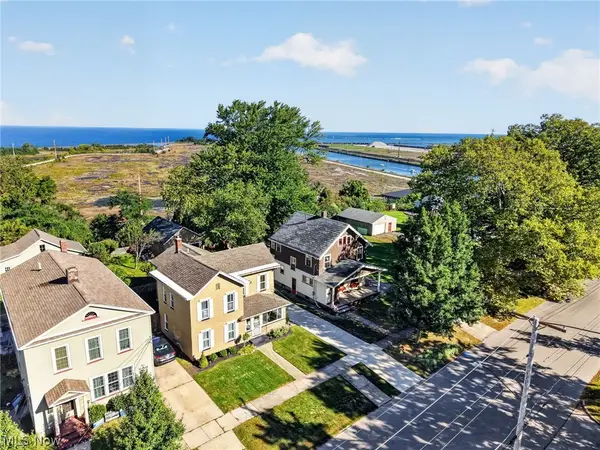 $349,900Active4 beds 2 baths2,028 sq. ft.
1101 Walnut Boulevard, Ashtabula, OH 44004
MLS# 5247892Listed by: PLATINUM REAL ESTATE - New
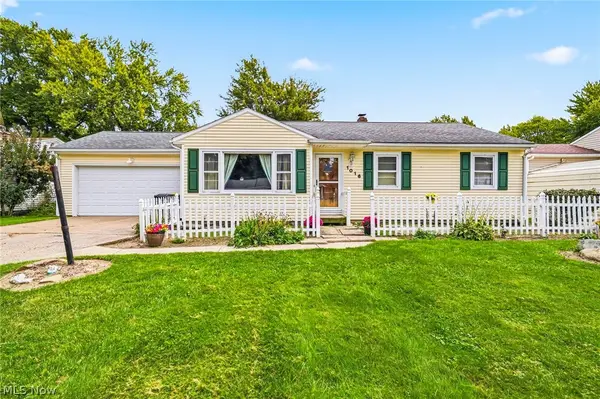 $159,999Active3 beds 1 baths1,068 sq. ft.
1016 Treelane Drive, Ashtabula, OH 44004
MLS# 5246433Listed by: PLATINUM REAL ESTATE - New
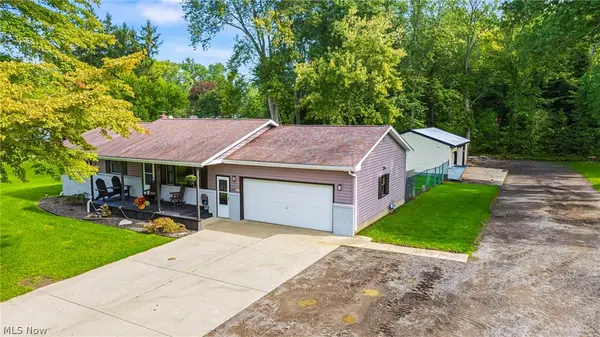 $275,000Active4 beds 2 baths1,921 sq. ft.
5226 State Road, Ashtabula, OH 44004
MLS# 5248768Listed by: BERKSHIRE HATHAWAY HOMESERVICES PROFESSIONAL REALTY - New
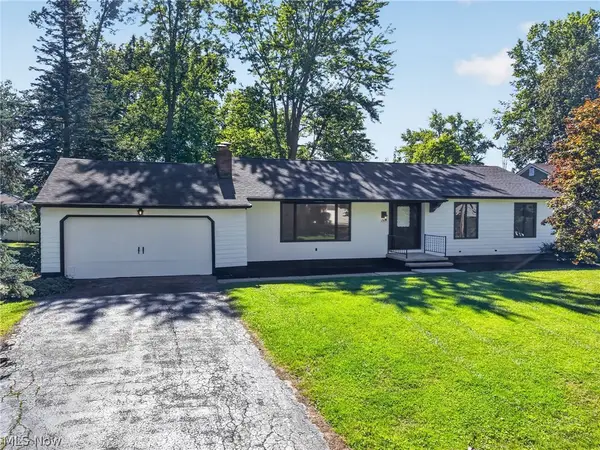 $249,500Active4 beds 2 baths1,830 sq. ft.
2684 Burlingham Drive, Ashtabula, OH 44004
MLS# 5248835Listed by: HOMESMART REAL ESTATE MOMENTUM LLC - New
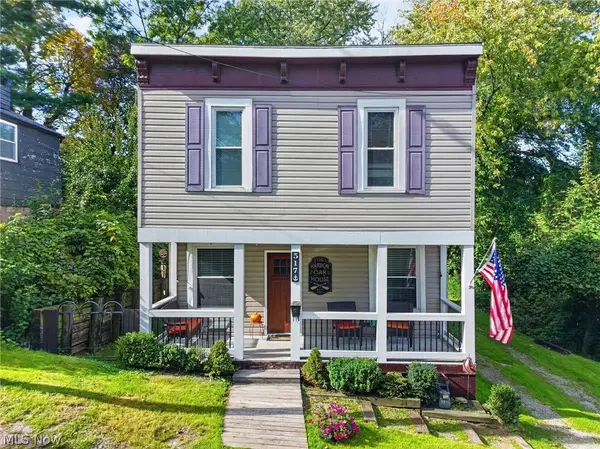 $258,000Active4 beds 2 baths1,452 sq. ft.
517 Hulbert Avenue, Ashtabula, OH 44004
MLS# 5247826Listed by: MCDOWELL HOMES REAL ESTATE SERVICES - New
 $315,000Active4 beds 2 baths1,933 sq. ft.
6187 Robinhood Lane, Ashtabula, OH 44004
MLS# 5248403Listed by: HOMESMART REAL ESTATE MOMENTUM LLC


Protect your home and budget from life's surprises with an Assurant Home Warranty, backed by a partner that supports you through every step of homeownership. Explore Plans.
© 2023 - 2026 ERA Franchise Systems LLC. All rights reserved. ERA Franchise Systems LLC fully supports the principles of the Fair Housing Act and the Equal Opportunity Act. ERA, ERA Real Estate powered, and their respective logos are registered service marks of ERA Franchise Systems LLC. Each office is independently owned and operated.