
4321 N Forest Ridge Drive, Ashtabula, OH 44004
Local realty services provided by:ERA Real Solutions Realty
Listed by: mickey johnson havel
Office: assured real estate
MLS#:5239162
Source:OH_NORMLS
Price summary
- Price:$519,000
- Price per sq. ft.:$163.36
- Monthly HOA dues:$12.5
About this home
Woodland Estate: A long, winding drive leads to expansive, private, sprawling 70's ranch overlooking a ravine of old growth hemlock, oak & beech trees, meandering creek, ferns, bountiful wildlife, eagles, deer, heron, wood peckers. This unique property features a grand entrance foyer, 5 bedrooms, or use one as an office, 2.5 baths, bright open great room w stone fireplace, skylights, step up dining room, professional kitchen offers new built-in Kitchen-Aid appliances, granite island, 2 sinks, all wood maple cabinets, breakfast nook, plentiful windows with amazing views of the rolling forest. Step out to a wrap around deck to grab a glimpse of local critters. Large owners suite boasts abundant custom closets, a combined dressing and bath/shower area, pocket door to water closet. North wing houses 3 additional bedrooms and main bath. Laundry/mud room with built in storage for coats, book bags, shoes. The lower walk out level is a huge blank canvas for family fun complete with fireplace and wet bar, utility/workshop area. All you need is a TV, pool table, sectional, let the good times roll. Tankless boiler heating system is state of the art installed 2019, additional A/C air handler, new roof 2019, water heater 2019, exterior driveway lighting, step down to the gorgeous gazebo, 2 stall/storage barn, area for pasture, smaller fenced area near house. The rolling front yard borders the 5 acre Forest Ridge Property Owners Recreation Park for expansive views. The home is nestled in the back of the allotment for ultimate privacy and is a tremendous opportunity for nature enthusiasts. All this near the growing area of 30+ wineries, distilleries, Lake Erie fishing & boating, Geneva-0n-the-Lake, Historic Ashtabula Harbor restaurants and shops, marinas, apple orchards, Ashtabula County Airport, covered bridges, Spire Institute. Easy access to State Route 11 and 90 interchange and conveniently located between Cleveland and Erie for theatre, museums and top rated medical centers....
Contact an agent
Home facts
- Year built:1971
- Subdivision & Development:Forest Ridge Sub
- Listing ID #:5239162
- Added:7 day(s) ago
- Updated:September 03, 2026 at 02:43 PM
Rooms and interior
- Bedrooms:5
- Total bathrooms:3
- Full bathrooms:2
- Half bathrooms:1
- Rooms Total:8
- Kitchen Description:Built In Oven, Cooktop, Dishwasher, Refrigerator
- Basement:Yes
- Basement Description:Crawl Space, Finished, Partially Furnished, Walk Out Access
- Living area:3,177 sq. ft.
Heating and cooling
- Cooling:Central Air
- Heating:Baseboard, Fireplaces, Hot Water, Propane, Steam, Zoned
- Central air:Yes
Structure and exterior
- Roof:Asphalt, Fiberglass
- Year built:1971
- Building area:3,177 sq. ft.
- Lot area:2.1 Acres
- Lot Features:Spring/Creek
- Architectural Style:Ranch
- Construction Materials:Cedar
- Exterior Features:Deck
- Levels:1 Story, 1 Story, 2 Story
Utilities
- Water:Private
- Sewer:Septic Tank
Finances and disclosures
- Price:$519,000
- Price per sq. ft.:$163.36
- Tax amount:$3,752 (2025)
Features and amenities
- Appliances:Cooktop, Dishwasher, Refrigerator
- Amenities:Smoke Detectors
Parking
- Parking description:Attached, Driveway, Garage, Paved
- Garage:Yes
- Garage spaces:2

New listings near 4321 N Forest Ridge Drive
- Open Sat, 12 to 2pmNew
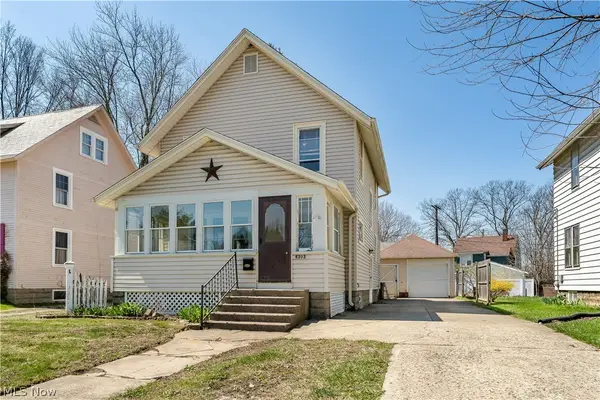 $158,900Active3 beds 1 baths1,239 sq. ft.
4303 Birchwood Avenue, Ashtabula, OH 44004
MLS# 5240889Listed by: RUSSELL REAL ESTATE SERVICES - New
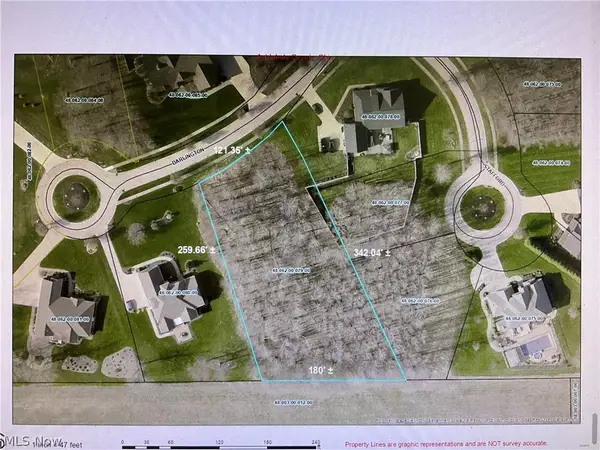 $89,000Active0.98 Acres
V/L Darlington Court #79, Ashtabula, OH 44004
MLS# 5241020Listed by: HOMESMART REAL ESTATE MOMENTUM LLC - New
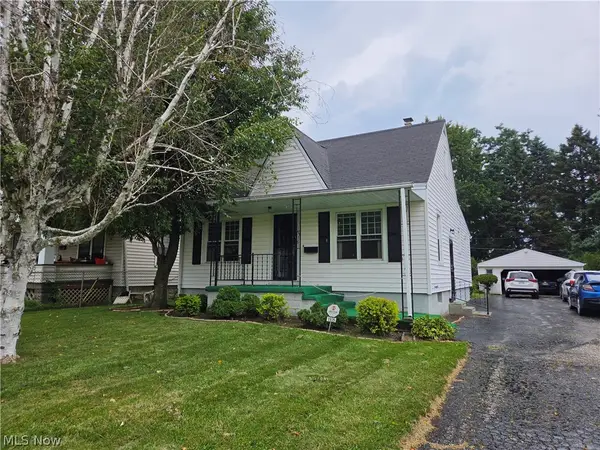 $159,900Active3 beds 2 baths1,277 sq. ft.
1935 E 44th Street, Ashtabula, OH 44004
MLS# 5239001Listed by: NOVA STAR REAL ESTATE - New
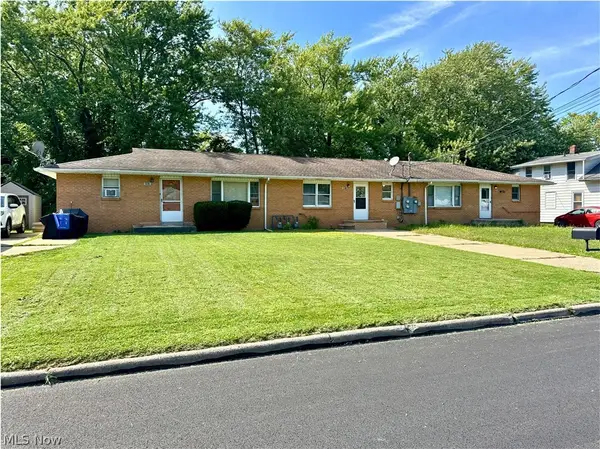 $155,000Active5 beds 3 baths2,576 sq. ft.
4823 Dunsmore Avenue, Ashtabula, OH 44004
MLS# 5240825Listed by: CENTURY 21 HOMESTAR - New
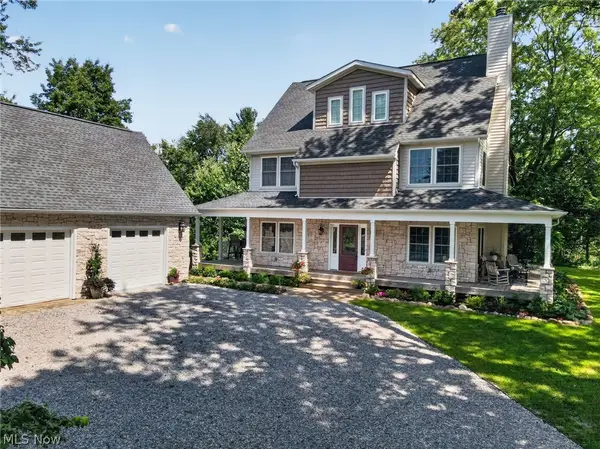 $599,900Active4 beds 5 baths3,645 sq. ft.
2099 S Ridge E Road, Ashtabula, OH 44004
MLS# 5240087Listed by: MCDOWELL HOMES REAL ESTATE SERVICES 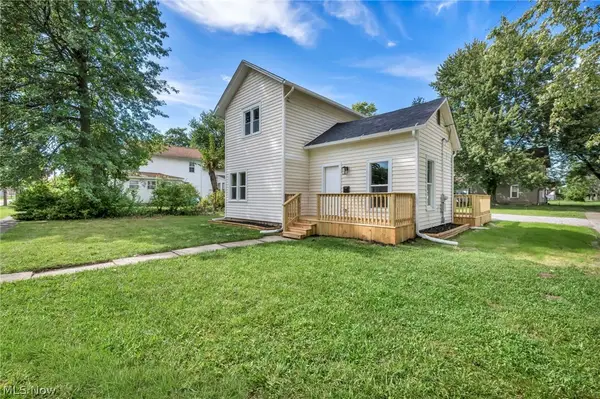 $159,500Pending2 beds 1 baths1,232 sq. ft.
903 W 58th Street, Ashtabula, OH 44004
MLS# 5239571Listed by: HOMESMART REAL ESTATE MOMENTUM LLC- New
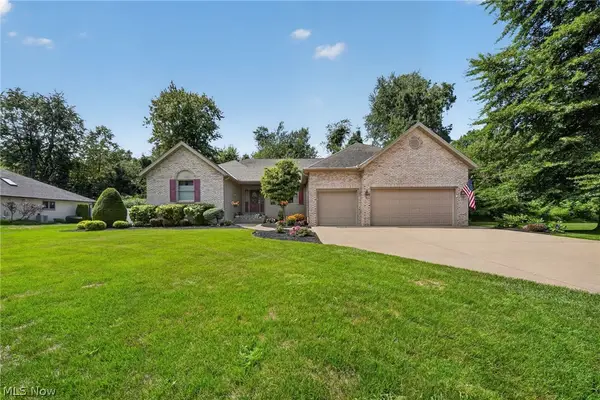 $415,000Active4 beds 4 baths2,380 sq. ft.
4419 Stafford Drive, Ashtabula, OH 44004
MLS# 5236960Listed by: HARBOR REALTY - New
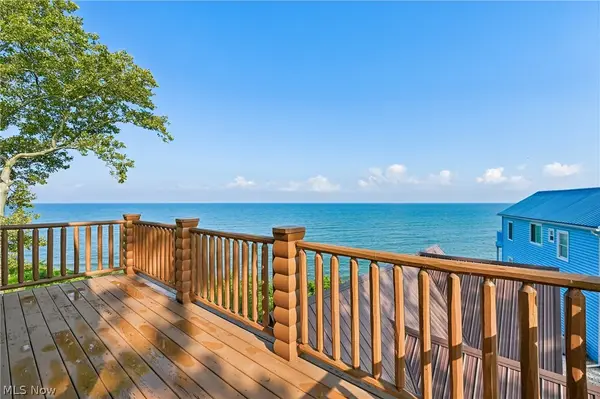 $419,900Active3 beds 2 baths1,913 sq. ft.
5919 Lake W Road #42, Ashtabula, OH 44004
MLS# 5239900Listed by: PLATINUM REAL ESTATE - New
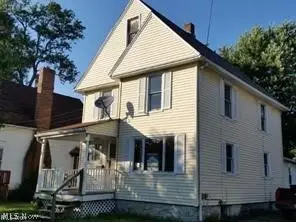 $129,700Active4 beds 3 baths
137 Grove Drive, Ashtabula, OH 44004
MLS# 5239965Listed by: CRA REALTY SERVICES


Protect your home and budget from life's surprises with an Assurant Home Warranty, backed by a partner that supports you through every step of homeownership. Explore Plans.
© 2023 - 2026 ERA Franchise Systems LLC. All rights reserved. ERA Franchise Systems LLC fully supports the principles of the Fair Housing Act and the Equal Opportunity Act. ERA, ERA Real Estate powered, and their respective logos are registered service marks of ERA Franchise Systems LLC. Each office is independently owned and operated.