
4403 N Bend Road, Ashtabula, OH 44004
Local realty services provided by:ERA Real Solutions Realty
Listed by: johnie a sams
Office: glasshouse realty group, llc.
MLS#:5261581
Source:OH_NORMLS
Price summary
- Price:$155,000
- Price per sq. ft.:$90.33
About this home
Investor Special – 4403 N Bend Rd, Ashtabula, OH 44004
Solid 3-bedroom, 2-full-bath home on 1.86 acres with serious potential for the right buyer or investor.Key features include a screened-in rear porch, dry basement, gas/wood fireplace, and excellent outbuilding space: a 3-car garage plus a separate 1-car detached garage. The wood-burning furnace is operational; the gas furnace needs replacement. Septic system requires replacement.This is a classic Ashtabula County opportunity—plenty of land, usable square footage, and room to improve. Positioned as an investor special, it’s ideal for someone looking to update systems and unlock value in a quiet, spacious setting.3 beds | 2 full baths | 1.86 acres | Screened rear porch
3-car + 1-car detached garage | Dry basement | Gas/wood fireplace | Wood furnace works | Gas furnace needs replaced | Septic needs replacedGreat bones, acreage, and outbuildings—ready for the right vision.
Contact an agent
Home facts
- Year built:1978
- Subdivision & Development:Saybrook
- Listing ID #:5261581
- Added:1 day(s) ago
- Updated:November 19, 2026 at 11:34 AM
Rooms and interior
- Bedrooms:3
- Total bathrooms:2
- Full bathrooms:2
- Rooms Total:6
- Basement:Yes
- Basement Description:Crawl Space, Partial
- Living area:1,716 sq. ft.
Heating and cooling
- Cooling:Central Air
- Heating:Fireplaces, Forced Air, Gas, Wood
- Central air:Yes
Structure and exterior
- Roof:Asphalt, Fiberglass
- Year built:1978
- Building area:1,716 sq. ft.
- Lot area:1.86 Acres
- Architectural Style:Ranch
- Construction Materials:Aluminium Siding, Wood Siding
- Levels:1 Story
Utilities
- Water:Public
- Sewer:Septic Tank
Finances and disclosures
- Price:$155,000
- Price per sq. ft.:$90.33
- Tax amount:$3,027 (2025)
Parking
- Parking description:Attached, Detached, Driveway, Garage
- Garage:Yes
- Garage spaces:4

New listings near 4403 N Bend Road
- New
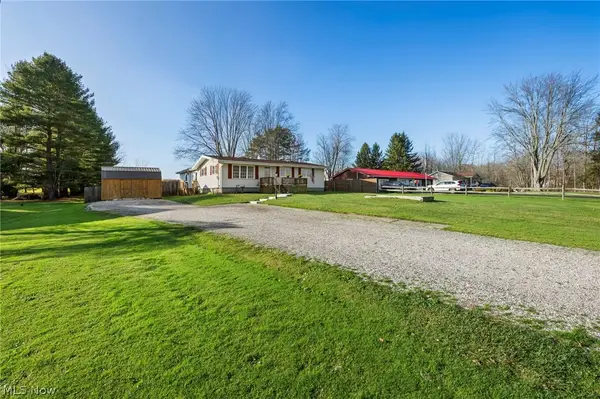 $284,900Active3 beds 3 baths2,298 sq. ft.
3011 Chapel Road, Ashtabula, OH 44004
MLS# 5261774Listed by: GLASSHOUSE REALTY GROUP, LLC - New
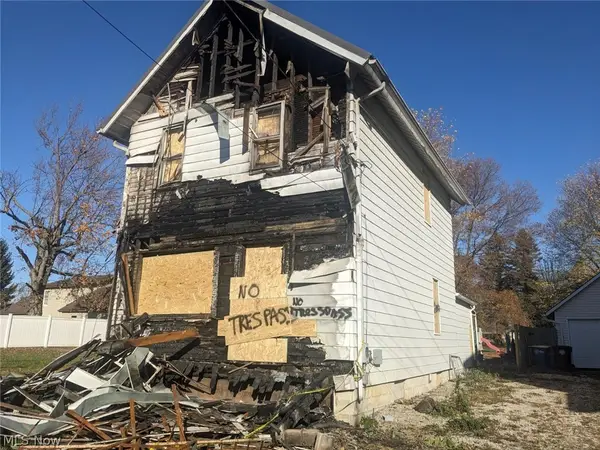 $39,900Active3 beds 2 baths1,377 sq. ft.
1107 E 16th Street, Ashtabula, OH 44004
MLS# 5261549Listed by: TRELORA REALTY, INC. - New
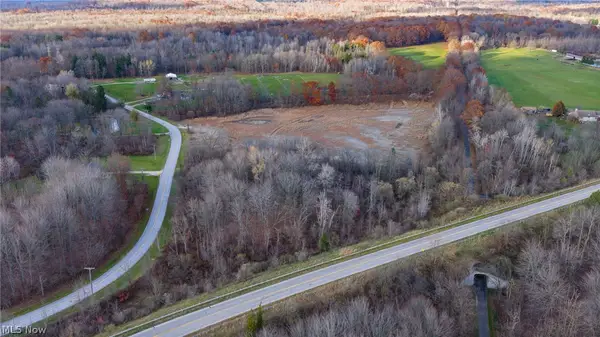 Active12 Acres
Munson Hill Road, Ashtabula, OH 44004
MLS# 5261355Listed by: KIKO - New
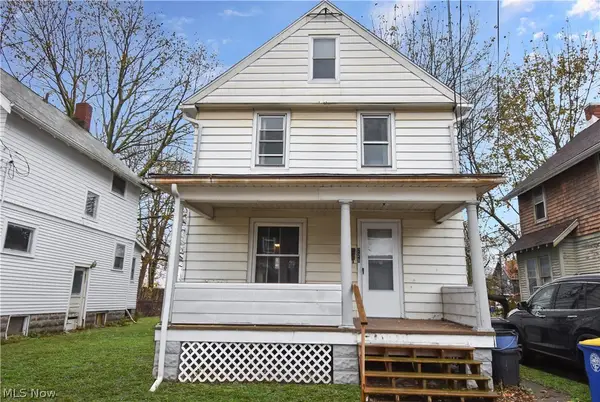 $69,900Active2 beds 1 baths968 sq. ft.
228 Burroughs Court, Ashtabula, OH 44004
MLS# 5260076Listed by: PLATINUM REAL ESTATE - New
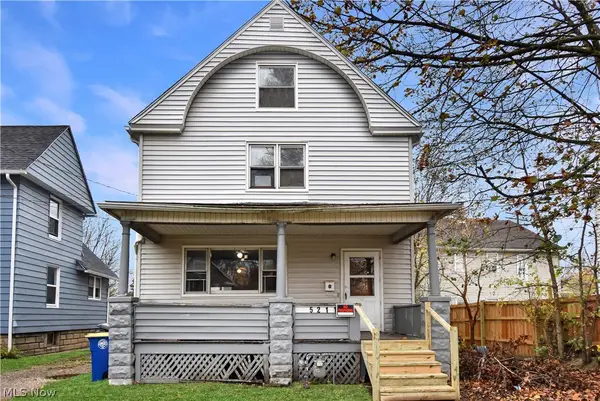 $119,000Active3 beds 2 baths1,500 sq. ft.
5211 Adams Avenue, Ashtabula, OH 44004
MLS# 5260759Listed by: PLATINUM REAL ESTATE - New
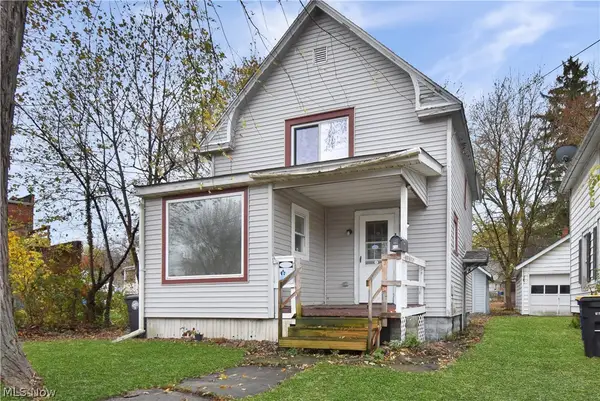 $89,900Active2 beds 1 baths790 sq. ft.
416 W 57th Street, Ashtabula, OH 44004
MLS# 5260770Listed by: PLATINUM REAL ESTATE - New
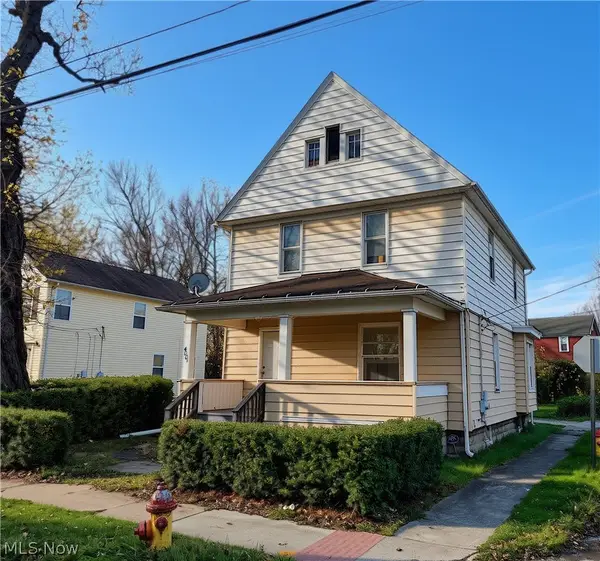 $109,900Active3 beds 1 baths1,328 sq. ft.
4001 West Avenue, Ashtabula, OH 44004
MLS# 5260893Listed by: BERKSHIRE HATHAWAY HOMESERVICES PROFESSIONAL REALTY - New
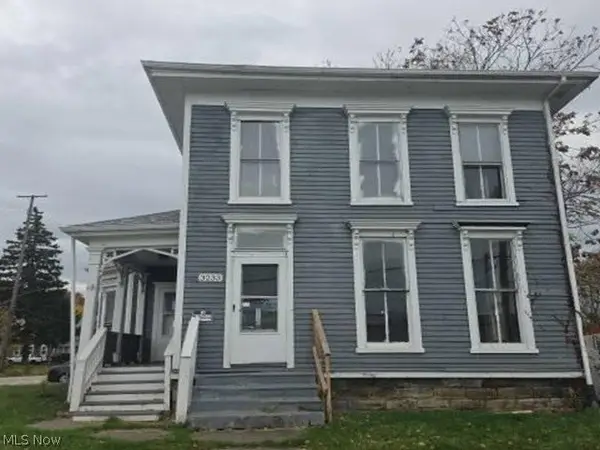 $20,140Active4 beds 2 baths1,756 sq. ft.
3233 Station Avenue, Ashtabula, OH 44004
MLS# 5260664Listed by: REALHOME SERVICES AND SOLUTIONS, INC. - Open Sat, 1 to 3pmNew
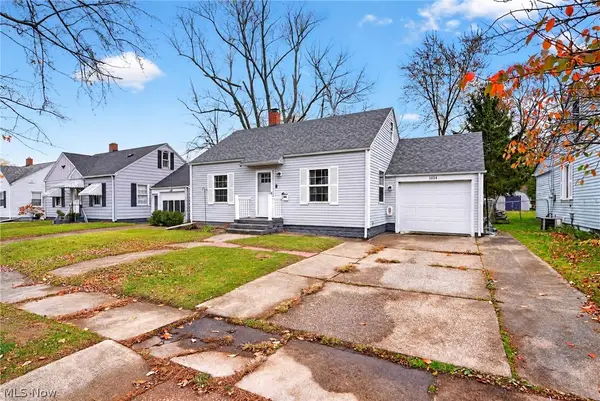 $149,999Active3 beds 1 baths1,008 sq. ft.
3024 Latimer Avenue, Ashtabula, OH 44004
MLS# 5260661Listed by: MCDOWELL HOMES REAL ESTATE SERVICES


Protect your home and budget from life's surprises with an Assurant Home Warranty, backed by a partner that supports you through every step of homeownership. Explore Plans.
© 2023 - 2026 ERA Franchise Systems LLC. All rights reserved. ERA Franchise Systems LLC fully supports the principles of the Fair Housing Act and the Equal Opportunity Act. ERA, ERA Real Estate powered, and their respective logos are registered service marks of ERA Franchise Systems LLC. Each office is independently owned and operated.