
4419 Stafford Drive, Ashtabula, OH 44004
Local realty services provided by:ERA Real Solutions Realty
Listed by: jennifer l bartone, jarrod dixon
Office: harbor realty
MLS#:5236960
Source:OH_NORMLS
Price summary
- Price:$415,000
- Price per sq. ft.:$174.37
- Monthly HOA dues:$16.67
About this home
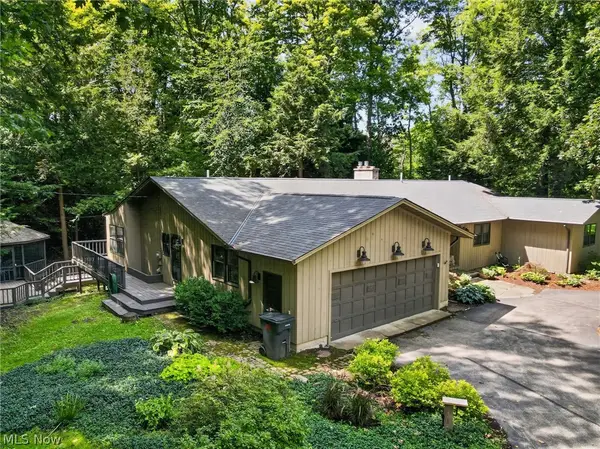
Exceptional neighborhood offering great curb appeal. Welcome to this well-maintained custom built four bedroom ranch. The openness of the main living/entertaining area will have you hosting all the fun events at your house. The spacious kitchen has all the newer appliances, a breakfast bar and an area for a small table to enjoy an informal meal. The oversized living room has a gas fireplace and a built-in bar area for convenient hosting. Flanking either side of the main living space are the bedrooms. The primary bedroom suite has all the amenities, vanity area, walk-in closet, shower and tub. Main floor laundry room makes doing chores easier without heading to the basement. If you're a person that likes to spread out then you will also love the partially finished basement. It has a full bath, tile and carpet floors, a security closet, utility area and a concreted crawl space area to store all the decorations without taking up usable living area. Don't forget about the backyard with a covered porch, stamped concrete patio, beautiful landscaping and a generator....
Contact an agent
Home facts
- Year built:2001
- Subdivision & Development:Stonegate Sub
- Listing ID #:5236960
- Added:6 day(s) ago
- Updated:September 03, 2026 at 02:42 PM
Rooms and interior
- Bedrooms:4
- Total bathrooms:4
- Full bathrooms:3
- Half bathrooms:1
- Rooms Total:8
- Kitchen Description:Dishwasher, Microwave, Range, Refrigerator
- Basement:Yes
- Basement Description:Crawl Space, Full, Partially Furnished, Sump Pump
- Living area:2,380 sq. ft.
Heating and cooling
- Cooling:Central Air
- Heating:Fireplaces, Forced Air, Gas, Heat Pump
- Central air:Yes
Structure and exterior
- Roof:Asphalt, Fiberglass
- Year built:2001
- Building area:2,380 sq. ft.
- Lot area:0.34 Acres
- Architectural Style:Ranch
- Construction Materials:Brick, Vinyl Siding
- Exterior Features:Patio
- Levels:1 Story, 1 Story
Utilities
- Water:Public
- Sewer:Public Sewer
Finances and disclosures
- Price:$415,000
- Price per sq. ft.:$174.37
- Tax amount:$4,827 (2025)
Features and amenities
- Appliances:Dishwasher, Microwave, Range, Refrigerator, Washer
- Laundry features:Dryer, Washer
Parking
- Parking description:Attached, Drain, Driveway, Garage
- Garage:Yes
- Garage spaces:3

New listings near 4419 Stafford Drive
- Open Sat, 12 to 2pmNew
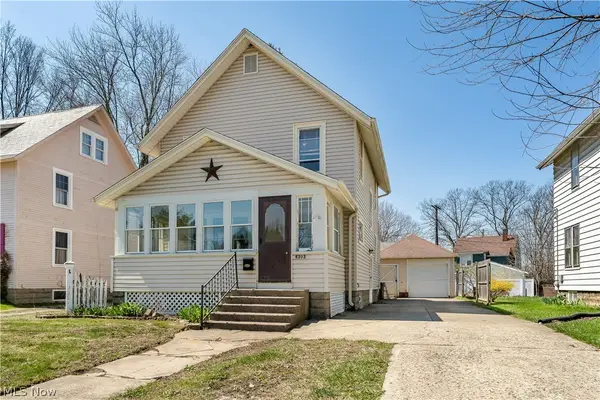 $158,900Active3 beds 1 baths1,239 sq. ft.
4303 Birchwood Avenue, Ashtabula, OH 44004
MLS# 5240889Listed by: RUSSELL REAL ESTATE SERVICES - New
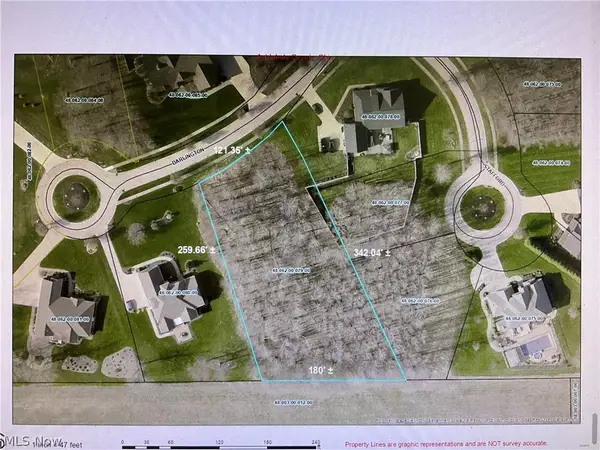 $89,000Active0.98 Acres
V/L Darlington Court #79, Ashtabula, OH 44004
MLS# 5241020Listed by: HOMESMART REAL ESTATE MOMENTUM LLC - New
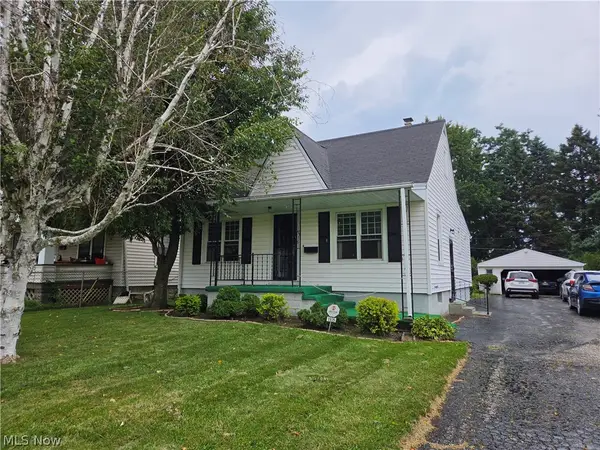 $159,900Active3 beds 2 baths1,277 sq. ft.
1935 E 44th Street, Ashtabula, OH 44004
MLS# 5239001Listed by: NOVA STAR REAL ESTATE - New
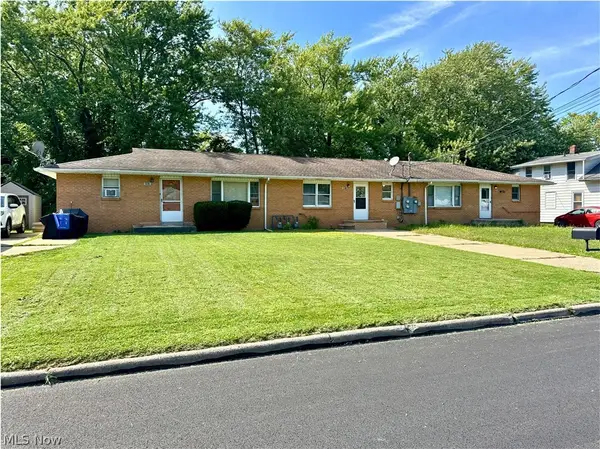 $155,000Active5 beds 3 baths2,576 sq. ft.
4823 Dunsmore Avenue, Ashtabula, OH 44004
MLS# 5240825Listed by: CENTURY 21 HOMESTAR - New
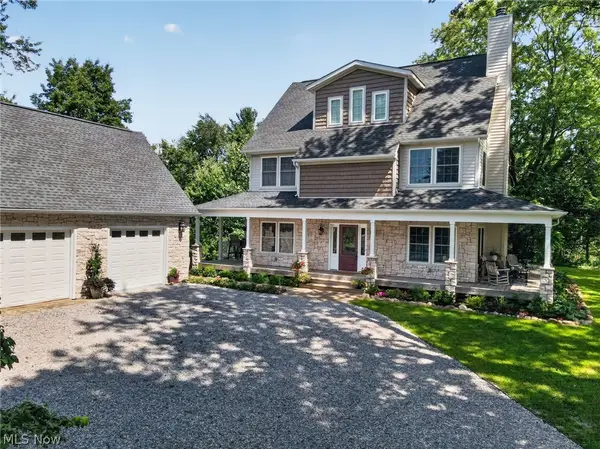 $599,900Active4 beds 5 baths3,645 sq. ft.
2099 S Ridge E Road, Ashtabula, OH 44004
MLS# 5240087Listed by: MCDOWELL HOMES REAL ESTATE SERVICES 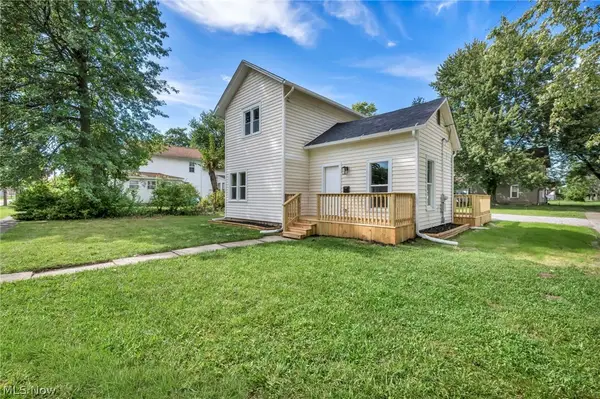 $159,500Pending2 beds 1 baths1,232 sq. ft.
903 W 58th Street, Ashtabula, OH 44004
MLS# 5239571Listed by: HOMESMART REAL ESTATE MOMENTUM LLC- New
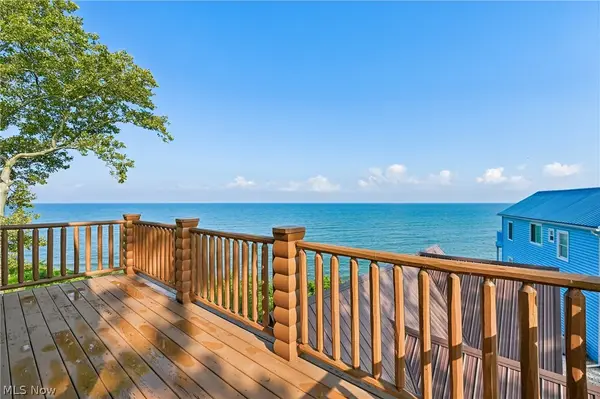 $419,900Active3 beds 2 baths1,913 sq. ft.
5919 Lake W Road #42, Ashtabula, OH 44004
MLS# 5239900Listed by: PLATINUM REAL ESTATE - New
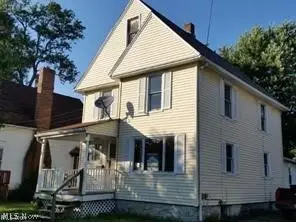 $129,700Active4 beds 3 baths
137 Grove Drive, Ashtabula, OH 44004
MLS# 5239965Listed by: CRA REALTY SERVICES - New
 $519,000Active5 beds 3 baths3,177 sq. ft.
4321 N Forest Ridge Drive, Ashtabula, OH 44004
MLS# 5239162Listed by: ASSURED REAL ESTATE


Protect your home and budget from life's surprises with an Assurant Home Warranty, backed by a partner that supports you through every step of homeownership. Explore Plans.
© 2023 - 2026 ERA Franchise Systems LLC. All rights reserved. ERA Franchise Systems LLC fully supports the principles of the Fair Housing Act and the Equal Opportunity Act. ERA, ERA Real Estate powered, and their respective logos are registered service marks of ERA Franchise Systems LLC. Each office is independently owned and operated.