
543 W 40th Street, Ashtabula, OH 44004
Local realty services provided by:ERA Real Solutions Realty
Listed by: janis dorsten
Office: gillespie realty, llc.
MLS#:5250340
Source:OH_NORMLS
Price summary
- Price:$39,900
- Price per sq. ft.:$22.22
About this home
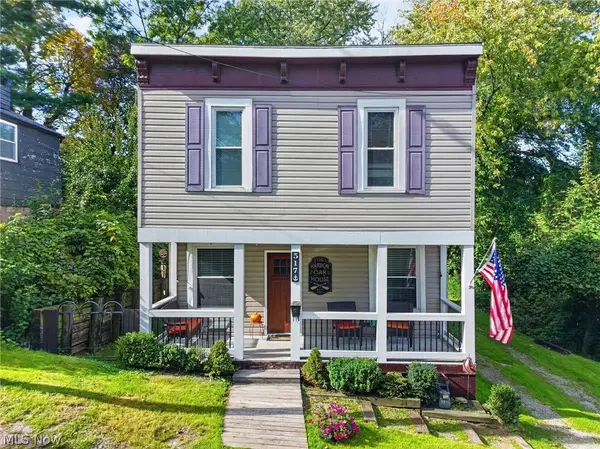
Welcome Home! This vinyl-sided, 1,796 sq. ft. home offers 6 bedrooms and 2 full baths with plenty of space and potential for a growing family, investors, or buyers looking to add their own personal touches.
The main floor includes a spacious kitchen, comfortable living room, formal dining room, a first-floor bedroom, and a full bath, providing convenient one-floor living options. Upstairs, you'll find additional bedrooms including a tandem 6th bedroom located off the 5th bedroom, offering flexibility for a home office, nursery, playroom, or walk-in closet, and a 2nd full bath.
A full unfinished basement houses the gas forced-air furnace and water heater, and plenty of storage space, while city water, city sewer, and natural gas service add to the home's everyday convenience. Situated on a 50' x 76' lot, the property features a fenced backyard perfect for pets, gardening, or outdoor enjoyment.
Relax on the inviting front porch with your morning coffee and watch the neighborhood come to life or unwind at the end of the day as the world goes by. The home is just a few miles South of the beautiful Lake Erie shoreline, docks and beaches and offers convenient access to I-90 for commuting and travel throughout Northeast Ohio.
With solid bones, generous living space, and plenty of opportunity to customize to your taste, this property is a great value and ready for its next chapter. Don't miss your chance to turn this spacious house into the home you've been dreaming of!...
Contact an agent
Home facts
- Year built:1905
- Subdivision & Development:Connecticut Western Reserve Su
- Listing ID #:5250340
- Added:1 day(s) ago
- Updated:October 04, 2026 at 03:44 AM
Rooms and interior
- Bedrooms:6
- Total bathrooms:2
- Full bathrooms:2
- Rooms Total:12
- Basement:Yes
- Basement Description:Full, Unfinished
- Living area:1,796 sq. ft.
Heating and cooling
- Heating:Forced Air, Gas
Structure and exterior
- Roof:Asphalt, Fiberglass
- Year built:1905
- Building area:1,796 sq. ft.
- Lot area:0.08 Acres
- Architectural Style:Colonial
- Levels:2 Stories, 2 Story
Utilities
- Water:Public
- Sewer:Public Sewer
Finances and disclosures
- Price:$39,900
- Price per sq. ft.:$22.22
- Tax amount:$1,259 (2025)
Parking
- Parking description:Driveway

New listings near 543 W 40th Street
- New
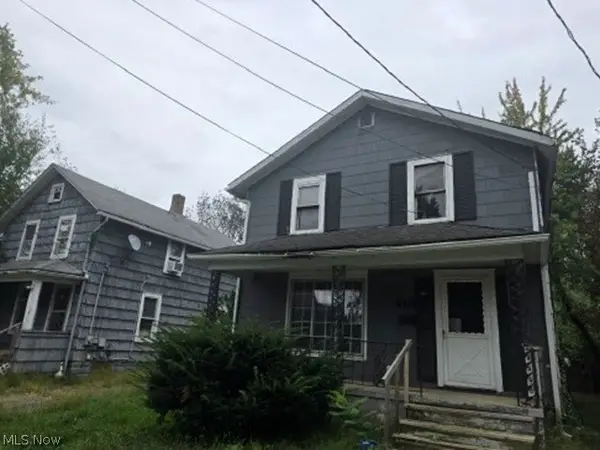 $36,400Active3 beds 1 baths1,248 sq. ft.
418 W 34th Street, Ashtabula, OH 44004
MLS# 5250229Listed by: REALHOME SERVICES AND SOLUTIONS, INC. - New
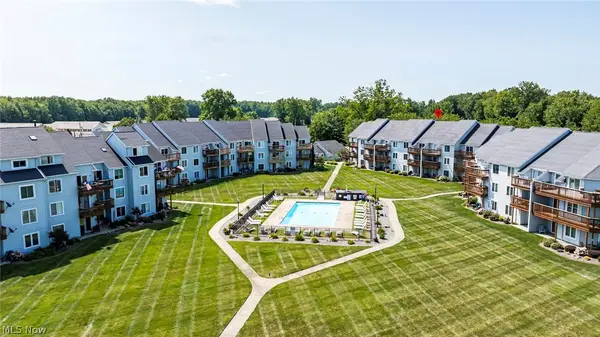 $229,900Active2 beds 2 baths960 sq. ft.
6035 Lake W Road #425, Ashtabula, OH 44004
MLS# 5249607Listed by: BERKSHIRE HATHAWAY HOMESERVICES PROFESSIONAL REALTY - New
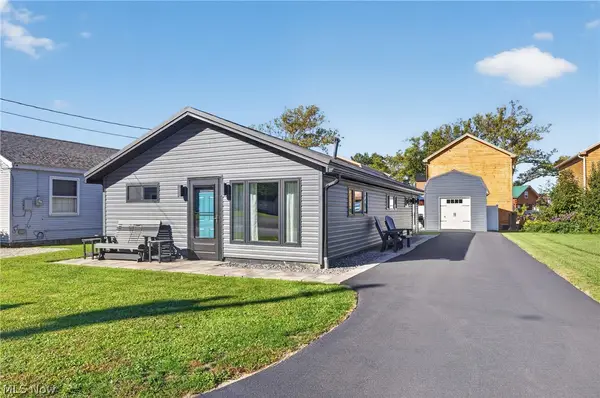 $315,000Active3 beds 2 baths1,080 sq. ft.
2423 Linwood Drive, Ashtabula, OH 44004
MLS# 5249446Listed by: PLATINUM REAL ESTATE - Open Sun, 1 to 3pmNew
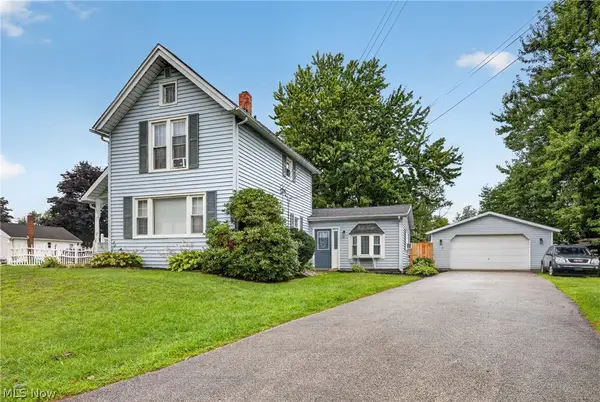 $190,000Active3 beds 1 baths1,694 sq. ft.
1801 Myrtle Avenue, Ashtabula, OH 44004
MLS# 5249608Listed by: BERKSHIRE HATHAWAY HOMESERVICES PROFESSIONAL REALTY - New
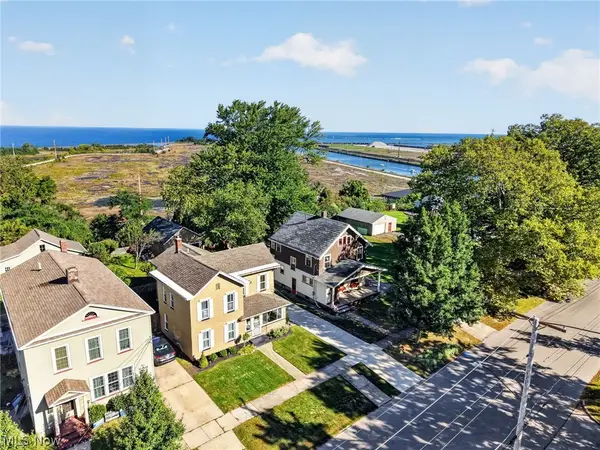 $349,900Active4 beds 2 baths2,028 sq. ft.
1101 Walnut Boulevard, Ashtabula, OH 44004
MLS# 5247892Listed by: PLATINUM REAL ESTATE - New
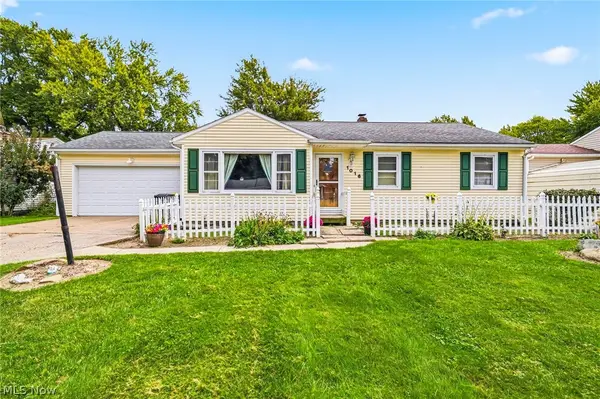 $159,999Active3 beds 1 baths1,068 sq. ft.
1016 Treelane Drive, Ashtabula, OH 44004
MLS# 5246433Listed by: PLATINUM REAL ESTATE - New
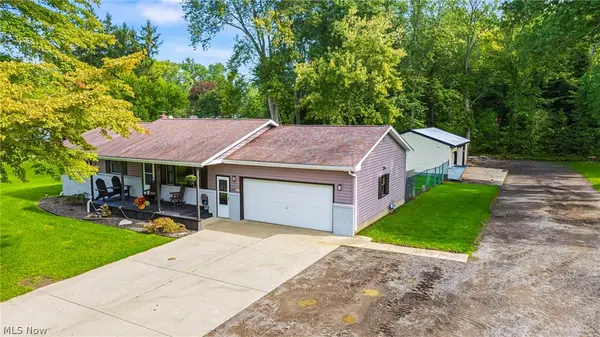 $275,000Active4 beds 2 baths1,921 sq. ft.
5226 State Road, Ashtabula, OH 44004
MLS# 5248768Listed by: BERKSHIRE HATHAWAY HOMESERVICES PROFESSIONAL REALTY - New
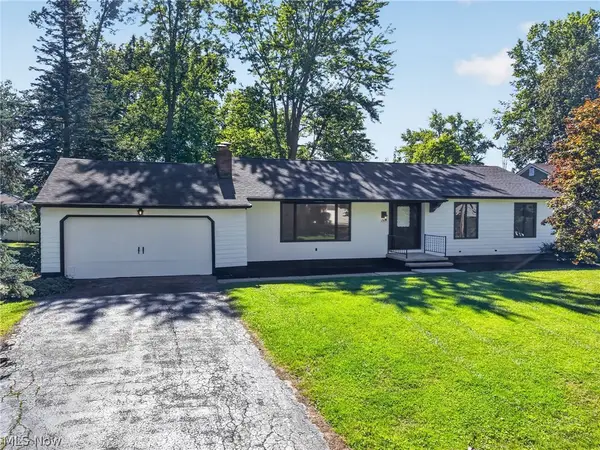 $249,500Active4 beds 2 baths1,830 sq. ft.
2684 Burlingham Drive, Ashtabula, OH 44004
MLS# 5248835Listed by: HOMESMART REAL ESTATE MOMENTUM LLC - New
 $258,000Active4 beds 2 baths1,452 sq. ft.
517 Hulbert Avenue, Ashtabula, OH 44004
MLS# 5247826Listed by: MCDOWELL HOMES REAL ESTATE SERVICES


Protect your home and budget from life's surprises with an Assurant Home Warranty, backed by a partner that supports you through every step of homeownership. Explore Plans.
© 2023 - 2026 ERA Franchise Systems LLC. All rights reserved. ERA Franchise Systems LLC fully supports the principles of the Fair Housing Act and the Equal Opportunity Act. ERA, ERA Real Estate powered, and their respective logos are registered service marks of ERA Franchise Systems LLC. Each office is independently owned and operated.