
4940 Valleyview Boulevard, Ashtabula, OH 44004
Local realty services provided by:ERA Real Solutions Realty
Listed by: ryan reed
Office: century 21 homestar
MLS#:5239398
Source:OH_NORMLS
Price summary
- Price:$149,997
- Price per sq. ft.:$104.16
About this home
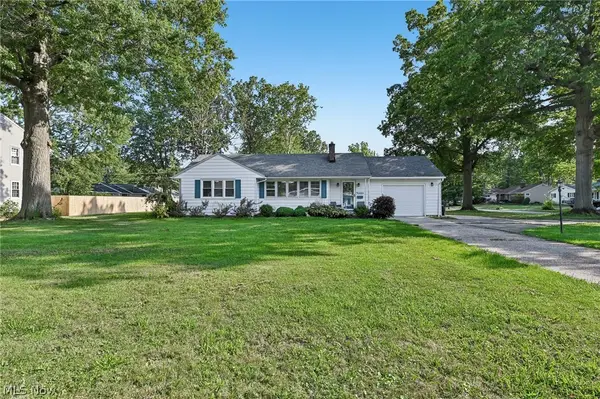
Enjoy a little extra breathing room without giving up the convenience of being in the city. This 3-bedroom ranch sits on nearly half an acre with a level, open yard and a peaceful setting, with trees rather than houses filling much of the view across the road. Inside, the home offers an open and flexible layout connecting the living, dining and kitchen areas, along with a unique spiral staircase leading to an additional loft space—perfect for a playroom, reading nook, hobby area or simply some extra room to spread out.
Outside, a spacious deck overlooks the backyard, while the detached one-car garage provides additional storage and parking. A 12x8 climate-controlled outbuilding currently used as a home office adds even more flexibility for work, hobbies or creative space. The wooden play set offers plenty of room for outdoor fun, and all major appliances—including the refrigerator, range, dishwasher, microwave, washer and dryer—are included.
Located on Ashtabula's east side, this property offers a surprisingly quiet setting while remaining convenient to shopping, healthcare, parks and other area amenities. With plenty of indoor and outdoor space and several areas that can adapt to the way you live, this home is ready for its next owner to make it their own....
Contact an agent
Home facts
- Year built:1952
- Subdivision & Development:Osborn Heights Allotment
- Listing ID #:5239398
- Added:1 day(s) ago
- Updated:August 26, 2026 at 04:53 AM
Rooms and interior
- Bedrooms:3
- Total bathrooms:1
- Full bathrooms:1
- Rooms Total:6
- Kitchen Description:Dishwasher, Microwave, Range, Refrigerator
- Basement:Yes
- Basement Description:Crawl Space
- Living area:1,440 sq. ft.
Heating and cooling
- Cooling:Central Air
- Heating:Electric, Forced Air, Gas
- Central air:Yes
Structure and exterior
- Roof:Asphalt, Shingle
- Year built:1952
- Building area:1,440 sq. ft.
- Lot area:0.48 Acres
- Lot Features:Cleared, Level
- Architectural Style:Ranch
- Construction Materials:Vinyl Siding
- Exterior Features:Cleared, Deck, Level, Patio, Playground
- Levels:1 Story
Utilities
- Water:Public
- Sewer:Public Sewer
Finances and disclosures
- Price:$149,997
- Price per sq. ft.:$104.16
- Tax amount:$1,570 (2025)
Features and amenities
- Appliances:Dishwasher, Microwave, Range, Refrigerator, Washer
- Laundry features:Dryer, Washer
Parking
- Parking description:Detached, Driveway, Garage
- Garage:Yes
- Garage spaces:1

New listings near 4940 Valleyview Boulevard
- New
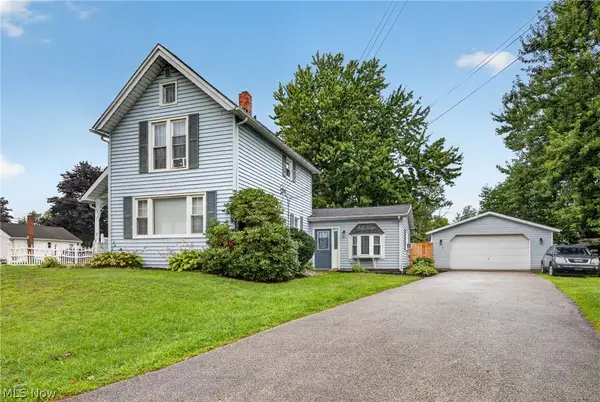 $199,900Active3 beds 1 baths1,694 sq. ft.
1801 Myrtle Avenue, Ashtabula, OH 44004
MLS# 5239607Listed by: BERKSHIRE HATHAWAY HOMESERVICES PROFESSIONAL REALTY - New
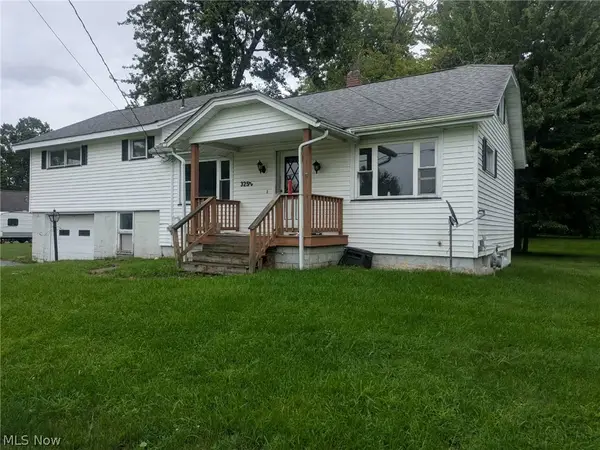 $124,900Active3 beds 2 baths1,488 sq. ft.
3252 Orchard Road, Ashtabula, OH 44004
MLS# 5238815Listed by: PLATINUM REAL ESTATE - New
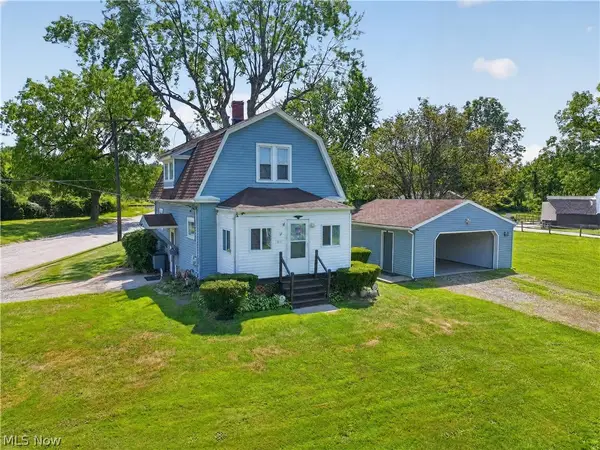 $184,977Active3 beds 2 baths1,446 sq. ft.
1412 Perryville Place, Ashtabula, OH 44004
MLS# 5239349Listed by: GLASSHOUSE REALTY GROUP, LLC - New
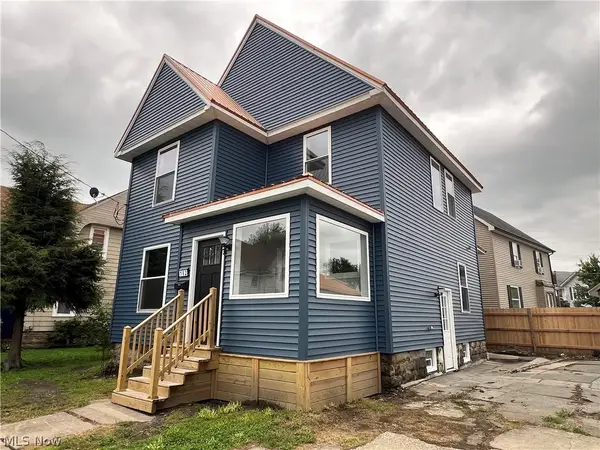 $249,900Active4 beds 2 baths1,620 sq. ft.
162 Riverside Drive, Ashtabula, OH 44004
MLS# 5239467Listed by: BERKSHIRE HATHAWAY HOMESERVICES PROFESSIONAL REALTY - New
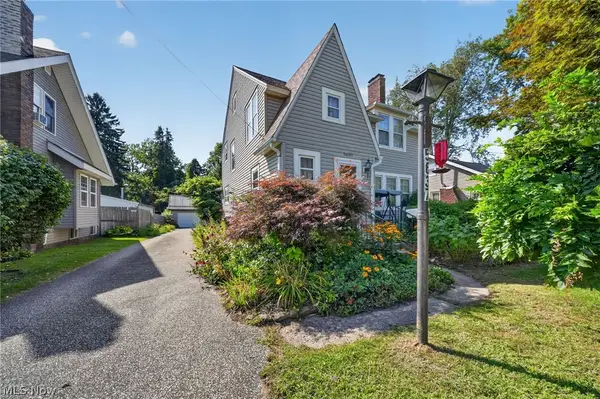 $165,000Active3 beds 1 baths1,470 sq. ft.
5637 Shepard Road, Ashtabula, OH 44004
MLS# 5239417Listed by: MCDOWELL HOMES REAL ESTATE SERVICES 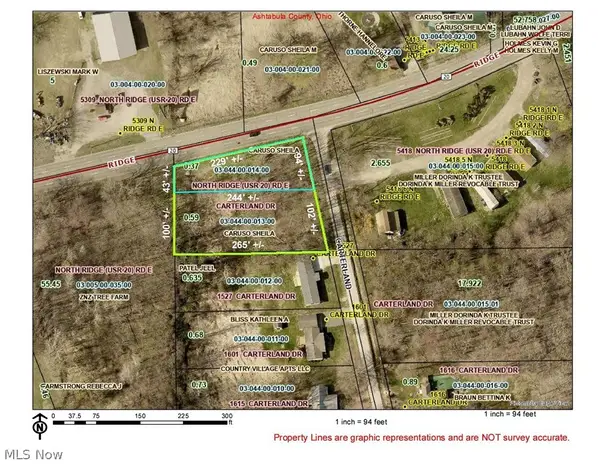 $19,900Active0.96 Acres
Carterland Road, Ashtabula, OH 44004
MLS# 5228676Listed by: MCDOWELL HOMES REAL ESTATE SERVICES- New
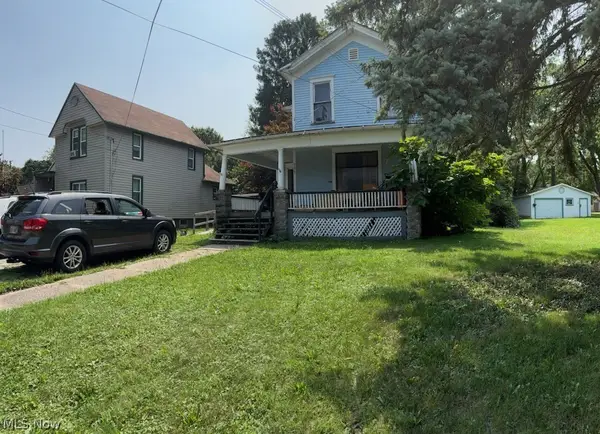 $53,800Active4 beds 1 baths1,428 sq. ft.
506 W 58th Street, Ashtabula, OH 44004
MLS# 5239322Listed by: REBUILT BROKERAGE LLC - New
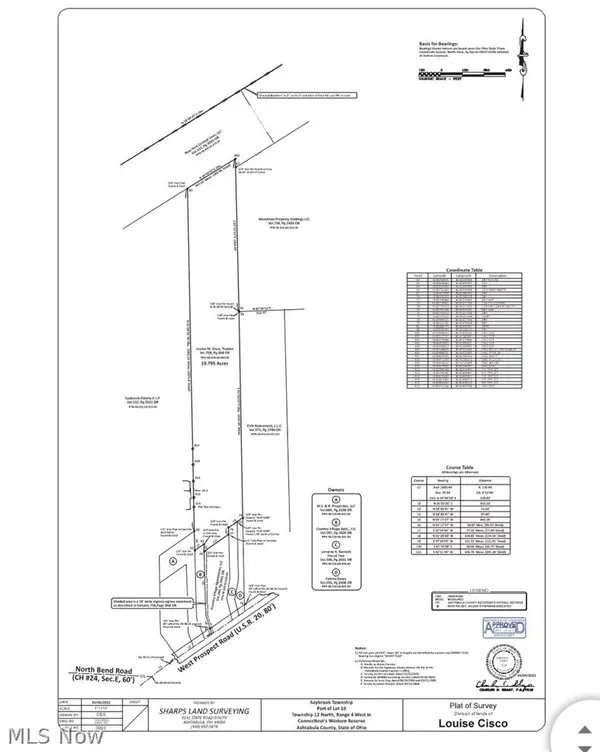 $650,000Active35 Acres
2211/2241 West Prospect, Ashtabula, OH 44004
MLS# 5239315Listed by: MCDOWELL HOMES REAL ESTATE SERVICES - New
 $204,900Active2 beds 2 baths1,240 sq. ft.
2524 W 9th Street, Ashtabula, OH 44004
MLS# 5237371Listed by: GLASSHOUSE REALTY GROUP, LLC


Protect your home and budget from life's surprises with an Assurant Home Warranty, backed by a partner that supports you through every step of homeownership. Explore Plans.
© 2023 - 2026 ERA Franchise Systems LLC. All rights reserved. ERA Franchise Systems LLC fully supports the principles of the Fair Housing Act and the Equal Opportunity Act. ERA, ERA Real Estate powered, and their respective logos are registered service marks of ERA Franchise Systems LLC. Each office is independently owned and operated.