
5637 Shepard Road, Ashtabula, OH 44004
Local realty services provided by:ERA Real Solutions Realty
5637 Shepard Road,Ashtabula, OH 44004
$165,000
- 3 Beds
- 1 Baths
- 1,470 sq. ft.
- Single family
- Pending
Listed by: clorice l vines, amber vines
Office: mcdowell homes real estate services
MLS#:5239417
Source:OH_NORMLS
Price summary
- Price:$165,000
- Price per sq. ft.:$112.24
About this home
Welcome to this lovely 3 bedroom 1 bath Colonial in Saybrook Township. Offering 1,470 sq ft of charm and comfort. This property features beautiful mature landscaping, colorful flower beds, and a peaceful backyard with a deck perfect morning coffee.
Inside you'll find a spacious living room featuring a cozy fireplace perfect for those winter nights, a Formal dining room, and a bright kitchen with a breakfast nook. Convenient first floor laundry, and also laundry in the basement. Upstairs offers three comfortable bedrooms and a full bathroom.
Outside, enjoy a 540 sq ft detached 2 car garage, paved driveway, and a beautiful yard with flowering plants, shade trees, and deck for entertaining.
Located in Ashtabula Area School district, close to shops, dining, and major routes.
A truly well loved home with character, space, and a welcoming feel, ready for its next chapter.
Contact an agent
Home facts
- Year built:1927
- Subdivision & Development:Powell & Dudley
- Listing ID #:5239417
- Added:38 day(s) ago
- Updated:October 03, 2026 at 08:27 AM
Rooms and interior
- Bedrooms:3
- Total bathrooms:1
- Full bathrooms:1
- Rooms Total:6
- Kitchen Description:Microwave, Range, Refrigerator
- Basement:Yes
- Basement Description:Full, Sump Pump, Unfinished
- Living area:1,470 sq. ft.
Heating and cooling
- Cooling:Central Air
- Heating:Forced Air, Gas, Heat Pump
- Central air:Yes
Structure and exterior
- Roof:Asphalt, Fiberglass
- Year built:1927
- Building area:1,470 sq. ft.
- Lot area:0.22 Acres
- Construction Materials:Vinyl Siding
- Levels:2 Story
Utilities
- Water:Public
- Sewer:Public Sewer
Finances and disclosures
- Price:$165,000
- Price per sq. ft.:$112.24
- Tax amount:$1,696 (2025)
Features and amenities
- Appliances:Microwave, Range, Refrigerator, Washer
- Laundry features:Dryer, Washer
Parking
- Parking description:Detached, Garage
- Garage:Yes
- Garage spaces:2

New listings near 5637 Shepard Road
- New
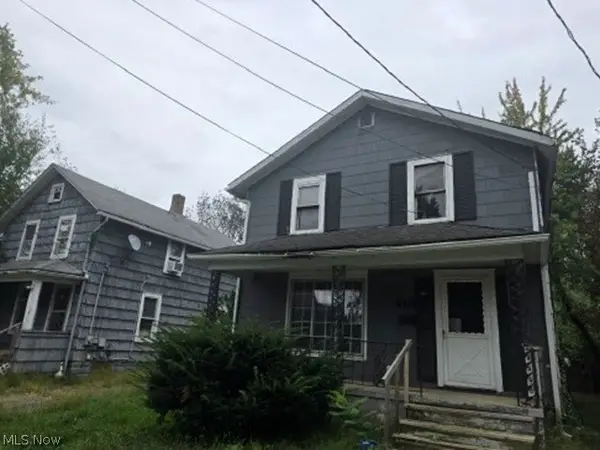 $36,400Active3 beds 1 baths1,248 sq. ft.
418 W 34th Street, Ashtabula, OH 44004
MLS# 5250229Listed by: REALHOME SERVICES AND SOLUTIONS, INC. - New
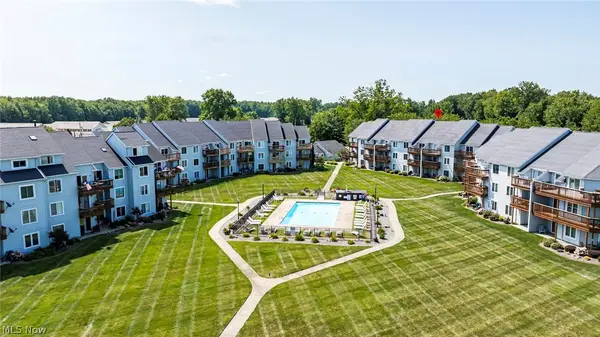 $229,900Active2 beds 2 baths960 sq. ft.
6035 Lake W Road #425, Ashtabula, OH 44004
MLS# 5249607Listed by: BERKSHIRE HATHAWAY HOMESERVICES PROFESSIONAL REALTY - New
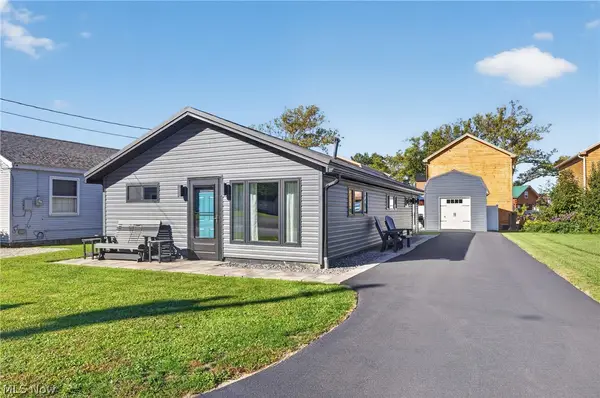 $315,000Active3 beds 2 baths1,080 sq. ft.
2423 Linwood Drive, Ashtabula, OH 44004
MLS# 5249446Listed by: PLATINUM REAL ESTATE - Open Sun, 1 to 3pmNew
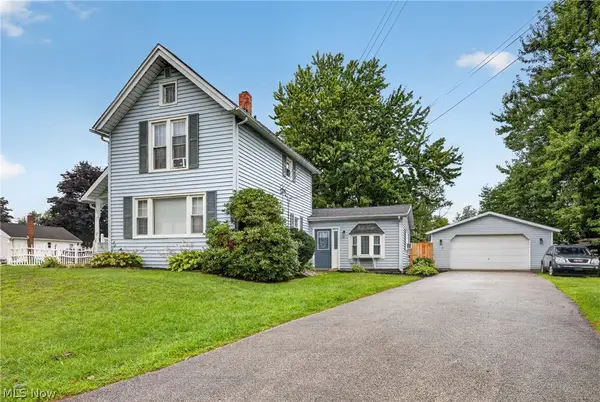 $190,000Active3 beds 1 baths1,694 sq. ft.
1801 Myrtle Avenue, Ashtabula, OH 44004
MLS# 5249608Listed by: BERKSHIRE HATHAWAY HOMESERVICES PROFESSIONAL REALTY - New
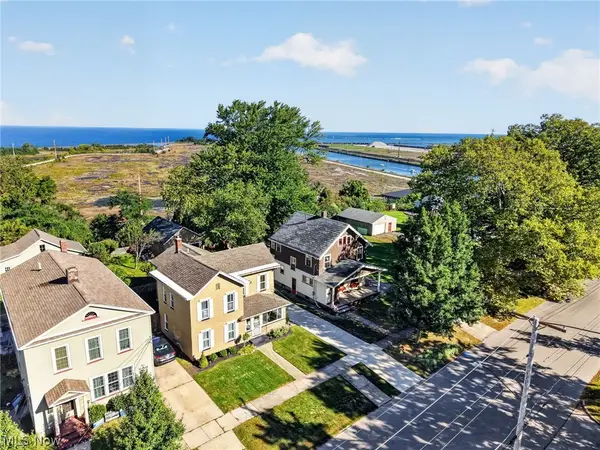 $349,900Active4 beds 2 baths2,028 sq. ft.
1101 Walnut Boulevard, Ashtabula, OH 44004
MLS# 5247892Listed by: PLATINUM REAL ESTATE - New
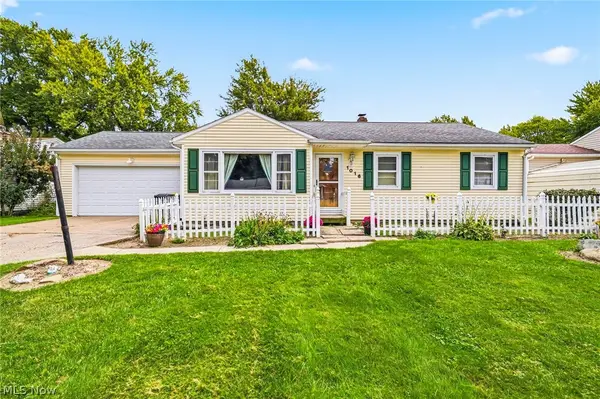 $159,999Active3 beds 1 baths1,068 sq. ft.
1016 Treelane Drive, Ashtabula, OH 44004
MLS# 5246433Listed by: PLATINUM REAL ESTATE - New
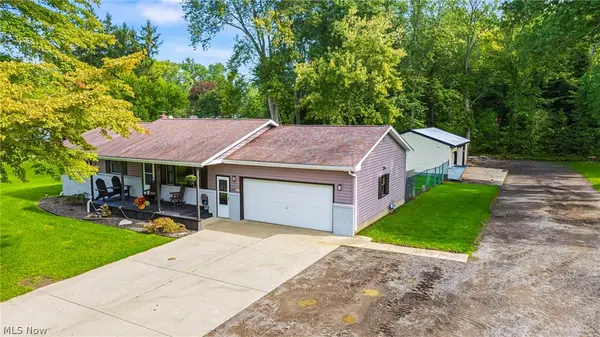 $275,000Active4 beds 2 baths1,921 sq. ft.
5226 State Road, Ashtabula, OH 44004
MLS# 5248768Listed by: BERKSHIRE HATHAWAY HOMESERVICES PROFESSIONAL REALTY - New
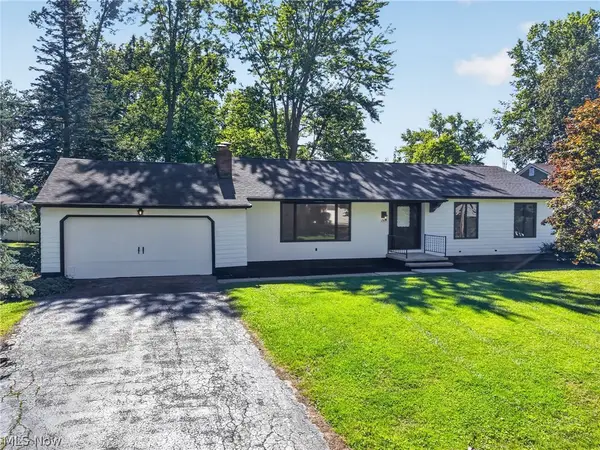 $249,500Active4 beds 2 baths1,830 sq. ft.
2684 Burlingham Drive, Ashtabula, OH 44004
MLS# 5248835Listed by: HOMESMART REAL ESTATE MOMENTUM LLC - New
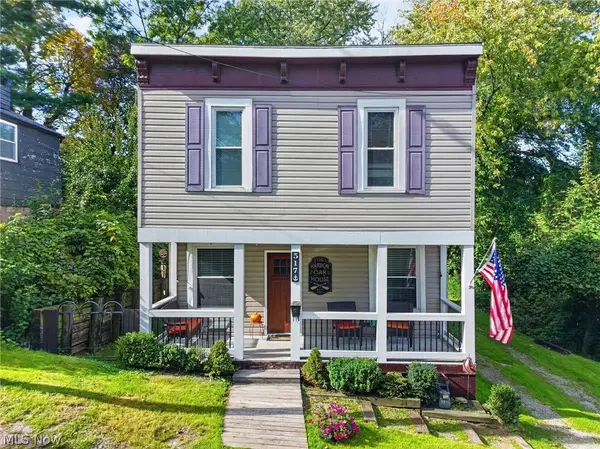 $258,000Active4 beds 2 baths1,452 sq. ft.
517 Hulbert Avenue, Ashtabula, OH 44004
MLS# 5247826Listed by: MCDOWELL HOMES REAL ESTATE SERVICES - New
 $315,000Active4 beds 2 baths1,933 sq. ft.
6187 Robinhood Lane, Ashtabula, OH 44004
MLS# 5248403Listed by: HOMESMART REAL ESTATE MOMENTUM LLC


Protect your home and budget from life's surprises with an Assurant Home Warranty, backed by a partner that supports you through every step of homeownership. Explore Plans.
© 2023 - 2026 ERA Franchise Systems LLC. All rights reserved. ERA Franchise Systems LLC fully supports the principles of the Fair Housing Act and the Equal Opportunity Act. ERA, ERA Real Estate powered, and their respective logos are registered service marks of ERA Franchise Systems LLC. Each office is independently owned and operated.