
10 Gristmill Drive, Ashville, OH 43103
Local realty services provided by:ERA Martin & Associates
10 Gristmill Drive,Ashville, OH 43103
$424,487
- 4 Beds
- 3 Baths
- 2,618 sq. ft.
- Single family
- Active
Listed by: alan j rafiyq
Office: d.r. horton realty of ohio, in614-508-0250
MLS#:226035263
Source:OH_CBR
Price summary
- Price:$424,487
- Price per sq. ft.:$162.14
About this home
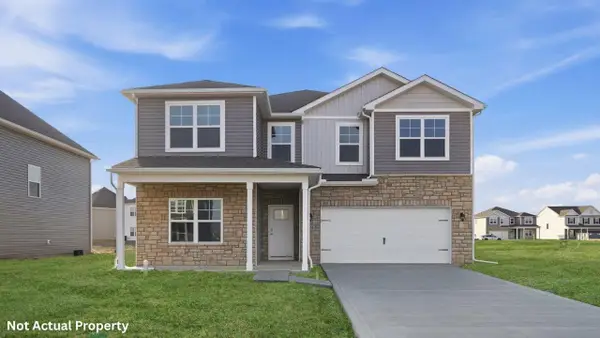
Welcome to the Salem floor plan, a spacious 2,618 square foot two story new construction home designed for flexibility, comfort, and modern living. Offering up to five bedrooms and multiple living areas, this home is ideal for buyers searching for a new home with room to grow.
The first floor opens with a covered entry and welcoming foyer that leads into a bright great room filled with natural light. The open concept layout connects the great room, kitchen, and dining area, creating an easy flow for everyday living.
The kitchen features a large center island, ample counter space, modern cabinetry, and a walk in pantry. A versatile flex room near the front of the home can serve as a home office, playroom, or formal dining space. The main level primary suite offers convenience and privacy, complete with a spacious walk in closet and private bath. A laundry room, powder room, and attached two car garage add everyday practicality.
Upstairs, a generous loft provides additional living space, perfect for a media room or lounge. Three secondary bedrooms and a full bath are thoughtfully arranged, with an option for a fifth bedroom and additional bath for guests or multi generational living. With its open layout, energy efficient features, and sought after design, the Salem is a standout choice...
Contact an agent
Home facts
- Year built:2026
- Subdivision & Development:Walnut Mill
- Listing ID #:226035263
- Added:3 day(s) ago
- Updated:September 20, 2026 at 02:57 PM
Rooms and interior
- Bedrooms:4
- Total bathrooms:3
- Full bathrooms:2
- Half bathrooms:1
- Living area:2,618 sq. ft.
Heating and cooling
- Heating:Forced Air, Heating
- Central air:Yes
Structure and exterior
- Year built:2026
- Building area:2,618 sq. ft.
Finances and disclosures
- Price:$424,487
- Price per sq. ft.:$162.14
Parking
- Parking description:Attached Garage
- Garage:Yes
New listings near 10 Gristmill Drive
- Coming Soon
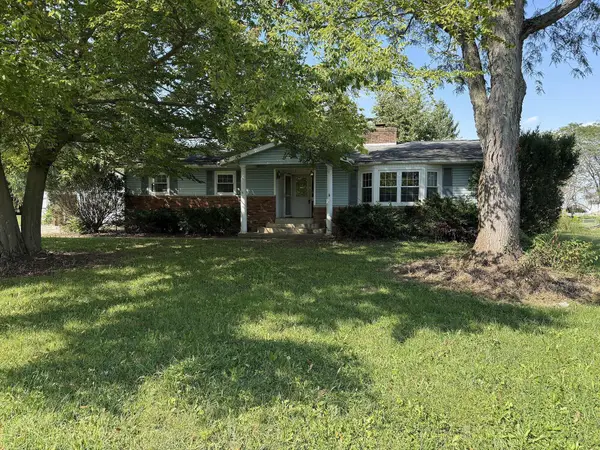 $160,000Coming Soon3 beds 1 baths1,346 sq. ft.
314 Station Street E, Ashville, OH 43103
MLS# 226035845Listed by: RED 1 REALTY - Coming Soon
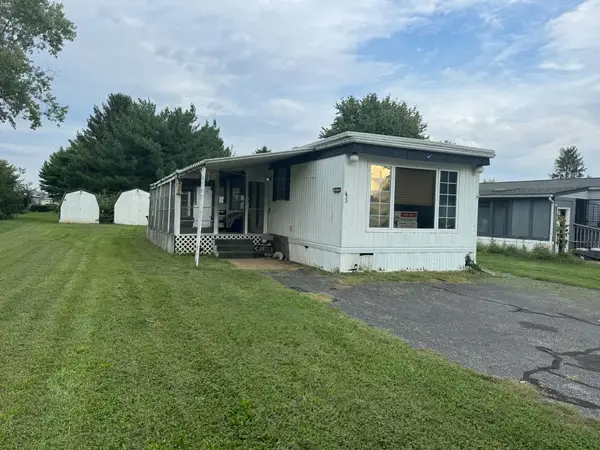 $15,000Coming Soon2 beds 1 baths1,000 sq. ft.
43 Skyline Drive, Ashville, OH 43103
MLS# 226035482Listed by: RE/MAX REVEALTY - Coming Soon
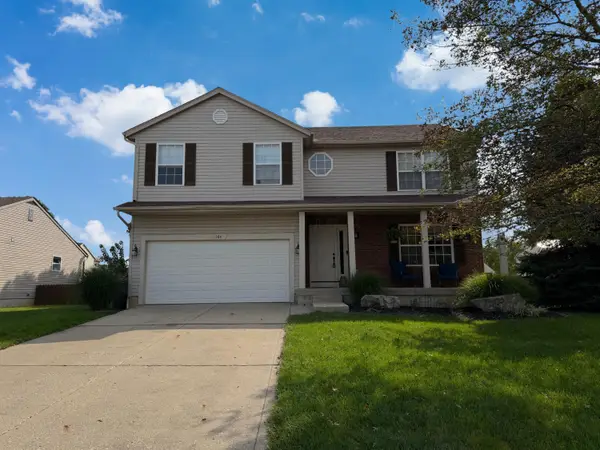 $364,900Coming Soon4 beds 3 baths2,313 sq. ft.
564 Jameson Street, Ashville, OH 43103
MLS# 226035432Listed by: RED 1 REALTY - New
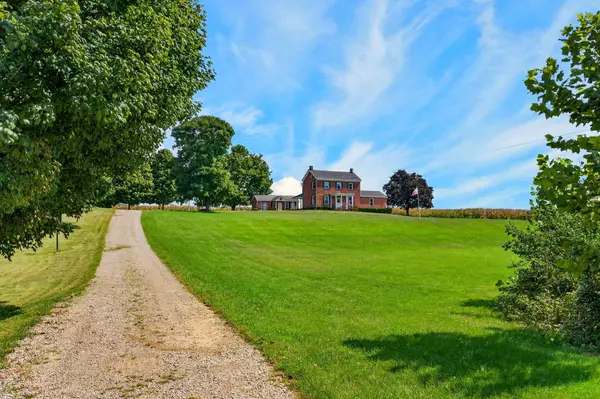 $549,900Active4 beds 3 baths3,228 sq. ft.
13264 Ett Noecker Road, Ashville, OH 43103
MLS# 226035591Listed by: COLDWELL BANKER REALTY - New
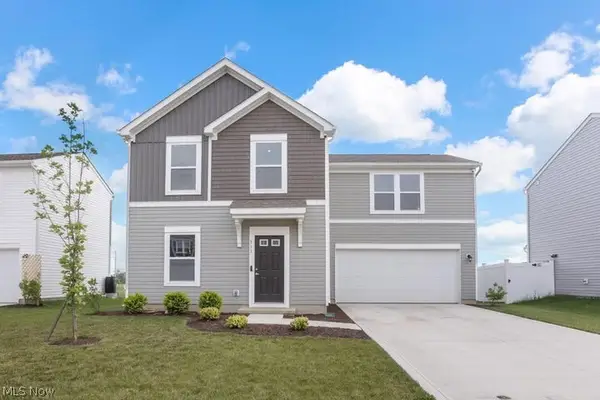 $349,900Active4 beds 3 baths
111 Boutot Street, Ashville, OH 43103
MLS# 5245772Listed by: ROCK HOUSE REALTY LLC - New
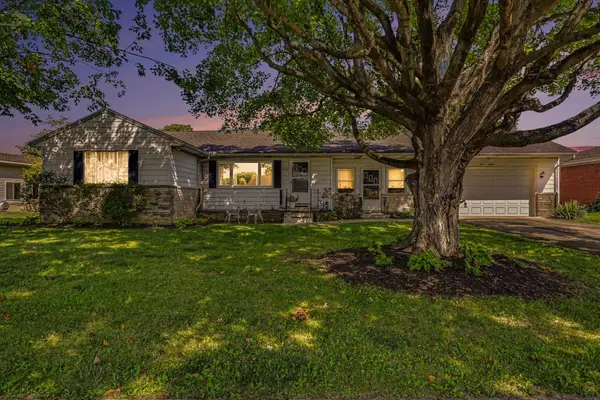 $325,000Active3 beds 2 baths1,520 sq. ft.
320 Peggy Lane, Ashville, OH 43103
MLS# 226035382Listed by: NEXTHOME EXPERIENCE - New
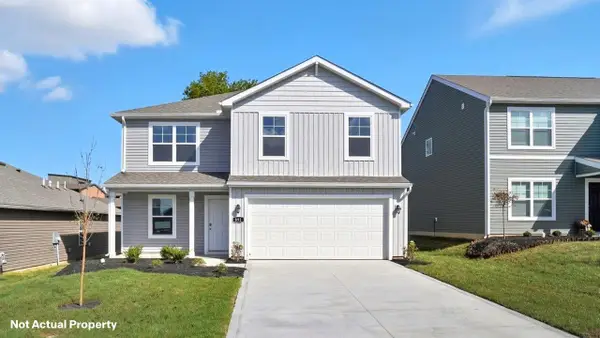 $385,501Active4 beds 3 baths2,053 sq. ft.
9 Water Mill Drive, Ashville, OH 43103
MLS# 226034706Listed by: D.R. HORTON REALTY OF OHIO, IN - New
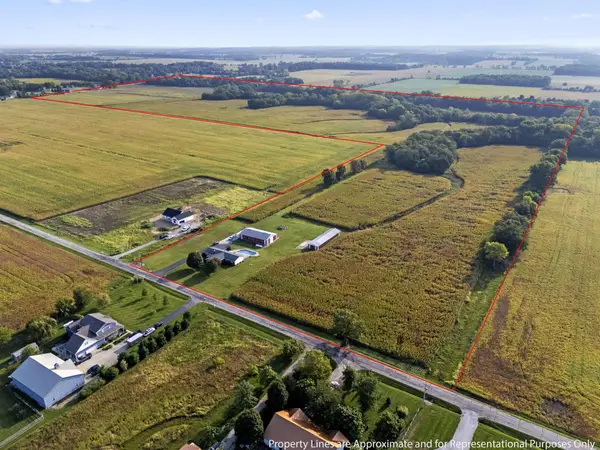 $5,950,000Active2 beds 2 baths2,499 sq. ft.
13450 Hoover Road, Ashville, OH 43103
MLS# 226034697Listed by: RE/MAX REVEALTY - New
 $428,470Active4 beds 3 baths2,904 sq. ft.
14 Gristmill Drive, Ashville, OH 43103
MLS# 226034383Listed by: D.R. HORTON REALTY OF OHIO, IN


Protect your home and budget from life's surprises with an Assurant Home Warranty, backed by a partner that supports you through every step of homeownership. Explore Plans.
© 2023 - 2026 ERA Franchise Systems LLC. All rights reserved. ERA Franchise Systems LLC fully supports the principles of the Fair Housing Act and the Equal Opportunity Act. ERA, ERA Real Estate powered, and their respective logos are registered service marks of ERA Franchise Systems LLC. Each office is independently owned and operated.