
19 Hawthorne Drive, Ashville, OH 43103
Local realty services provided by:ERA Real Solutions Realty
19 Hawthorne Drive,Ashville, OH 43103
$319,999
- 4 Beds
- 3 Baths
- 1,620 sq. ft.
- Single family
- Active
Listed by: jared west
Office: real of ohio855-450-0442
MLS#:226042934
Source:OH_CBR
Price summary
- Price:$319,999
- Price per sq. ft.:$197.53
About this home
FOUR BEDROOMS, FENCED BACKYARD & FULL BASEMENT IN ASHTON CROSSING! Located in Ashville within the Teays Valley Local School District, this two-story home delivers a practical combination of space, functionality, and flexibility. Featuring 1,620 square feet, four bedrooms, 2.5 bathrooms, and an attached two-car garage, the layout makes excellent use of its footprint. The main level offers comfortable living and dining spaces, a kitchen, and convenient half bath. Upstairs, discover four bedrooms, two full bathrooms, and second-floor laundry. A full basement provides additional storage and room for future possibilities. Outside, the fenced backyard offers space for entertaining, gardening, or relaxing. Situated on approximately 0.18 acres in Ashton Crossing, with convenient access to Columbus and Circleville. Discover the possibilities at 19 Hawthorne Drive!
Contact an agent
Home facts
- Year built:2012
- Subdivision & Development:Ashton Crossing
- Listing ID #:226042934
- Added:8 day(s) ago
- Updated:November 22, 2026 at 04:08 PM
Rooms and interior
- Bedrooms:4
- Total bathrooms:3
- Full bathrooms:2
- Half bathrooms:1
- Flooring:Carpet, Vinyl
- Basement:Yes
- Basement Description:Full
- Living area:1,620 sq. ft.
Heating and cooling
- Heating:Forced Air, Heating
- Central air:Yes
Structure and exterior
- Year built:2012
- Building area:1,620 sq. ft.
- Lot area:0.18 Acres
Finances and disclosures
- Price:$319,999
- Price per sq. ft.:$197.53
- Tax amount:$3,427
Parking
- Parking description:Attached Garage
- Garage:Yes
New listings near 19 Hawthorne Drive
- Coming Soon
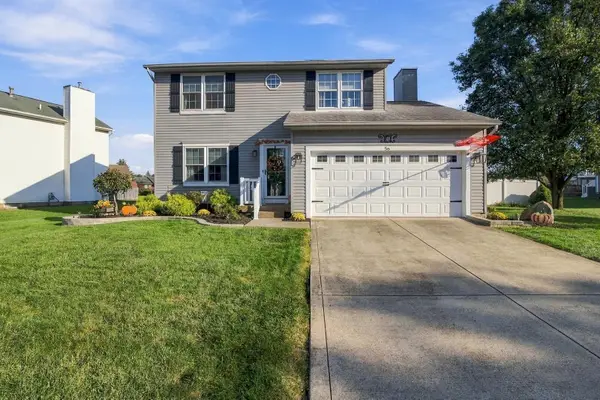 $350,000Coming Soon3 beds 3 baths2,683 sq. ft.
56 Brenton Drive, Ashville, OH 43103
MLS# 226042294Listed by: RE/MAX REVEALTY - New
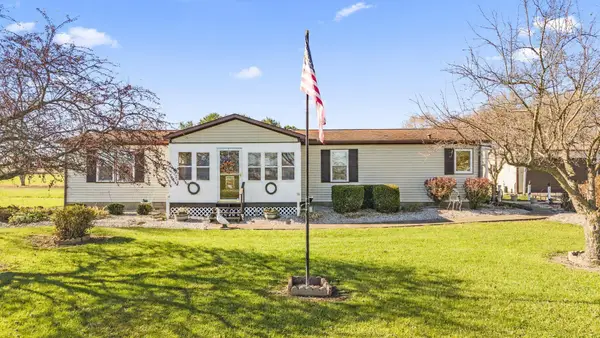 $399,900Active3 beds 2 baths1,568 sq. ft.
11901 Commercial Point Road, Ashville, OH 43103
MLS# 226043577Listed by: CHRIS ROACH REAL ESTATE 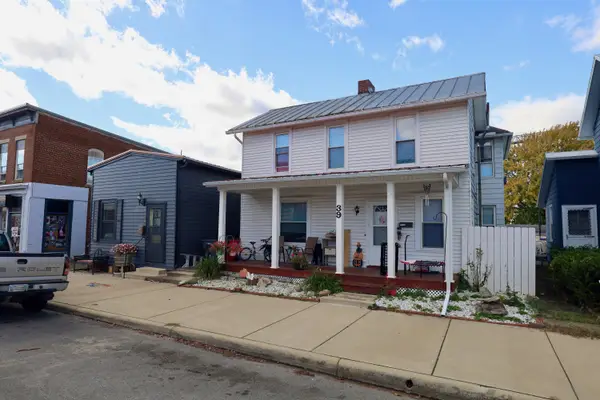 $349,900Active3 beds 2 baths2,300 sq. ft.
Address Withheld By Seller, Ashville, OH 43103
MLS# 226042307Listed by: KELLER WILLIAMS GREATER COLS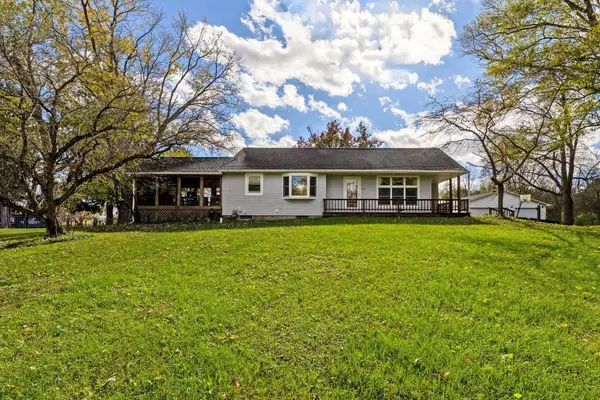 $375,000Active4 beds 2 baths2,067 sq. ft.
4197 S Bloomfield Royalton Road, Ashville, OH 43103
MLS# 226042185Listed by: KELLER WILLIAMS CAPITAL PTNRS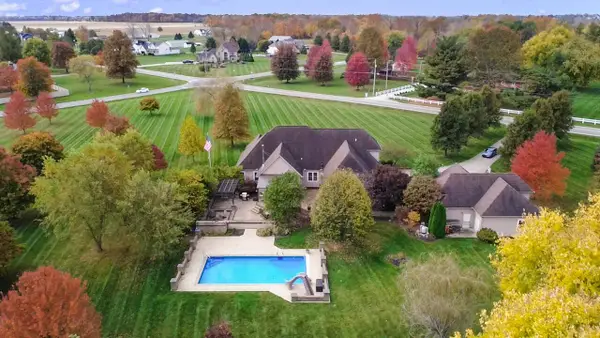 $849,900Active4 beds 5 baths4,329 sq. ft.
14160 Walnut Creek Pike, Ashville, OH 43103
MLS# 226041742Listed by: COLDWELL BANKER REALTY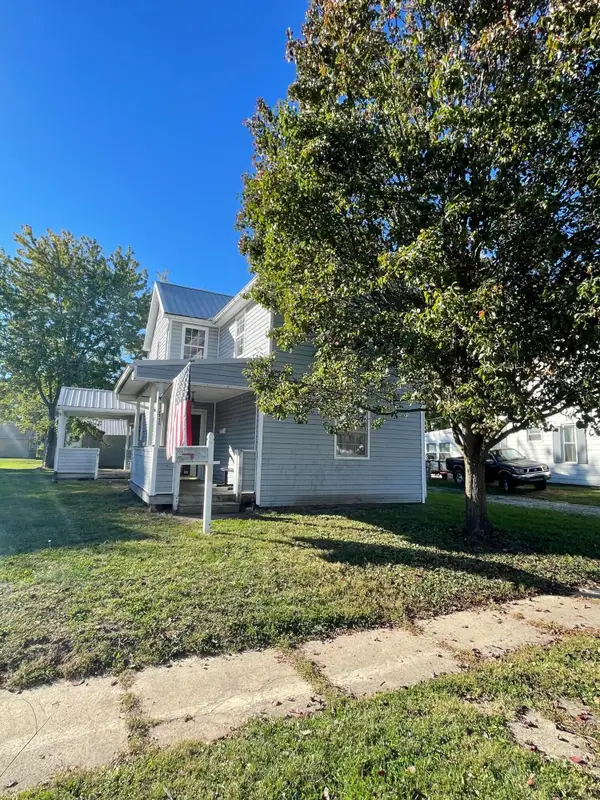 $155,000Active3 beds 2 baths1,528 sq. ft.
141 Scioto Street, Ashville, OH 43103
MLS# 226041459Listed by: E-MERGE REAL ESTATE EXCELLENCE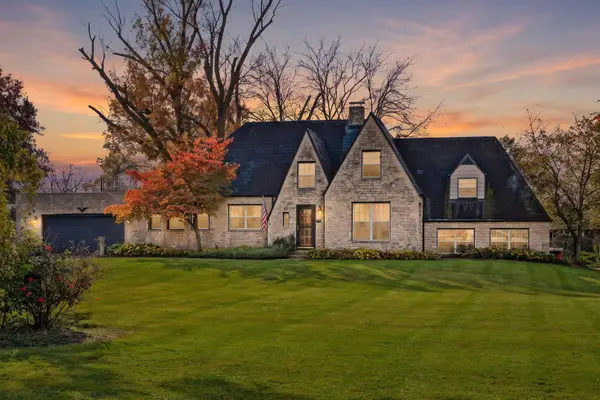 $625,000Active5 beds 3 baths3,900 sq. ft.
75 Church Street, Ashville, OH 43103
MLS# 226041224Listed by: E-MERGE REAL ESTATE EXCELLENCE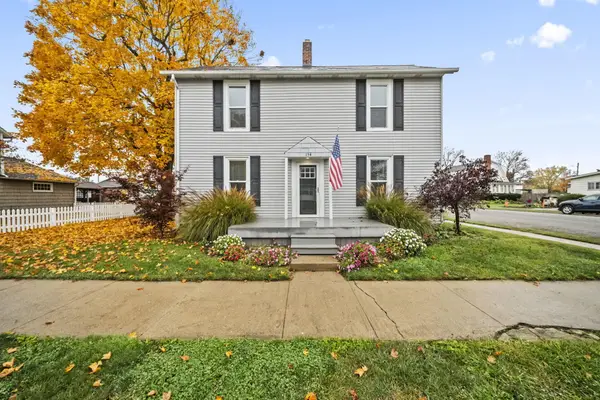 $240,000Active4 beds 1 baths1,682 sq. ft.
154 Powell Street, Ashville, OH 43103
MLS# 226041030Listed by: E-MERGE REAL ESTATE EXCELLENCE $320,000Active3 beds 3 baths1,628 sq. ft.
36 Collins Drive, Ashville, OH 43103
MLS# 226040491Listed by: HOWARD HANNA REAL ESTATE SVCS


Protect your home and budget from life's surprises with an Assurant Home Warranty, backed by a partner that supports you through every step of homeownership. Explore Plans.
© 2023 - 2026 ERA Franchise Systems LLC. All rights reserved. ERA Franchise Systems LLC fully supports the principles of the Fair Housing Act and the Equal Opportunity Act. ERA, ERA Real Estate powered, and their respective logos are registered service marks of ERA Franchise Systems LLC. Each office is independently owned and operated.