
86 Scioto Street, Ashville, OH 43103
Local realty services provided by:ERA Real Solutions Realty
86 Scioto Street,Ashville, OH 43103
$239,900
- 3 Beds
- 1 Baths
- 1,508 sq. ft.
- Single family
- Active
Listed by: marc a rice
Office: reafco614-858-8856
MLS#:226026412
Source:OH_CBR
Price summary
- Price:$239,900
- Price per sq. ft.:$159.08
About this home
Fully renovated Ashville home with ample first floor living space, large back yard, and massive 4 car garage perfect for any car hobbyist, mechanic, or collector! The kitchen boasts stainless steel appliances, granite counter tops, and nice open kitchen concept. Small basement allows room for additional storage. Located on a quiet street and only a 1mi walk to Teays Valley High School. Check out this home today!
Contact an agent
Home facts
- Year built:1900
- Listing ID #:226026412
- Added:44 day(s) ago
- Updated:August 29, 2026 at 03:03 PM
Rooms and interior
- Bedrooms:3
- Total bathrooms:1
- Full bathrooms:1
- Flooring:Ceramic/Porcelain, Vinyl
- Basement:Yes
- Basement Description:Partial
- Living area:1,508 sq. ft.
Heating and cooling
- Heating:Forced Air, Heating
- Central air:Yes
Structure and exterior
- Year built:1900
- Building area:1,508 sq. ft.
- Lot area:0.19 Acres
Finances and disclosures
- Price:$239,900
- Price per sq. ft.:$159.08
- Tax amount:$2,278
Parking
- Parking description:Detached Garage
- Garage:Yes
New listings near 86 Scioto Street
- New
 $68,900Active2 beds 2 baths938 sq. ft.
177 Oak Manor, Ashville, OH 43103
MLS# 226032509Listed by: E-MERGE REAL ESTATE EXCELLENCE - Open Sun, 12 to 2pmNew
 $369,900Active3 beds 3 baths2,067 sq. ft.
580 W Main Street W, Ashville, OH 43103
MLS# 226032444Listed by: RED 1 REALTY - New
 $315,000Active3 beds 2 baths1,574 sq. ft.
284 Cline Court, Ashville, OH 43103
MLS# 226032333Listed by: RE/MAX REVEALTY - New
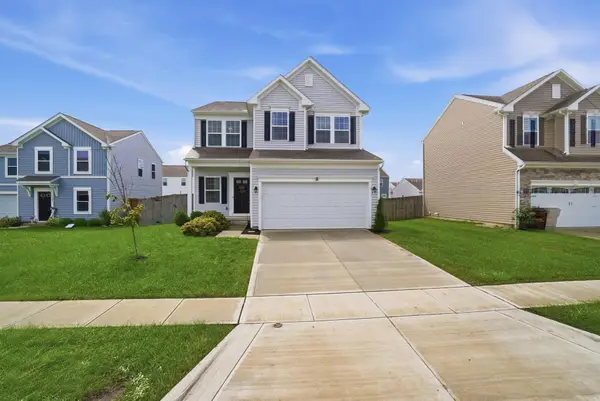 $389,900Active3 beds 3 baths2,502 sq. ft.
5303 Karst Circle, Ashville, OH 43103
MLS# 226031716Listed by: HART REAL ESTATE AGENCY LLC - New
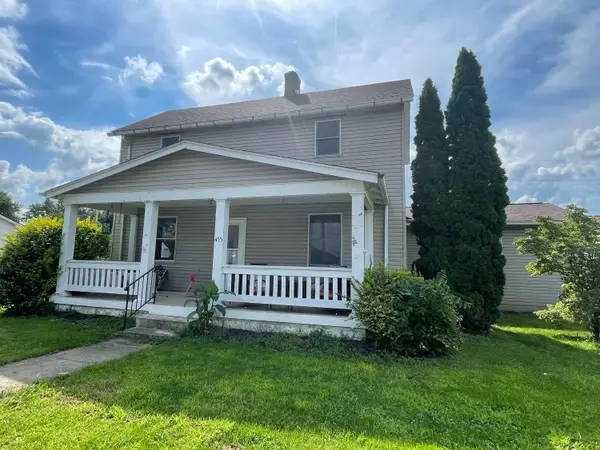 $269,900Active3 beds 2 baths1,911 sq. ft.
455 Long Street, Ashville, OH 43103
MLS# 226031396Listed by: E-MERGE REAL ESTATE EXCELLENCE - Open Sun, 1 to 3pm
 $349,000Active3 beds 2 baths1,414 sq. ft.
61 Bortz Street, Ashville, OH 43103
MLS# 226031078Listed by: E-MERGE REAL ESTATE CROSSROADS 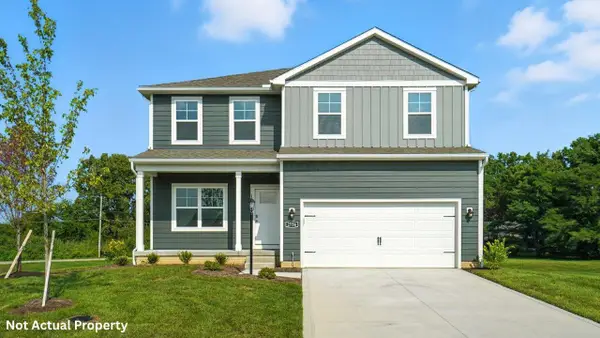 $397,434Active3 beds 3 baths2,155 sq. ft.
11 Water Mill Drive, Ashville, OH 43103
MLS# 226030540Listed by: D.R. HORTON REALTY OF OHIO, IN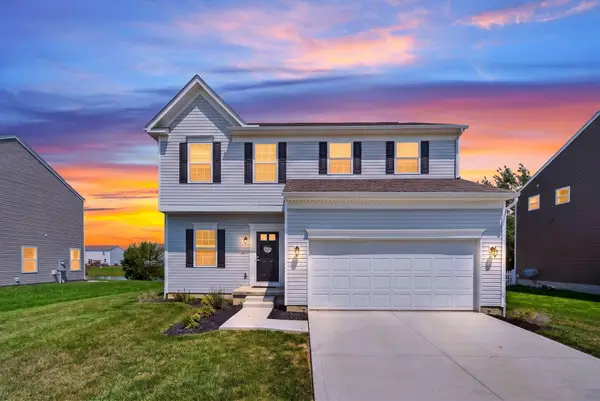 $409,800Active3 beds 3 baths2,035 sq. ft.
37 Thoreau Drive, Ashville, OH 43103
MLS# 226030563Listed by: EXP REALTY, LLC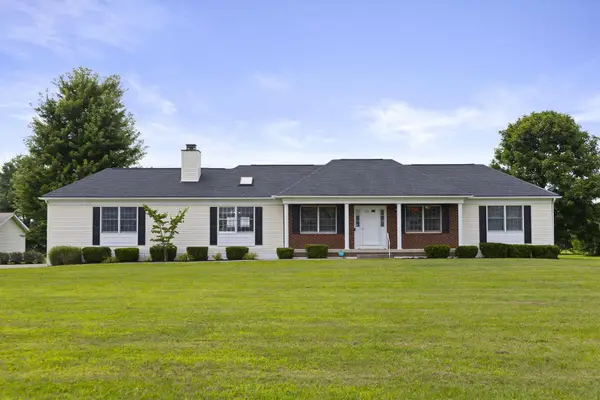 $539,900Active3 beds 2 baths3,472 sq. ft.
12865 Lockbourne Eastern Road, Ashville, OH 43103
MLS# 226030096Listed by: HOWARD HANNA REAL ESTATE SVCS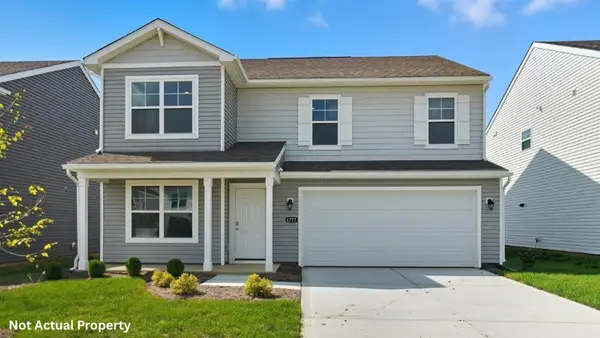 $407,675Active4 beds 3 baths2,346 sq. ft.
7 Water Mill Drive, Ashville, OH 43103
MLS# 226029773Listed by: D.R. HORTON REALTY OF OHIO, IN


Protect your home and budget from life's surprises with an Assurant Home Warranty, backed by a partner that supports you through every step of homeownership. Explore Plans.
© 2023 - 2026 ERA Franchise Systems LLC. All rights reserved. ERA Franchise Systems LLC fully supports the principles of the Fair Housing Act and the Equal Opportunity Act. ERA, ERA Real Estate powered, and their respective logos are registered service marks of ERA Franchise Systems LLC. Each office is independently owned and operated.