
118 Kensington Court, Aurora, OH 44202
Local realty services provided by:ERA Real Solutions Realty
118 Kensington Court,Aurora, OH 44202
$360,000
- 2 Beds
- 2 Baths
- - sq. ft.
- Condominium
- Sold
Listed by: scott stewart
Office: keller williams living
MLS#:5224699
Source:OH_NORMLS
Sorry, we are unable to map this address
Price summary
- Price:$360,000
About this home
Move-in ready 2 Bedroom, 2 Bath free standing ranch condo with open floor plan, full unfinished Basement and attached 2-car Garage. You will love the vaulted/open living space of the Great Room/Dining area which flows into the impressive Eat-in Kitchen with upgraded cabinets, granite counters, tile backsplash & stainless appliances. The spacious, vaulted Primary Suite with a ceiling fan, walk-in closet and private vaulted Bathroom with dual sink vanities, walk-in shower, tile floor and a skylight providing natural light. Bedroom 2 has a vaulted ceiling, large closet & ceiling fan is just a few steps from the hall Bathroom with tub/shower combo. Relax on the spacious covered Deck with steps to the back yard and just a short walk to the community pool. The full Basement provides loads of storage space and offers potential for future finishing and is rough plumbed for a full bathroom. The convenient 1st floor Laundry Room includes washer & dryer, laundry tub & lots of cabinets. The large side entry 2-car attached Garage has an automatic opener & floor drain. Enjoy the community clubhouse, pool and tennis/pickleball court!...
Contact an agent
Home facts
- Year built:1999
- Subdivision & Development:Kensington Court Condos Ph Wc-
- Listing ID #:5224699
- Added:61 day(s) ago
- Updated:September 04, 2026 at 06:27 AM
Rooms and interior
- Bedrooms:2
- Total bathrooms:2
- Full bathrooms:2
- Rooms Total:6
- Kitchen Description:Dishwasher, Disposal, Microwave, Range, Refrigerator
- Basement:Yes
- Basement Description:Full, Unfinished
Heating and cooling
- Cooling:Central Air
- Heating:Forced Air, Gas
- Central air:Yes
Structure and exterior
- Roof:Asphalt, Fiberglass
- Year built:1999
- Architectural Style:Ranch
- Construction Materials:Vinyl Siding
- Levels:1 Story, 1 Story
Utilities
- Water:Public
- Sewer:Public Sewer
Finances and disclosures
- Price:$360,000
- Tax amount:$4,464 (2025)
Features and amenities
- Appliances:Dishwasher, Disposal, Microwave, Range, Refrigerator, Washer
- Laundry features:Dryer, Washer
- Pool features:Community, In Ground
Parking
- Parking description:Attached, Garage
- Garage:Yes
- Garage spaces:2

New listings near 118 Kensington Court
 $249,000Pending3 beds 2 baths1,408 sq. ft.
1190 East Boulevard, Aurora, OH 44202
MLS# 5241329Listed by: RE/MAX TRANSITIONS $635,000Pending4 beds 4 baths3,883 sq. ft.
120 Pinehurst Drive, Aurora, OH 44202
MLS# 5240886Listed by: PLATINUM REAL ESTATE- New
 $400,000Active3 beds 4 baths2,988 sq. ft.
645 Grand View Lane, Aurora, OH 44202
MLS# 5241009Listed by: PLATINUM REAL ESTATE - New
 $699,000Active3 beds 2 baths3,768 sq. ft.
850 Eggleston, Aurora, OH 44202
MLS# 5239418Listed by: 2000 PROFESSIONAL REALTY - New
 $948,185Active4 beds 4 baths3,414 sq. ft.
258 Seamore Road, Aurora, OH 44202
MLS# 5239623Listed by: KELLER WILLIAMS CHERVENIC RLTY  $315,000Pending3 beds 3 baths1,688 sq. ft.
9900 Pebble Beach Cove, Aurora, OH 44202
MLS# 5237540Listed by: EXP REALTY, LLC. $719,000Active3 beds 3 baths2,412 sq. ft.
3071 Meadow Creek Drive, Aurora, OH 44202
MLS# 5238365Listed by: OHIO PROPERTY GROUP, LLC $675,000Active2 beds 3 baths3,800 sq. ft.
670 Shinnecock Lane, Aurora, OH 44202
MLS# 5237958Listed by: KELLER WILLIAMS CHERVENIC RLTY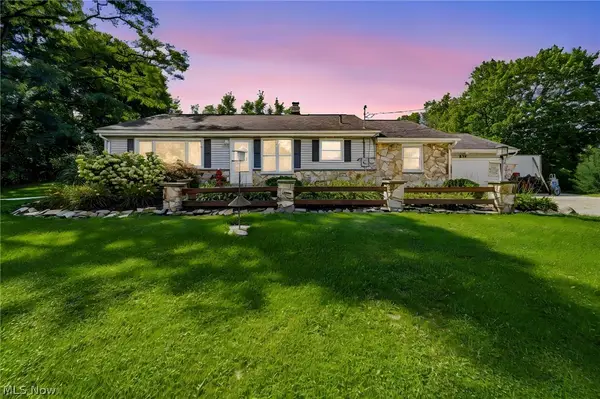 $309,900Pending4 beds 1 baths2,272 sq. ft.
219 W Mennonite Road, Aurora, OH 44202
MLS# 5237154Listed by: KELLER WILLIAMS GREATER METROPOLITAN $274,900Pending2 beds 2 baths1,326 sq. ft.
10473 Florida Street, Aurora, OH 44202
MLS# 5238509Listed by: EXP REALTY, LLC.


Protect your home and budget from life's surprises with an Assurant Home Warranty, backed by a partner that supports you through every step of homeownership. Explore Plans.
© 2023 - 2026 ERA Franchise Systems LLC. All rights reserved. ERA Franchise Systems LLC fully supports the principles of the Fair Housing Act and the Equal Opportunity Act. ERA, ERA Real Estate powered, and their respective logos are registered service marks of ERA Franchise Systems LLC. Each office is independently owned and operated.