
219 W Mennonite Road, Aurora, OH 44202
Local realty services provided by:ERA Real Solutions Realty
Listed by: patricia m gaeta
Office: keller williams greater metropolitan
MLS#:5237154
Source:OH_NORMLS
Price summary
- Price:$309,900
- Price per sq. ft.:$136.4
About this home
AURORA RANCH Located at 219 West Mennonite Rd. welcomes you! So much to offer 1-floor living featuring 4 bedrooms on 1 acre; this private retreat even has a large 24x24 outbuilding & pool! This spacious charming home offers many living spaces including a living room with large picture window & built-in bookshelf’s, large eat-in kitchen with ample cabinetry and includes all appliances, family room with brick fireplace & slider leads to outdoors. Four bedrooms and huge 4-piece bath with zero-threshold shower and separate additional tub with shower. (Note * some wheelchair accessibility throughout the home) The lower level features a rec-room with nature stone flooring, additional storage & mechanical room. Enjoy your own private back yard oasis. Incredible outdoors include a concrete patio with HOT TUB, POOL & large outbuilding along with a generous sized yard & large home setback from street. Conveniently located near shopping, outlets and more, why wait call today for a private showing!...
Contact an agent
Home facts
- Year built:1956
- Listing ID #:5237154
- Added:42 day(s) ago
- Updated:October 03, 2026 at 08:27 AM
Rooms and interior
- Bedrooms:4
- Total bathrooms:1
- Full bathrooms:1
- Rooms Total:6
- Kitchen Description:Built In Oven, Cooktop, Dishwasher, Microwave, Refrigerator
- Basement:Yes
- Basement Description:Finished, Full
- Living area:2,272 sq. ft.
Heating and cooling
- Cooling:Central Air
- Heating:Forced Air, Gas
- Central air:Yes
Structure and exterior
- Roof:Asphalt, Fiberglass
- Year built:1956
- Building area:2,272 sq. ft.
- Lot area:1 Acres
- Architectural Style:Ranch
- Construction Materials:Vinyl Siding
- Levels:1 Story
Utilities
- Water:Well
- Sewer:Septic Tank
Finances and disclosures
- Price:$309,900
- Price per sq. ft.:$136.4
- Tax amount:$4,945 (2025)
Features and amenities
- Appliances:Cooktop, Dishwasher, Microwave, Refrigerator, Washer
- Laundry features:Dryer, Washer
- Pool features:Above Ground
Parking
- Parking description:Attached, Garage
- Garage:Yes
- Garage spaces:2

New listings near 219 W Mennonite Road
- New
 $415,000Active3 beds 3 baths2,840 sq. ft.
12945 Chamberlain Road, Aurora, OH 44202
MLS# 5248555Listed by: RE/MAX HAVEN REALTY - Open Sun, 3 to 4:30pmNew
 $465,000Active2 beds 4 baths3,498 sq. ft.
340 Blair Circle, Aurora, OH 44202
MLS# 5248583Listed by: KELLER WILLIAMS CHERVENIC RLTY - Open Sun, 1 to 2:30pmNew
 $329,000Active3 beds 2 baths1,388 sq. ft.
295 Cambridge Drive, Aurora, OH 44202
MLS# 5248578Listed by: KELLER WILLIAMS CHERVENIC RLTY - New
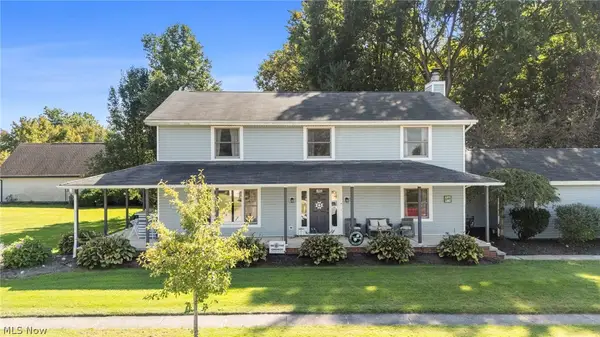 $549,900Active4 beds 3 baths2,608 sq. ft.
1205 Surfside Circle, Aurora, OH 44202
MLS# 5247443Listed by: KELLER WILLIAMS LIVING - New
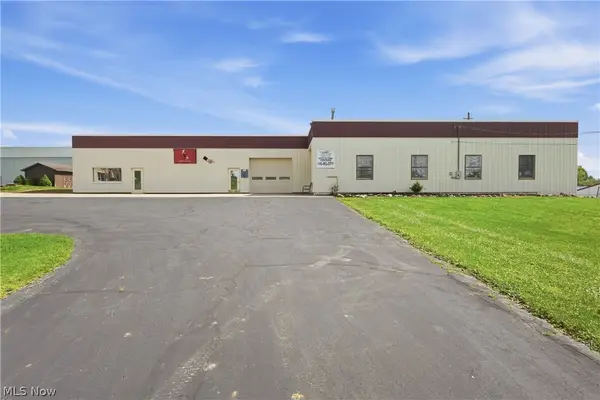 $800,000Active4 beds 3 baths1,751 sq. ft.
1379 S Chillicothe Road, Aurora, OH 44202
MLS# 5248831Listed by: PLATINUM REAL ESTATE - Open Sun, 3 to 4:30pmNew
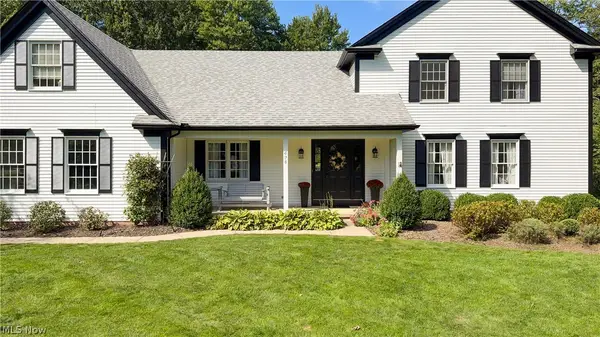 $699,900Active5 beds 4 baths4,036 sq. ft.
698 Deep Woods Drive, Aurora, OH 44202
MLS# 5244140Listed by: KELLER WILLIAMS CHERVENIC RLTY - Open Sat, 2:30 to 4pmNew
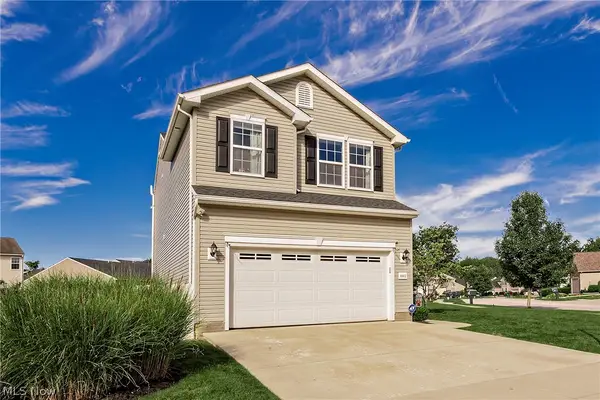 $399,999Active4 beds 4 baths2,315 sq. ft.
10412 Redbud Drive, Aurora, OH 44202
MLS# 5247217Listed by: KELLER WILLIAMS GREATER METROPOLITAN - New
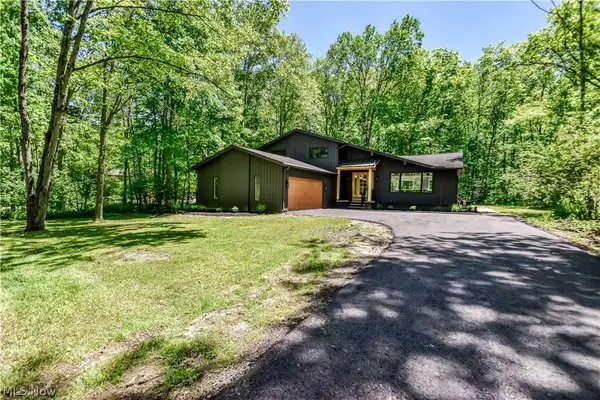 $639,999Active4 beds 3 baths3,390 sq. ft.
19121 Brewster Road, Aurora, OH 44202
MLS# 5247482Listed by: PLATINUM REAL ESTATE - Open Sun, 11:30am to 1pm
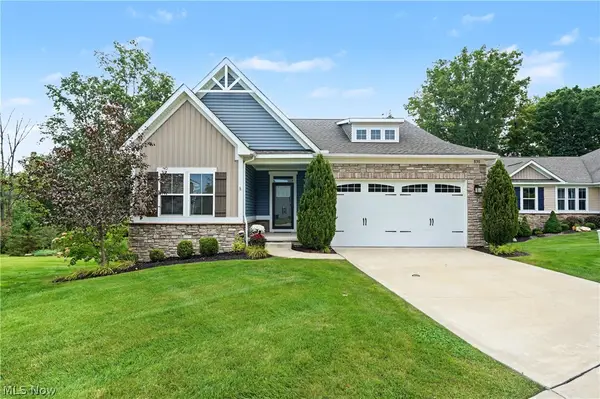 $469,000Active2 beds 3 baths2,475 sq. ft.
830 Sunrise Circle, Aurora, OH 44202
MLS# 5246202Listed by: KELLER WILLIAMS CHERVENIC RLTY 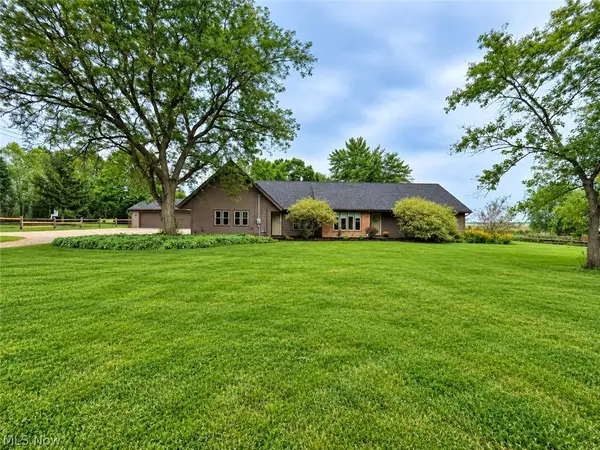 $499,900Pending5 beds 4 baths3,190 sq. ft.
1102 E Garfield Road, Aurora, OH 44202
MLS# 5244542Listed by: CENTURY 21 GOLDFIRE REALTY


Protect your home and budget from life's surprises with an Assurant Home Warranty, backed by a partner that supports you through every step of homeownership. Explore Plans.
© 2023 - 2026 ERA Franchise Systems LLC. All rights reserved. ERA Franchise Systems LLC fully supports the principles of the Fair Housing Act and the Equal Opportunity Act. ERA, ERA Real Estate powered, and their respective logos are registered service marks of ERA Franchise Systems LLC. Each office is independently owned and operated.