
132 Parkview Drive, Aurora, OH 44202
Local realty services provided by:ERA Real Solutions Realty
Listed by: robin m rohrich
Office: berkshire hathaway homeservices stouffer realty
MLS#:5236709
Source:OH_NORMLS
Price summary
- Price:$359,900
- Price per sq. ft.:$214.61
- Monthly HOA dues:$22.92
About this home
This stylishly updated 3-bedroom, 2-bath ranch is tucked into Aurora’s desirable Four Seasons neighborhood, offering a wonderful community feel with a neighborhood beach, walking trails & direct paths to 2 elementary schools. An open layout, clean lines & abundant natural light define the inviting interior. Past the beamed foyer w convenient coat closet, the kitchen features crisp white cabinetry, butcher block countertops, a suite of stainless steel appliances & subway tile backsplash, all accented by warm rustic beams spanning the vaulted ceiling. Just off the kitchen, the cozy living/hearth room features a wood-burning fireplace—the perfect spot to curl up with coffee & a good book. The spacious family room flows easily from the kitchen & features a slider opening to the concrete patio & lovely backyard w storage shed. A laundry room off the back hall includes a convenient utility sink & leads to the immaculate 2-car garage featuring a new epoxy floor & exposed beams. 2 well-sized bedrooms share an updated full bath w a quartz-topped double vanity, LVT flooring & tub/shower w subway tile surround. Down the hall, past a convenient linen closet, the private primary suite features a walk-in closet & its own updated full bath w quartz-topped vanity, LVT flooring & subway-tiled shower. Additional updates include a new furnace ’25, updated electrical panel & French drain near the street. HWT approx. 10 years old. Move-in ready, beautifully updated & ideally located—don’t miss this wonderful Four Seasons ranch!...
Contact an agent
Home facts
- Year built:1966
- Subdivision & Development:Four Seasons
- Listing ID #:5236709
- Added:1 day(s) ago
- Updated:August 20, 2026 at 02:48 AM
Rooms and interior
- Bedrooms:3
- Total bathrooms:2
- Full bathrooms:2
- Rooms Total:6
- Kitchen Description:Dishwasher, Disposal, Microwave, Range, Refrigerator
- Basement:Yes
- Living area:1,677 sq. ft.
Heating and cooling
- Cooling:Central Air
- Heating:Forced Air, Gas
- Central air:Yes
Structure and exterior
- Roof:Asphalt, Fiberglass
- Year built:1966
- Building area:1,677 sq. ft.
- Lot area:0.33 Acres
- Architectural Style:Ranch
- Construction Materials:Brick, Cedar
- Exterior Features:Patio
- Foundation Description:Slab
- Levels:1 Story, 1 Story
Utilities
- Water:Public
- Sewer:Public Sewer
Finances and disclosures
- Price:$359,900
- Price per sq. ft.:$214.61
- Tax amount:$4,236 (2025)
Features and amenities
- Appliances:Dishwasher, Disposal, Microwave, Range, Refrigerator, Washer
- Laundry features:Dryer, Washer
- Amenities:Smoke Detectors
Parking
- Parking description:Attached, Driveway, Garage
- Garage:Yes
- Garage spaces:2

New listings near 132 Parkview Drive
- Open Sat, 11am to 1pm
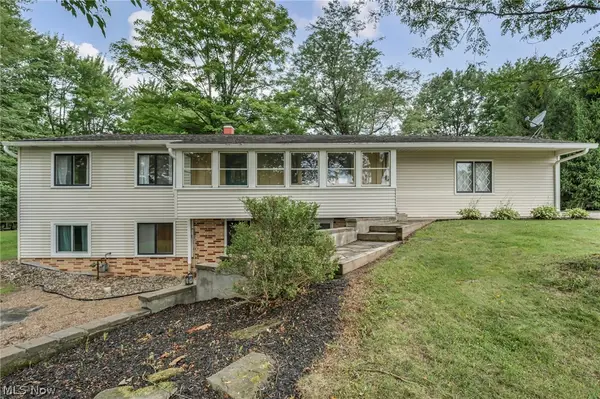 $305,000Pending4 beds 2 baths1,856 sq. ft.
191 Hedgecliff Drive, Aurora, OH 44202
MLS# 5236984Listed by: BERKSHIRE HATHAWAY HOMESERVICES PROFESSIONAL REALTY - Open Sun, 2 to 4pmNew
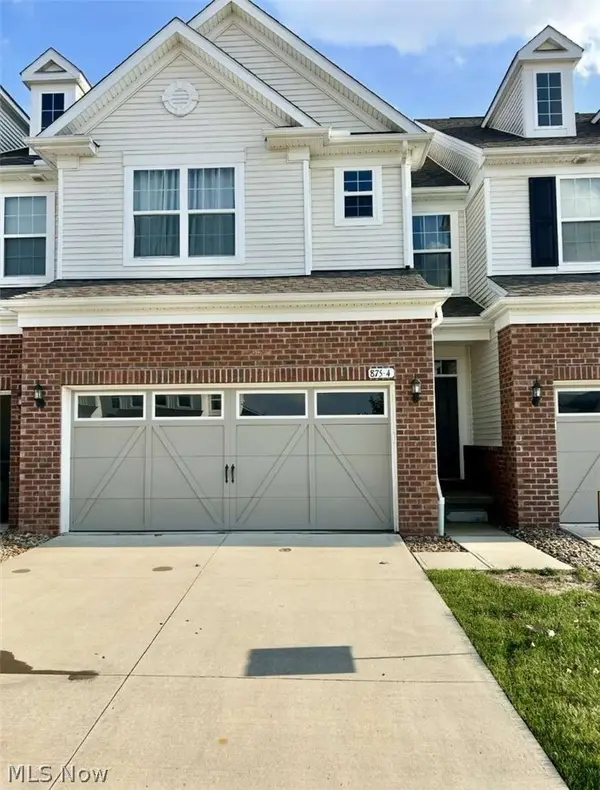 $389,000Active3 beds 3 baths1,854 sq. ft.
875 Dipper Lane #4, Aurora, OH 44202
MLS# 5236917Listed by: CHOSEN REAL ESTATE GROUP - New
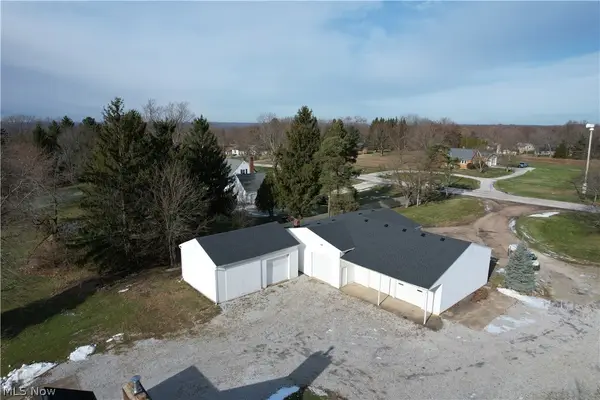 $139,900Active1 Acres
000 Mennonite, Aurora, OH 44202
MLS# 5236795Listed by: KELLER WILLIAMS LEGACY GROUP REALTY - New
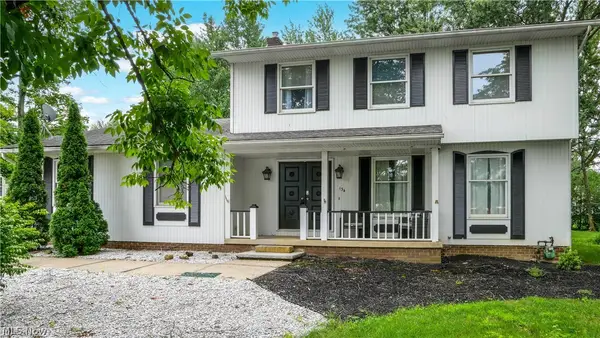 $399,000Active4 beds 3 baths2,236 sq. ft.
134 Hurd Road, Aurora, OH 44202
MLS# 5233650Listed by: KELLER WILLIAMS CHERVENIC RLTY 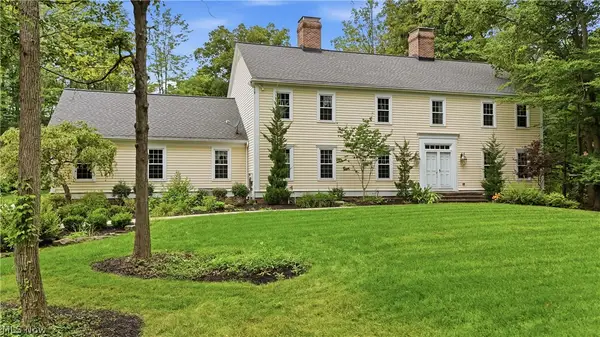 $675,000Pending4 beds 3 baths3,832 sq. ft.
540 Fox Run Trail, Aurora, OH 44202
MLS# 5233008Listed by: PLATINUM REAL ESTATE- New
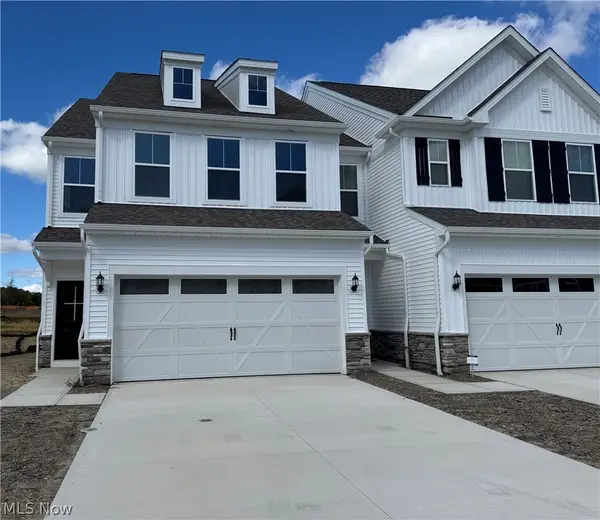 $512,000Active3 beds 3 baths2,054 sq. ft.
940-1 Memory Lane, Aurora, OH 44202
MLS# 5236177Listed by: KELLER WILLIAMS CHERVENIC RLTY 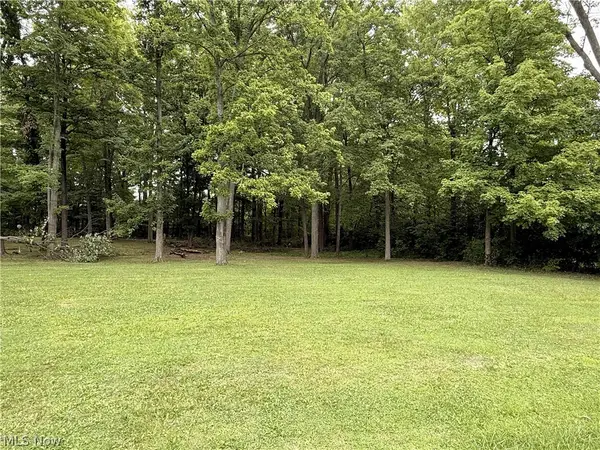 $85,000Pending0.45 Acres
V/L Fairview Avenue, Aurora, OH 44202
MLS# 5235672Listed by: RE/MAX HAVEN REALTY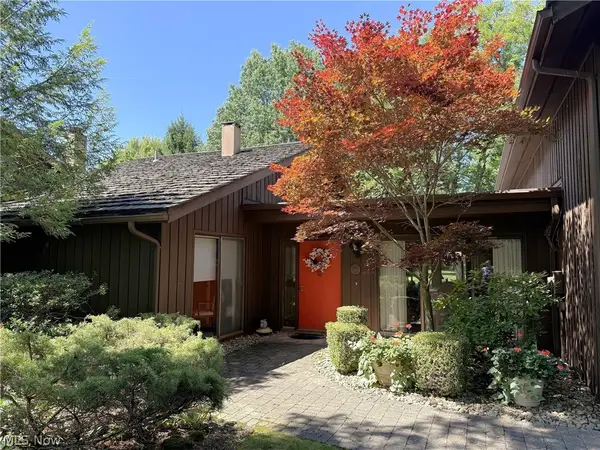 $450,000Active2 beds 3 baths2,568 sq. ft.
438-73 Cedar Ridge, Aurora, OH 44202
MLS# 5234173Listed by: KELLER WILLIAMS LIVING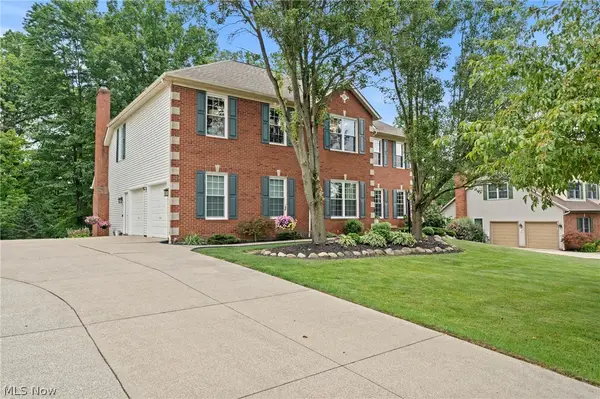 $695,000Pending4 beds 4 baths4,806 sq. ft.
215 Beaumont Trail, Aurora, OH 44202
MLS# 5233592Listed by: KELLER WILLIAMS CHERVENIC RLTY


Protect your home and budget from life's surprises with an Assurant Home Warranty, backed by a partner that supports you through every step of homeownership. Explore Plans.
© 2023 - 2026 ERA Franchise Systems LLC. All rights reserved. ERA Franchise Systems LLC fully supports the principles of the Fair Housing Act and the Equal Opportunity Act. ERA, ERA Real Estate powered, and their respective logos are registered service marks of ERA Franchise Systems LLC. Each office is independently owned and operated.