
285 N Turner Road, Austintown, OH 44515
Local realty services provided by:ERA Real Solutions Realty
Listed by: pattie m lewis
Office: century 21 lakeside realty
MLS#:5224614
Source:OH_NORMLS
Price summary
- Price:$219,900
- Price per sq. ft.:$176.77
About this home
Timeless charm meets modern comfort! Beautifully maintained, full of character and move-in ready, this 3 bedroom home sits on a picturesque .5 acre lot featuring an expansive covered front porch complete with porch swing. The updated kitchen features stainless steel appliances (just 2 years old) and bright dining area with bay window. The inviting sunroom features exposed wood beams, a brick accent wall and a cozy freestanding gas fireplace. Outside, enjoy the park-like backyard with mature trees, brick patio, winding walkway and a charming barn with its own separate driveway-perfect for additional parking, a workshop, hobbies or extra storage. This one-of-a-kind property combines classic charm, character, and exceptional outdoor living! Seller will leave the riding lawn mower and chairs around the firepit.
Contact an agent
Home facts
- Year built:1954
- Listing ID #:5224614
- Added:45 day(s) ago
- Updated:August 20, 2026 at 07:25 AM
Rooms and interior
- Bedrooms:3
- Total bathrooms:1
- Full bathrooms:1
- Kitchen Description:Microwave, Range, Refrigerator
- Basement:Yes
- Basement Description:Full, Sump Pump, Unfinished
- Living area:1,244 sq. ft.
Heating and cooling
- Cooling:Central Air
- Heating:Forced Air, Gas
- Central air:Yes
Structure and exterior
- Roof:Asphalt, Fiberglass
- Year built:1954
- Building area:1,244 sq. ft.
- Lot area:0.51 Acres
- Architectural Style:Conventional
- Construction Materials:Vinyl Siding
- Exterior Features:Patio
- Levels:2 Stories, 2 Story
Utilities
- Water:Public
- Sewer:Septic Tank
Finances and disclosures
- Price:$219,900
- Price per sq. ft.:$176.77
- Tax amount:$2,113 (2025)
Features and amenities
- Appliances:Microwave, Range, Refrigerator, Washer
- Laundry features:Dryer, Washer
Parking
- Parking description:Attached, Garage
- Garage:Yes
- Garage spaces:3

New listings near 285 N Turner Road
- New
 $215,000Active3 beds 1 baths1,576 sq. ft.
378 Dehoff Drive, Youngstown, OH 44515
MLS# 5235946Listed by: BERKSHIRE HATHAWAY HOMESERVICES STOUFFER REALTY - New
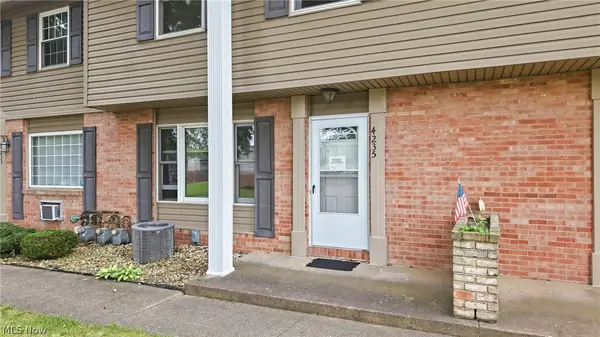 $115,000Active3 beds 1 baths1,056 sq. ft.
4235 New Road, Austintown, OH 44515
MLS# 5237210Listed by: KELLY WARREN AND ASSOCIATES RE SOLUTIONS - Open Sun, 1 to 3pmNew
 $385,000Active3 beds 2 baths1,713 sq. ft.
406 S Raccoon Road, Austintown, OH 44515
MLS# 5237143Listed by: NEXTHOME GO30 REALTY  $62,500Pending2 beds 2 baths1,084 sq. ft.
4976 Argonne Drive, Austintown, OH 44515
MLS# 5236997Listed by: KELLER WILLIAMS CHERVENIC RLTY- New
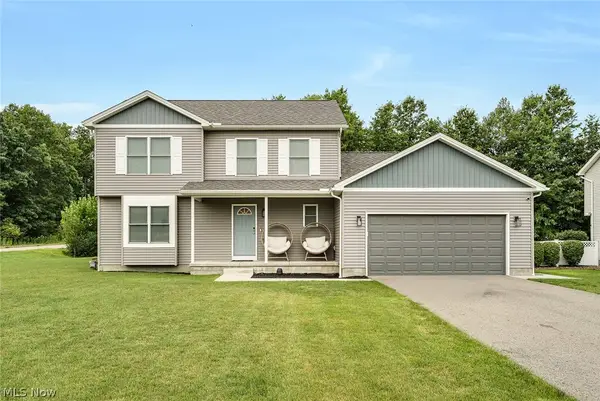 $419,900Active4 beds 4 baths3,218 sq. ft.
1254 Cross Drive, Austintown, OH 44515
MLS# 5236466Listed by: KELLER WILLIAMS CHERVENIC REALTY - New
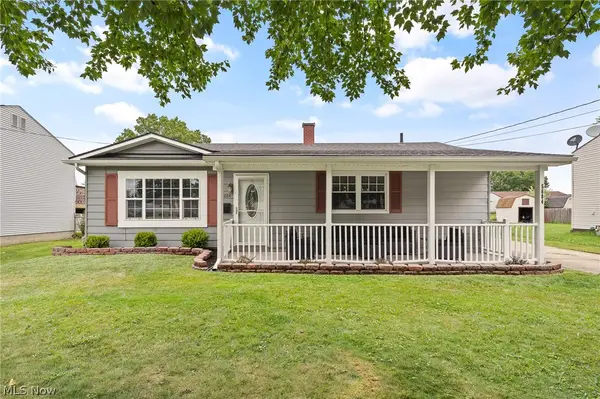 $199,900Active3 beds 1 baths1,064 sq. ft.
5684 Stanford Avenue, Youngstown, OH 44515
MLS# 5236621Listed by: KELLER WILLIAMS CHERVENIC RLTY - Open Sun, 1:30 to 3pmNew
 $199,000Active3 beds 2 baths1,138 sq. ft.
2455 David Court, Austintown, OH 44511
MLS# 5236515Listed by: RUSSELL REAL ESTATE SERVICES 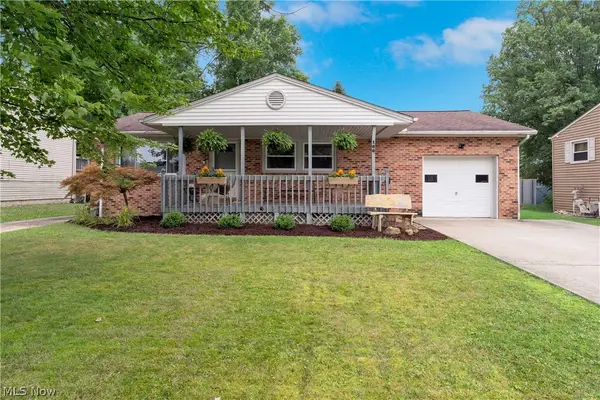 $188,400Pending3 beds 2 baths1,427 sq. ft.
168 Georgetown Place, Youngstown, OH 44515
MLS# 5227739Listed by: BURGAN REAL ESTATE- New
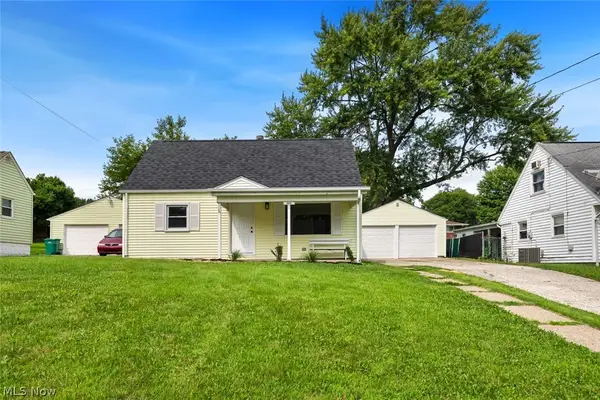 $179,900Active3 beds 1 baths1,212 sq. ft.
208 S Roanoke Avenue, Youngstown, OH 44515
MLS# 5236354Listed by: KELLER WILLIAMS CITYWIDE - New
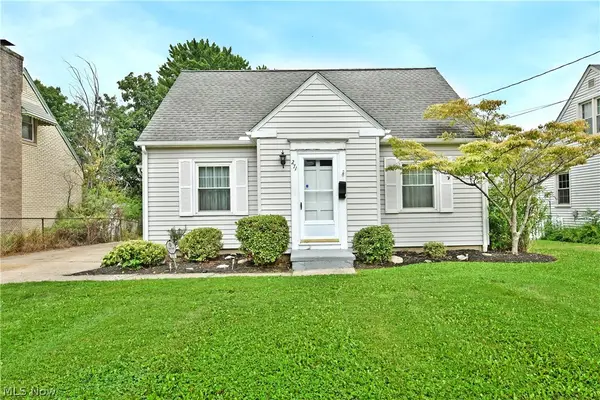 $165,000Active3 beds 2 baths1,160 sq. ft.
271 Parkgate Avenue, Austintown, OH 44515
MLS# 5236319Listed by: BROKERS REALTY GROUP


Protect your home and budget from life's surprises with an Assurant Home Warranty, backed by a partner that supports you through every step of homeownership. Explore Plans.
© 2023 - 2026 ERA Franchise Systems LLC. All rights reserved. ERA Franchise Systems LLC fully supports the principles of the Fair Housing Act and the Equal Opportunity Act. ERA, ERA Real Estate powered, and their respective logos are registered service marks of ERA Franchise Systems LLC. Each office is independently owned and operated.