
3417 Bentwillow Lane, Austintown, OH 44511
Local realty services provided by:ERA Real Solutions Realty
3417 Bentwillow Lane,Austintown, OH 44511
$218,000
- 3 Beds
- 2 Baths
- - sq. ft.
- Single family
- Sold
Listed by: john v mccarthy
Office: russell real estate services
MLS#:5227922
Source:OH_NORMLS
Sorry, we are unable to map this address
Price summary
- Price:$218,000
About this home
Prime neighborhood with this spacious and super clean ranch home. Bright and airy interior with lots of natural light! Dream kitchen with granite tops, stainless appliance package, spacious dinette overlooking patio and private backyard. Full bath with subway tile, finished lower level rec area with additional full bath, rec area, full bar, bedroom/office and more! Quick and convenient access to Cornersburg or Kirk Rd plaza.
Contact an agent
Home facts
- Year built:1957
- Subdivision & Development:Timber Lanes 3
- Listing ID #:5227922
- Added:50 day(s) ago
- Updated:September 04, 2026 at 06:27 AM
Rooms and interior
- Bedrooms:3
- Total bathrooms:2
- Full bathrooms:2
- Rooms Total:5
- Kitchen Description:Dishwasher, Microwave, Range, Refrigerator
- Basement:Yes
- Basement Description:Finished, Full, Partially Furnished, Sump Pump
Heating and cooling
- Cooling:Central Air
- Heating:Forced Air, Gas
- Central air:Yes
Structure and exterior
- Roof:Asphalt, Fiberglass
- Year built:1957
- Architectural Style:Ranch
- Construction Materials:Aluminium Siding
- Exterior Features:Patio
- Levels:1 Story, 1 Story
Utilities
- Water:Public
- Sewer:Public Sewer
Finances and disclosures
- Price:$218,000
- Tax amount:$2,556 (2025)
Features and amenities
- Appliances:Dishwasher, Microwave, Range, Refrigerator, Washer
- Laundry features:Dryer, Washer
Parking
- Parking description:Attached, Driveway, Garage
- Garage:Yes
- Garage spaces:1

New listings near 3417 Bentwillow Lane
- New
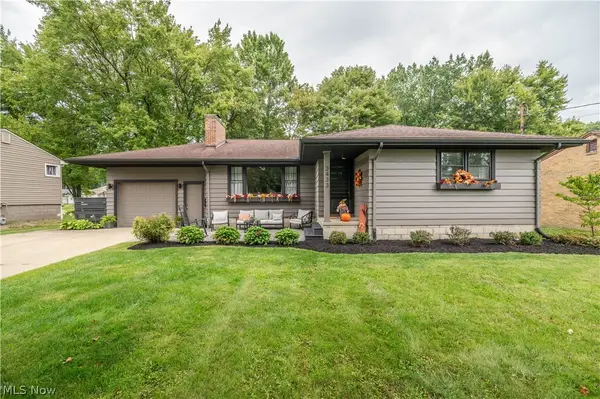 $209,900Active3 beds 2 baths1,304 sq. ft.
3433 Bentwillow Lane, Youngstown, OH 44511
MLS# 5241952Listed by: CENTURY 21 LAKESIDE REALTY - New
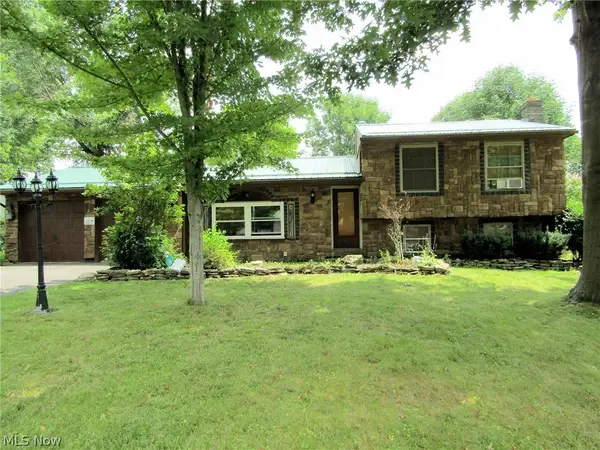 $225,000Active3 beds 2 baths2,220 sq. ft.
1921 Birch Trace Drive, Austintown, OH 44515
MLS# 5241048Listed by: BERKSHIRE HATHAWAY HOMESERVICES STOUFFER REALTY - Open Sun, 1 to 3pmNew
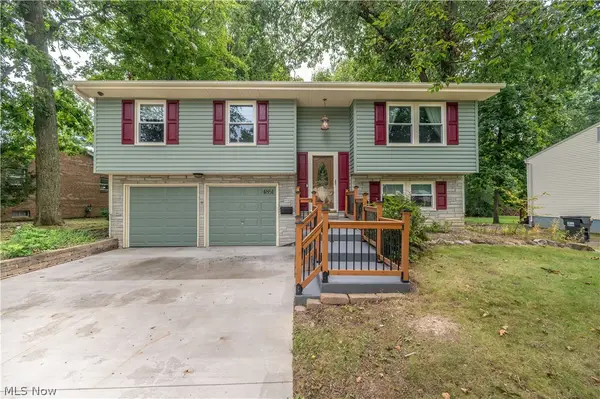 $254,900Active3 beds 2 baths1,918 sq. ft.
4851 Woodridge Drive, Youngstown, OH 44515
MLS# 5241618Listed by: CENTURY 21 LAKESIDE REALTY - Open Sat, 12 to 1:30pmNew
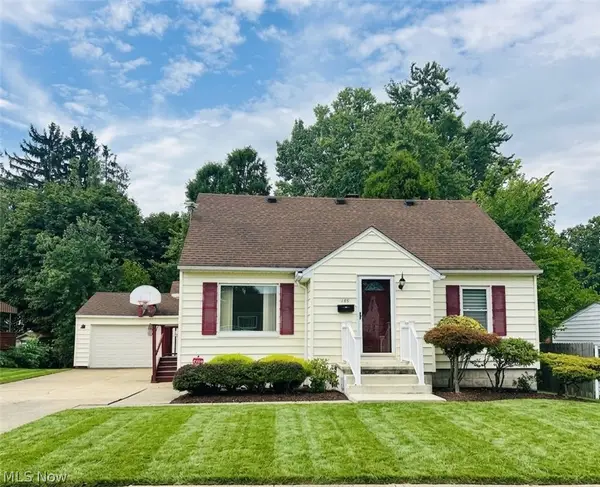 $190,000Active3 beds 2 baths2,560 sq. ft.
148 Marcia Drive, Austintown, OH 44515
MLS# 5241268Listed by: BERKSHIRE HATHAWAY HOMESERVICES STOUFFER REALTY - New
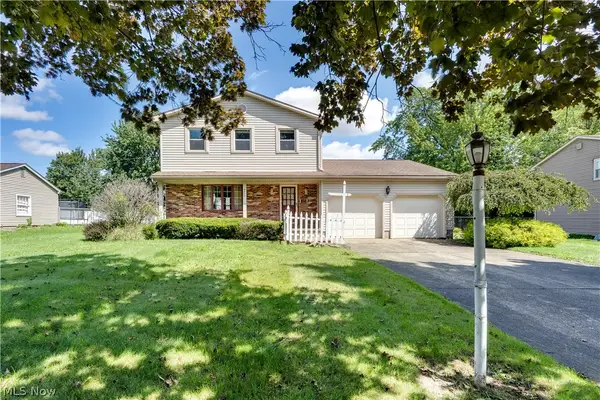 $265,900Active3 beds 2 baths1,668 sq. ft.
4474 Woodridge Drive, Youngstown, OH 44515
MLS# 5241198Listed by: KELLY WARREN AND ASSOCIATES RE SOLUTIONS - New
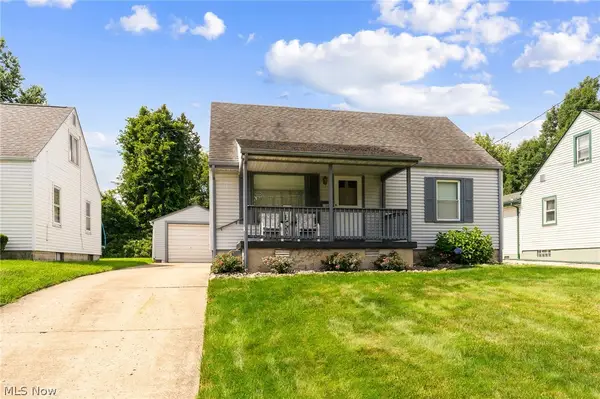 $159,500Active3 beds 1 baths1,080 sq. ft.
156 S Roanoke Avenue, Austintown, OH 44515
MLS# 5240999Listed by: NEXTHOME GO30 REALTY - New
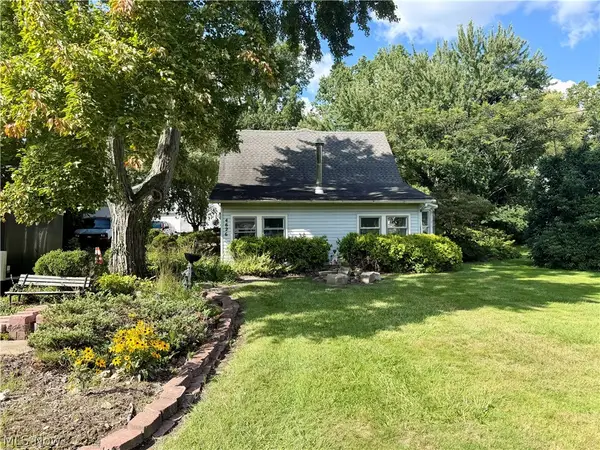 $189,800Active4 beds 2 baths1,984 sq. ft.
4626 Rita Street, Austintown, OH 44515
MLS# 5240105Listed by: EXP REALTY, LLC. - New
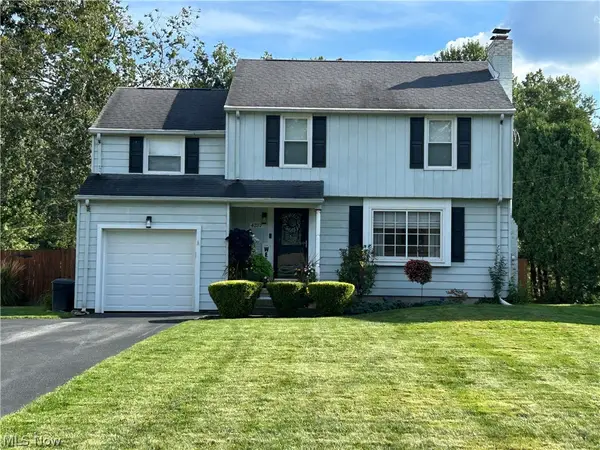 $244,000Active3 beds 2 baths2,321 sq. ft.
4287 Woodleigh Lane, Austintown, OH 44511
MLS# 5240438Listed by: RE/MAX VALLEY REAL ESTATE 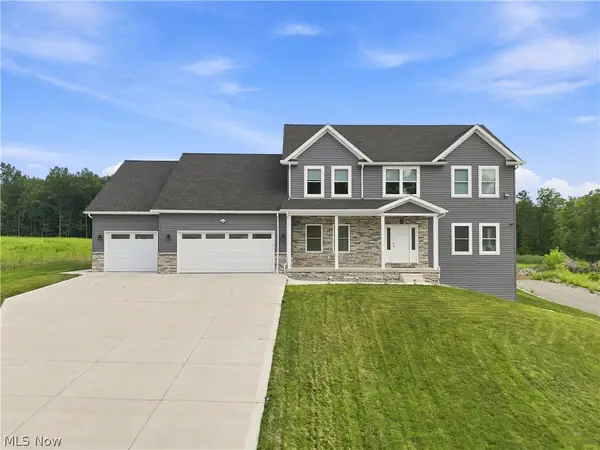 $674,900Active4 beds 4 baths3,966 sq. ft.
6385 Meander Glen Drive, Austintown, OH 44515
MLS# 5235054Listed by: KELLER WILLIAMS CHERVENIC RLTY- New
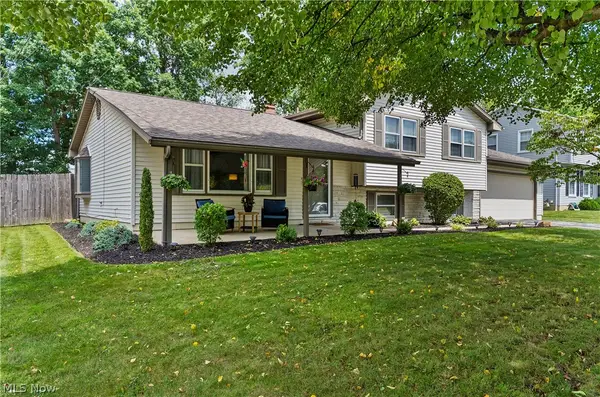 $274,900Active3 beds 2 baths1,760 sq. ft.
5892 Yorktown Lane, Austintown, OH 44515
MLS# 5238811Listed by: EXP REALTY, LLC.


Protect your home and budget from life's surprises with an Assurant Home Warranty, backed by a partner that supports you through every step of homeownership. Explore Plans.
© 2023 - 2026 ERA Franchise Systems LLC. All rights reserved. ERA Franchise Systems LLC fully supports the principles of the Fair Housing Act and the Equal Opportunity Act. ERA, ERA Real Estate powered, and their respective logos are registered service marks of ERA Franchise Systems LLC. Each office is independently owned and operated.