
3433 Bentwillow Lane, Youngstown, OH 44511
Local realty services provided by:ERA Real Solutions Realty
Listed by: aaron franks
Office: century 21 lakeside realty
MLS#:5241952
Source:OH_NORMLS
Price summary
- Price:$209,900
- Price per sq. ft.:$160.97
About this home
Discover the perfect blend of comfort, convenience, and outdoor living in this charming ranch nestled in Austintown Township. Just over 1,300 square feet of thoughtfully designed space awaits in the Austintown Local School District.
Step through the door onto the hardwood floors and find three cozy bedrooms and a full bath on the main level, with plenty of closet space for organization and everyday ease. The comfortable flow of the home makes it easy to gather, relax, and simply live. Two fireplaces, one upstairs and one in the basement, wrapping the rooms in warmth on chilly evenings, adding that special touch of charm you'll love coming home too.
The partially finished full basement expands your possibilities with a convenient half bath, dedicated laundry area, and generous storage rooms. Whether you need a media space, workshop, or extra living area, this lower level adapts to your lifestyle. All appliances stay, so you can move right in and start enjoying your new home without delay.
Outside, the beautifully manicured yard is a true highlight. Raised garden beds invite you to grow fresh herbs and vegetables, while a handy shed provides extra storage. Gather around the firepit on cool evenings or relax in the covered seating area on the brick patio perfect for morning coffee, evening dinners, or entertaining friends and family.
This move-in ready ranch combines practical features with inviting outdoor living. Don't wait to experience the warmth of this move-in ready ranch with inviting outdoor living. Schedule your private showing today and fall in love with everything this special ranch has to offer....
Contact an agent
Home facts
- Year built:1958
- Subdivision & Development:Timber Lanes
- Listing ID #:5241952
- Added:46 day(s) ago
- Updated:October 20, 2026 at 08:10 AM
Rooms and interior
- Bedrooms:3
- Total bathrooms:2
- Full bathrooms:1
- Half bathrooms:1
- Rooms Total:5
- Kitchen Description:Dishwasher, Microwave, Range, Refrigerator
- Basement:Yes
- Basement Description:Full, Partially Furnished
- Living area:1,304 sq. ft.
Heating and cooling
- Cooling:Central Air
- Heating:Forced Air, Gas
- Central air:Yes
Structure and exterior
- Roof:Asphalt, Fiberglass
- Year built:1958
- Building area:1,304 sq. ft.
- Lot area:0.26 Acres
- Architectural Style:Ranch
- Construction Materials:Wood Siding
- Levels:1 Story, 1 Story
Utilities
- Water:Public
- Sewer:Public Sewer
Finances and disclosures
- Price:$209,900
- Price per sq. ft.:$160.97
- Tax amount:$2,418 (2025)
Features and amenities
- Appliances:Dishwasher, Microwave, Range, Refrigerator, Washer
- Laundry features:Dryer, Washer
Parking
- Parking description:Attached, Garage
- Garage:Yes
- Garage spaces:1

New listings near 3433 Bentwillow Lane
- New
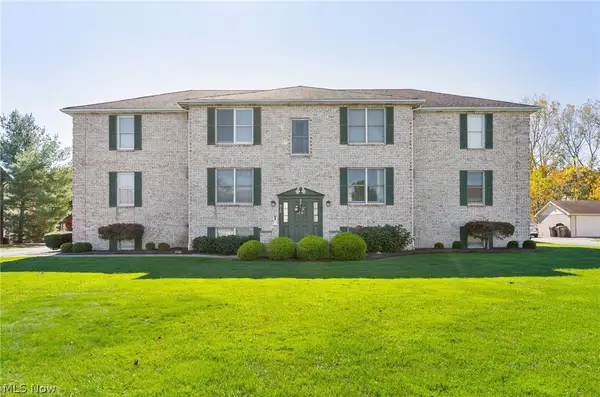 $112,000Active2 beds 1 baths1,006 sq. ft.
912 Pearson Circle #4, Youngstown, OH 44512
MLS# 5254209Listed by: KELLER WILLIAMS CHERVENIC RLTY - New
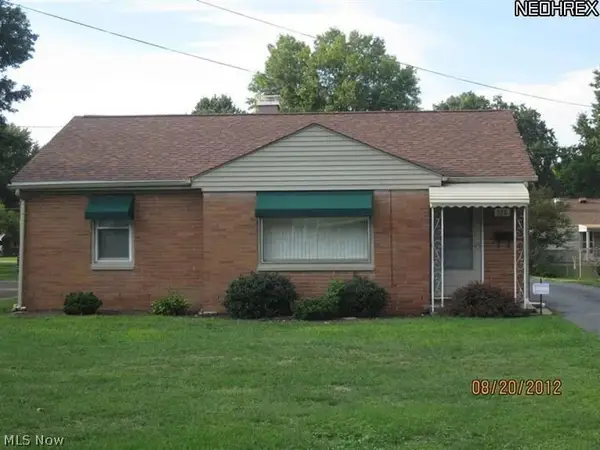 $179,900Active2 beds 1 baths
126 Centervale Avenue, Youngstown, OH 44512
MLS# 5254334Listed by: KLACIK REAL ESTATE - New
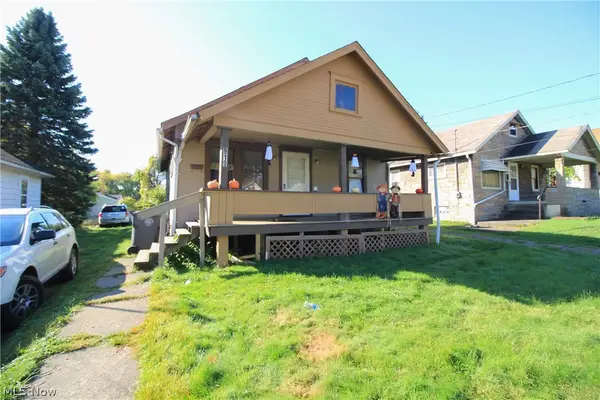 $39,000Active3 beds 1 baths1,080 sq. ft.
919 E Dewey Avenue, Youngstown, OH 44502
MLS# 5254269Listed by: AGENCY REAL ESTATE - New
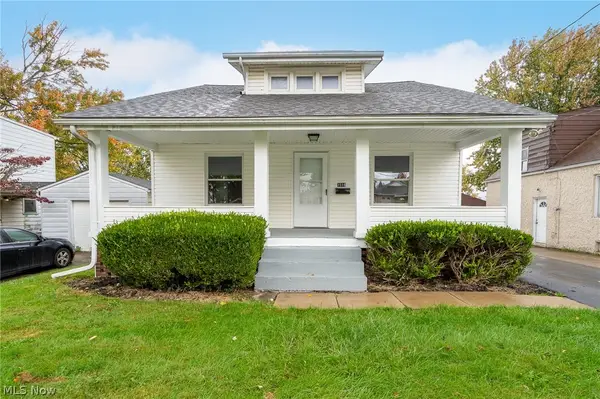 $150,000Active5 beds 1 baths1,698 sq. ft.
1518 Wakefield Avenue, Youngstown, OH 44514
MLS# 5253952Listed by: KELLY WARREN AND ASSOCIATES RE SOLUTIONS - New
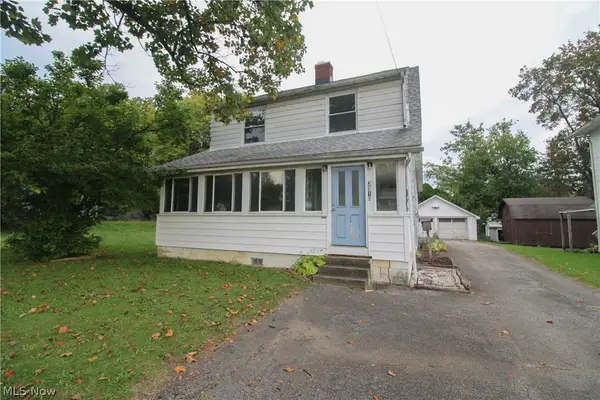 $60,000Active3 beds 2 baths1,586 sq. ft.
3910 Mahoning Avenue, Youngstown, OH 44515
MLS# 5254052Listed by: CENTURY 21 LAKESIDE REALTY - New
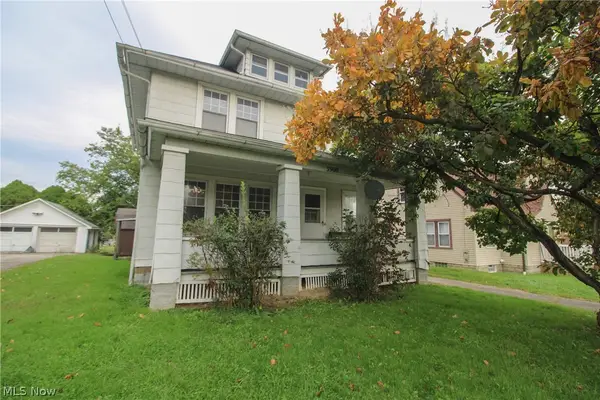 $40,000Active3 beds 2 baths1,676 sq. ft.
3908 Mahoning Avenue, Youngstown, OH 44515
MLS# 5254060Listed by: CENTURY 21 LAKESIDE REALTY - New
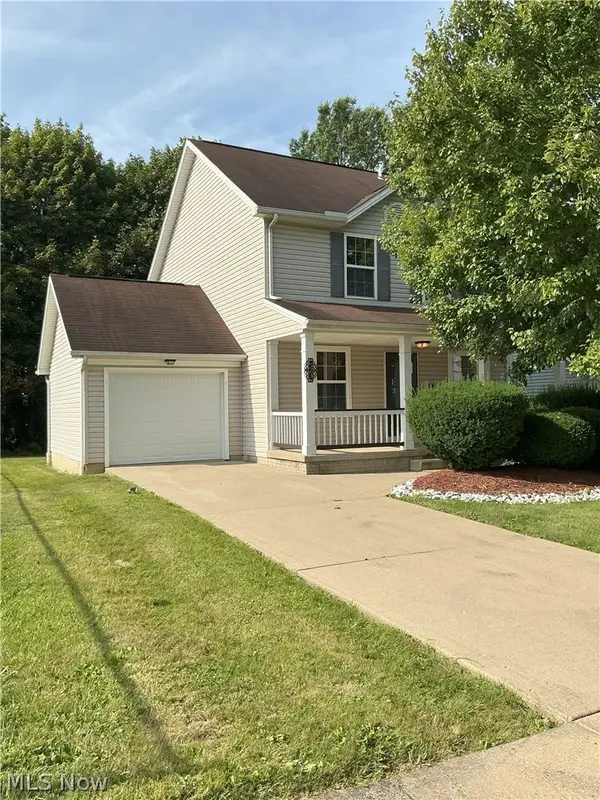 $110,000Active4 beds 2 baths2,160 sq. ft.
523 Broadway Avenue, Youngstown, OH 44510
MLS# 5235892Listed by: CHN REAL ESTATE SERVICES, LLC. - New
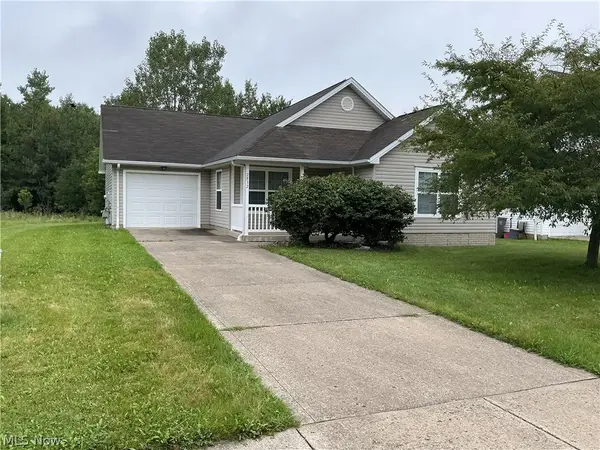 $106,000Active4 beds 2 baths1,366 sq. ft.
2832 Benford Lane, Youngstown, OH 44505
MLS# 5237548Listed by: CHN REAL ESTATE SERVICES, LLC. - New
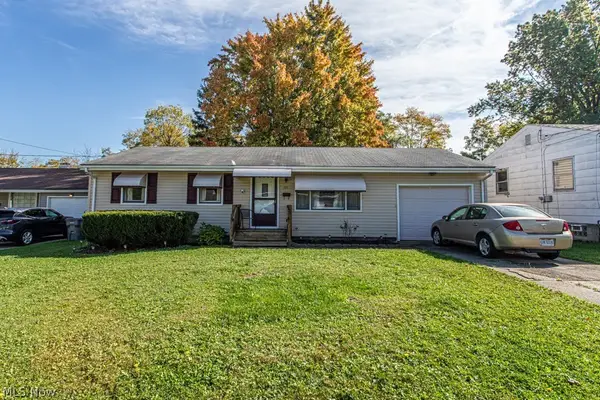 $119,000Active3 beds 1 baths936 sq. ft.
721 Rhoda Avenue, Youngstown, OH 44509
MLS# 5253104Listed by: KELLER WILLIAMS CHERVENIC REALTY - New
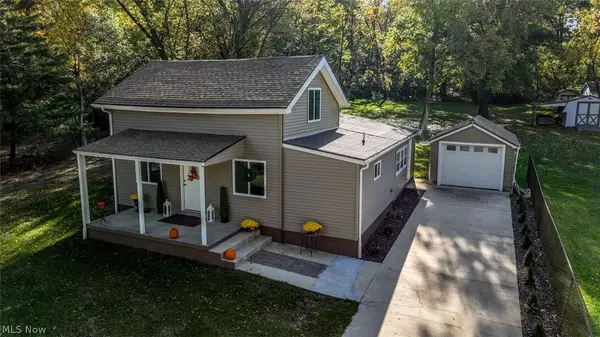 $219,900Active3 beds 2 baths1,724 sq. ft.
9 Dravis Street, Youngstown, OH 44515
MLS# 5253934Listed by: EXP REALTY, LLC.


Protect your home and budget from life's surprises with an Assurant Home Warranty, backed by a partner that supports you through every step of homeownership. Explore Plans.
© 2023 - 2026 ERA Franchise Systems LLC. All rights reserved. ERA Franchise Systems LLC fully supports the principles of the Fair Housing Act and the Equal Opportunity Act. ERA, ERA Real Estate powered, and their respective logos are registered service marks of ERA Franchise Systems LLC. Each office is independently owned and operated.