
4108 Claridge Drive, Austintown, OH 44511
Local realty services provided by:ERA Real Solutions Realty
4108 Claridge Drive,Austintown, OH 44511
$250,000
- 4 Beds
- 3 Baths
- 2,064 sq. ft.
- Single family
- Active
Upcoming open houses
- Sat, Nov 2110:00 am - 11:30 am
- Sun, Nov 2203:30 pm - 05:00 pm
Listed by: lesa lillibridge
Office: keller williams chervenic rlty
MLS#:5261332
Source:OH_NORMLS
Price summary
- Price:$250,000
- Price per sq. ft.:$121.12
About this home
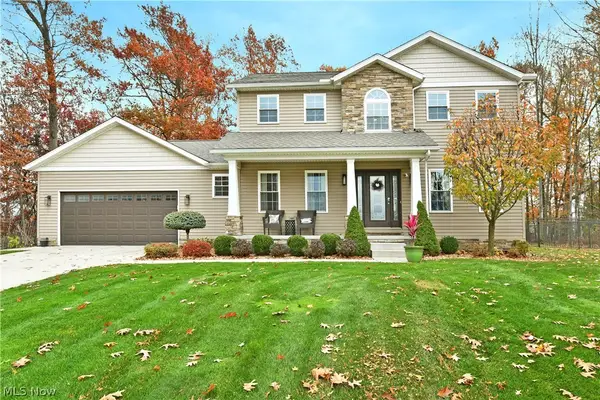
4108 Claridge Drive in Austintown Township of greater Youngstown is a spacious Colonial home with 4 bedrooms & 2.5 bathrooms in the Highland Park development offering 2,064 square feet of thoughtfully designed living space in the Austintown Local School District & nearby to Meridian Lake. Inviting first floor features luxury vinyl flooring throughout, a spacious front living room, separate dining room, an open-concept rear family room with sliding door access to the huge, fully fenced backyard; the kitchen offers additional eat-in dining space, making this floor plan ideal for everyday living and entertaining especially with a 1st flr half bathroom! All kitchen appliances, plus washer & dryer are included. Upstairs, you'll find four generously sized bedrooms with an exceptionally spacious primary suite, walk-in closet, private full bath & separate vanity area; plus a full hall bath serving the other 3 bedrooms. Unfinished basement provides excellent storage with future possibilities, a high-efficiency furnace, water heater & sump pump. Central air conditioning & two-car garage add to the convenience. Situated on lot measuring approximately 88' x 144', public water & sewer. Come discover all this wonderful home has to offer with its combination of space, functionality & outdoor enjoyment! Strong selling point of this location is the access to Austintown's township park system, including large community park with activities for children, adults & pets. Enjoy the convenience of this Austintown location, access to wonderful community recreation & activities for all ages! Nearby parks, walking & biking trails, playgrounds, summer splash pad, sports facilities & dedicated dog park offer plenty of opportunities to enjoy the outdoors to stay active. All of this adds to the appeal of calling Austintown home giving you several different lifestyle benefits! Schedule your tour today so you can take advantage due to the family be relocated out of state for career path....
Contact an agent
Home facts
- Year built:1967
- Subdivision & Development:Highland Park 14
- Listing ID #:5261332
- Added:1 day(s) ago
- Updated:November 20, 2026 at 03:20 PM
Rooms and interior
- Bedrooms:4
- Total bathrooms:3
- Full bathrooms:2
- Half bathrooms:1
- Rooms Total:14
- Kitchen Description:Dishwasher, Range, Refrigerator
- Basement:Yes
- Basement Description:Full, Sump Pump, Unfinished
- Living area:2,064 sq. ft.
Heating and cooling
- Cooling:Central Air
- Heating:Forced Air, Gas
- Central air:Yes
Structure and exterior
- Roof:Asphalt, Fiberglass
- Year built:1967
- Building area:2,064 sq. ft.
- Lot area:0.26 Acres
- Architectural Style:Conventional
- Construction Materials:Aluminium Siding
- Levels:2 Stories, 2 Story
Utilities
- Water:Public
- Sewer:Public Sewer
Finances and disclosures
- Price:$250,000
- Price per sq. ft.:$121.12
- Tax amount:$3,310 (2025)
Features and amenities
- Appliances:Dishwasher, Range, Refrigerator, Washer
- Laundry features:Dryer, Washer
Parking
- Parking description:Attached, Driveway, Garage, Outside Parking
- Garage:Yes
- Garage spaces:2

New listings near 4108 Claridge Drive
- New
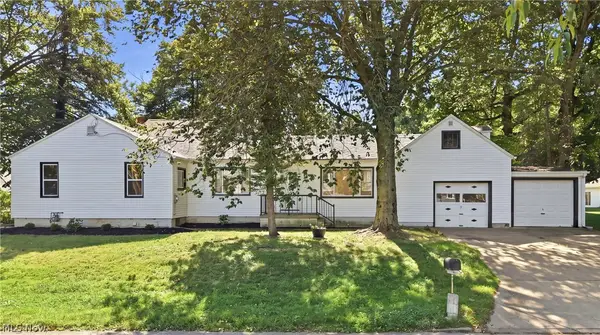 $155,550Active3 beds 1 baths1,074 sq. ft.
3905 Elmwood Avenue, Austintown, OH 44515
MLS# 5262036Listed by: BURGAN REAL ESTATE - Open Sun, 3 to 4:30pmNew
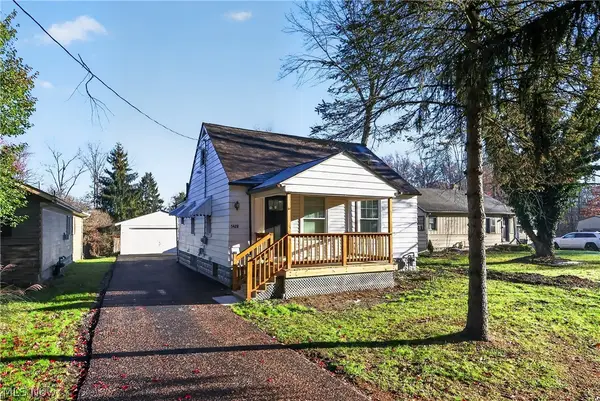 $209,900Active2 beds 1 baths850 sq. ft.
5428 W Webb Road, Austintown, OH 44515
MLS# 5261206Listed by: KELLER WILLIAMS CHERVENIC REALTY - New
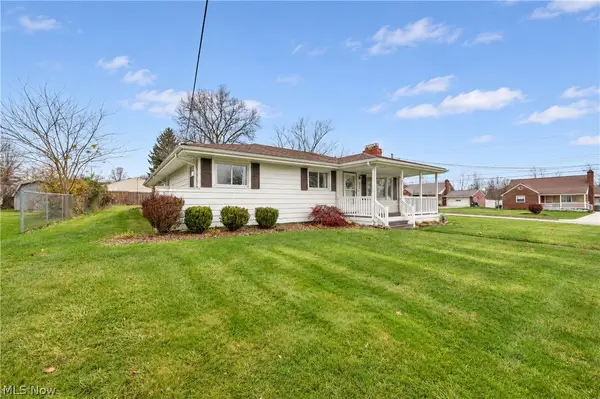 $175,000Active3 beds 2 baths1,680 sq. ft.
1082 Polley Drive, Austintown, OH 44515
MLS# 5260427Listed by: CENTURY 21 LAKESIDE REALTY - New
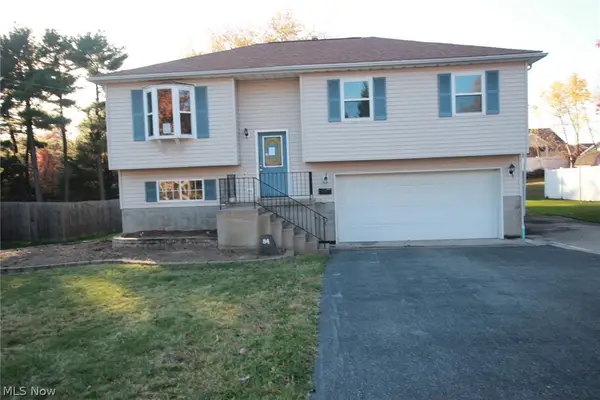 $149,500Active3 beds 2 baths1,468 sq. ft.
84 Howard Street, Austintown, OH 44515
MLS# 5261659Listed by: CENTURY 21 LAKESIDE REALTY - New
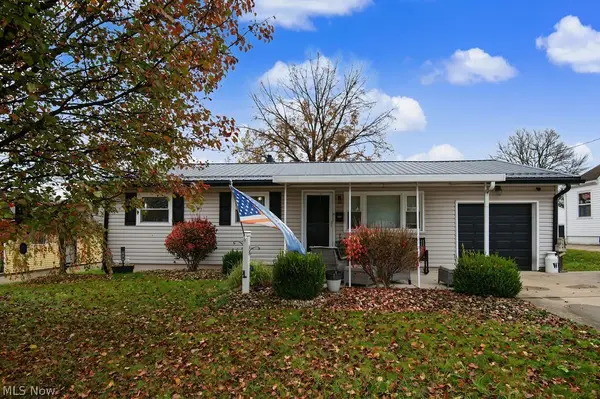 $169,900Active3 beds 2 baths1,972 sq. ft.
119 N Beverly Avenue, Austintown, OH 44515
MLS# 5261312Listed by: CENTURY 21 LAKESIDE REALTY - Open Fri, 5:30 to 7pmNew
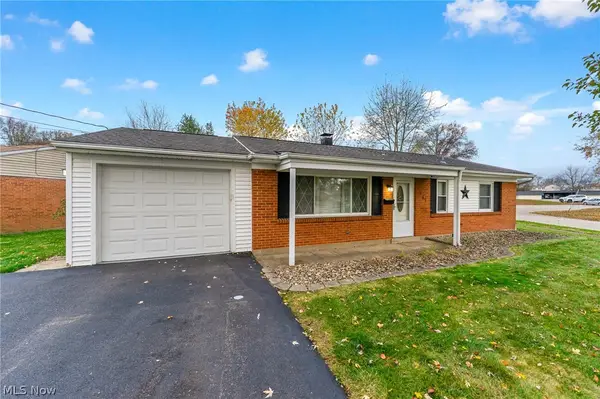 $155,000Active3 beds 1 baths
1282 Woodhurst Drive, Austintown, OH 44515
MLS# 5261141Listed by: RUSSELL REAL ESTATE SERVICES - Open Sun, 12 to 1:30pmNew
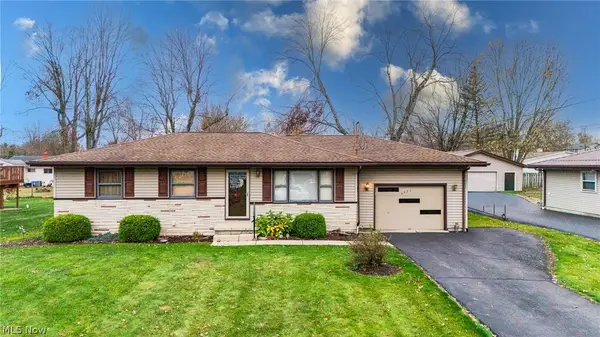 $225,000Active3 beds 2 baths
4511 Plumbrook Drive, Canfield, OH 44406
MLS# 5261143Listed by: RUSSELL REAL ESTATE SERVICES - New
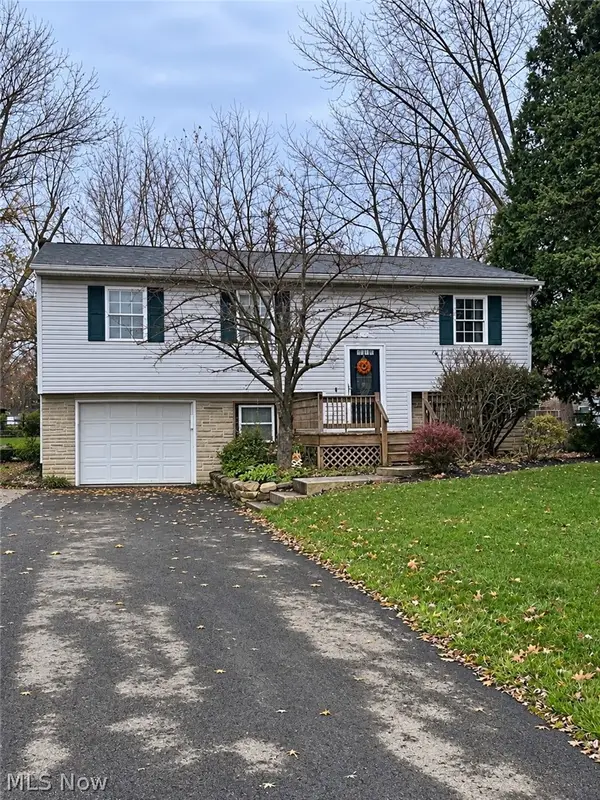 $210,000Active3 beds 2 baths
3710 New Road, Youngstown, OH 44515
MLS# 5261118Listed by: KELLER WILLIAMS LEGACY GROUP REALTY - New
 $450,000Active3 beds 4 baths2,996 sq. ft.
657 Wilcox Road, Austintown, OH 44515
MLS# 5260195Listed by: BROKERS REALTY GROUP


Protect your home and budget from life's surprises with an Assurant Home Warranty, backed by a partner that supports you through every step of homeownership. Explore Plans.
© 2023 - 2026 ERA Franchise Systems LLC. All rights reserved. ERA Franchise Systems LLC fully supports the principles of the Fair Housing Act and the Equal Opportunity Act. ERA, ERA Real Estate powered, and their respective logos are registered service marks of ERA Franchise Systems LLC. Each office is independently owned and operated.