
4595 Sheffield Drive, Austintown, OH 44515
Local realty services provided by:ERA Real Solutions Realty
Upcoming open houses
- Mon, Sep 0711:00 am - 12:30 pm
Listed by: julia c hackett
Office: re/max valley real estate
MLS#:5242371
Source:OH_NORMLS
Price summary
- Price:$284,000
- Price per sq. ft.:$103.16
About this home
This is the one you've been waiting for! Welcome home to this Updated 3 bedroom, 1.5 bath home in Austintown on a quiet dead end street with a summer oasis in the backyard. The open concept living room and updated kitchen offers ample space for entertaining during the upcoming holidays. The huge family room has a cozy fireplace and a sliding door to the awesome fenced backyard with a refreshing pool(new liner and walls) perfect for summertime fun! The second floor has 3 bedrooms and a beautiful new bathroom, new interior doors and new flooring. The stairway has been updated and has a stylish new railing. There is also a full basement, partially finished with an office or can be used as a bedroom, laundry area with a shower, 2 sump pumps, and a recreation or work out area. The attached 2 car garage adds to the convenience of this easy living home with all the work done for you. Just move in and start having fun! Make this home your best decision yet!
Contact an agent
Home facts
- Year built:1973
- Subdivision & Development:Timberview Acres 1
- Listing ID #:5242371
- Added:1 day(s) ago
- Updated:September 05, 2026 at 03:46 AM
Rooms and interior
- Bedrooms:3
- Total bathrooms:2
- Full bathrooms:1
- Half bathrooms:1
- Rooms Total:6
- Kitchen Description:Dishwasher, Microwave, Range, Refrigerator
- Basement:Yes
- Basement Description:Partially Furnished, Sump Pump
- Living area:2,753 sq. ft.
Heating and cooling
- Cooling:Central Air
- Heating:Fireplaces, Forced Air, Gas
- Central air:Yes
Structure and exterior
- Roof:Asphalt, Fiberglass
- Year built:1973
- Building area:2,753 sq. ft.
- Lot area:0.28 Acres
- Architectural Style:Conventional
- Construction Materials:Vinyl Siding
- Exterior Features:Patio
- Levels:2 Story
Utilities
- Water:Public
- Sewer:Public Sewer
Finances and disclosures
- Price:$284,000
- Price per sq. ft.:$103.16
- Tax amount:$3,180 (2025)
Features and amenities
- Appliances:Dishwasher, Microwave, Range, Refrigerator
- Pool features:Above Ground
Parking
- Parking description:Attached, Garage
- Garage:Yes
- Garage spaces:2

New listings near 4595 Sheffield Drive
- New
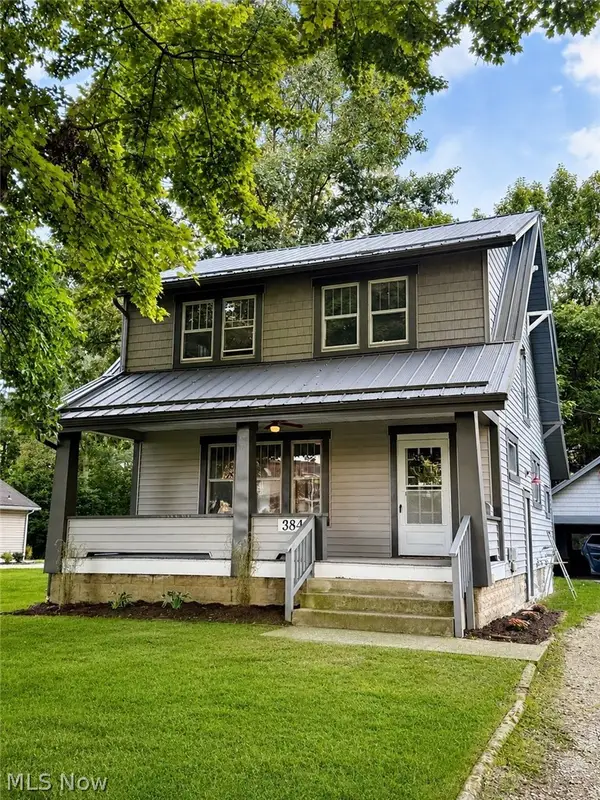 $224,900Active3 beds 1 baths
3845 Allendale Avenue, Youngstown, OH 44511
MLS# 5242268Listed by: NEXTHOME GO30 REALTY - New
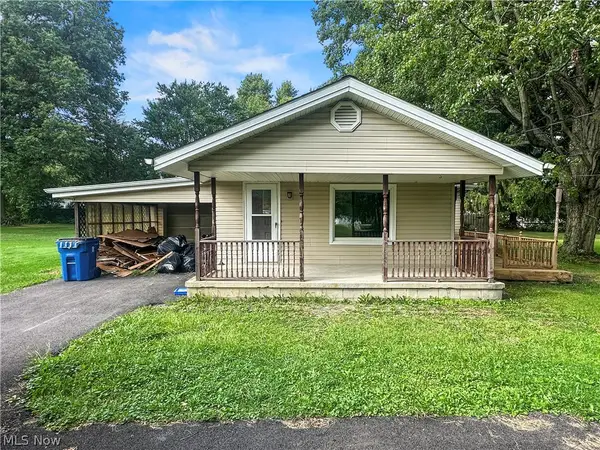 $109,000Active4 beds 1 baths1,034 sq. ft.
4520 New Road, Austintown, OH 44515
MLS# 5241731Listed by: AGENCY REAL ESTATE - Open Sun, 1 to 3pmNew
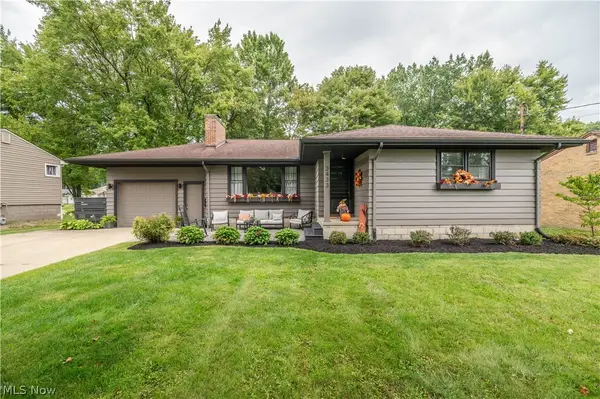 $209,900Active3 beds 2 baths1,304 sq. ft.
3433 Bentwillow Lane, Youngstown, OH 44511
MLS# 5241952Listed by: CENTURY 21 LAKESIDE REALTY - New
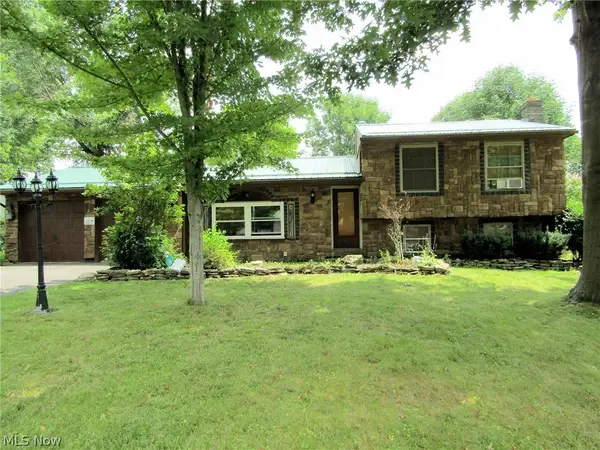 $225,000Active3 beds 2 baths2,220 sq. ft.
1921 Birch Trace Drive, Austintown, OH 44515
MLS# 5241048Listed by: BERKSHIRE HATHAWAY HOMESERVICES STOUFFER REALTY - Open Sun, 1 to 3pmNew
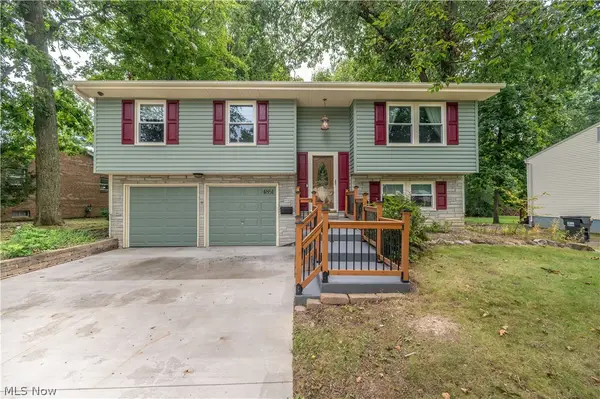 $254,900Active3 beds 2 baths1,918 sq. ft.
4851 Woodridge Drive, Youngstown, OH 44515
MLS# 5241618Listed by: CENTURY 21 LAKESIDE REALTY - Open Sat, 12 to 1:30pmNew
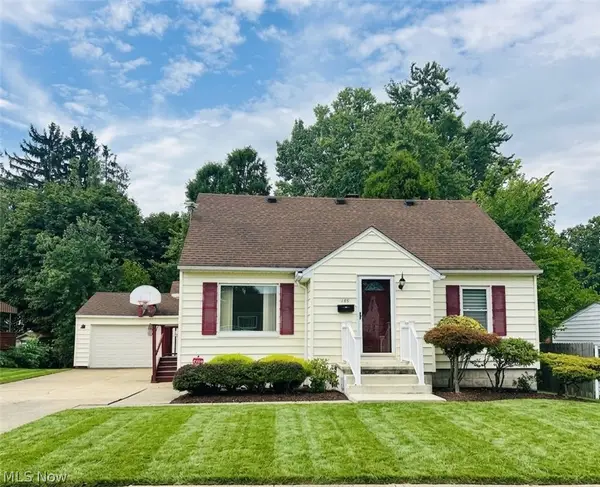 $190,000Active3 beds 2 baths2,560 sq. ft.
148 Marcia Drive, Austintown, OH 44515
MLS# 5241268Listed by: BERKSHIRE HATHAWAY HOMESERVICES STOUFFER REALTY - New
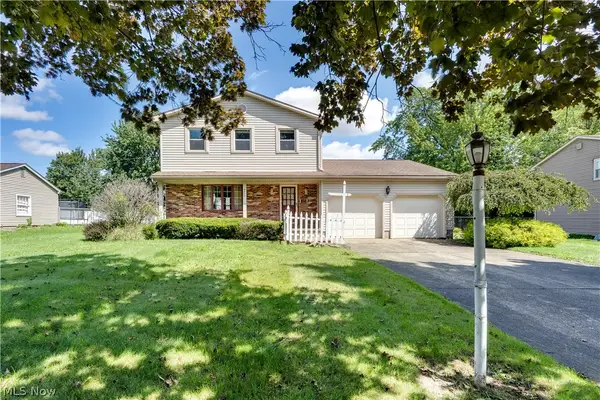 $265,900Active3 beds 2 baths1,668 sq. ft.
4474 Woodridge Drive, Youngstown, OH 44515
MLS# 5241198Listed by: KELLY WARREN AND ASSOCIATES RE SOLUTIONS - New
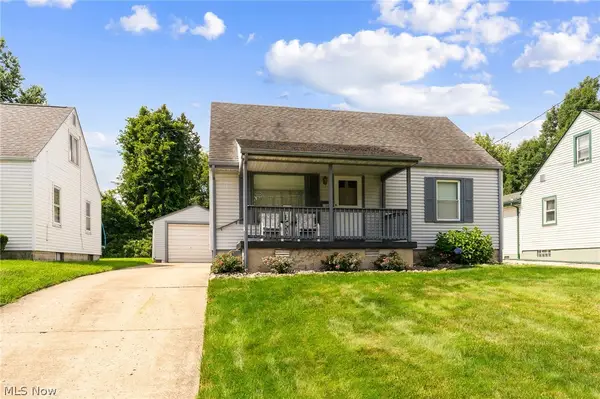 $159,500Active3 beds 1 baths1,080 sq. ft.
156 S Roanoke Avenue, Austintown, OH 44515
MLS# 5240999Listed by: NEXTHOME GO30 REALTY - New
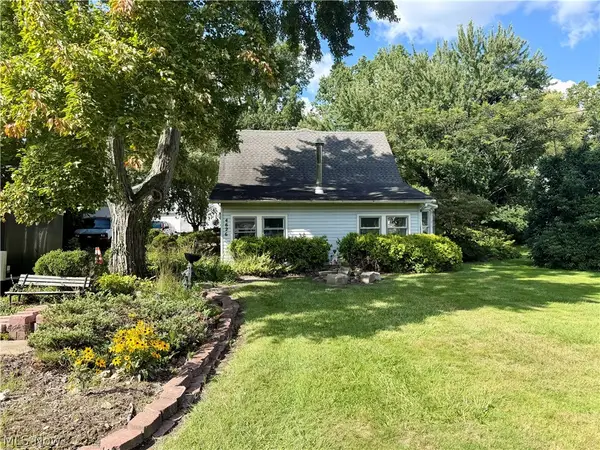 $189,800Active4 beds 2 baths1,984 sq. ft.
4626 Rita Street, Austintown, OH 44515
MLS# 5240105Listed by: EXP REALTY, LLC.


Protect your home and budget from life's surprises with an Assurant Home Warranty, backed by a partner that supports you through every step of homeownership. Explore Plans.
© 2023 - 2026 ERA Franchise Systems LLC. All rights reserved. ERA Franchise Systems LLC fully supports the principles of the Fair Housing Act and the Equal Opportunity Act. ERA, ERA Real Estate powered, and their respective logos are registered service marks of ERA Franchise Systems LLC. Each office is independently owned and operated.