
31825 Bayview Drive #126, Avon Lake, OH 44012
Local realty services provided by:ERA Real Solutions Realty
Listed by: troy w bratz
Office: keller williams elevate
MLS#:5212679
Source:OH_NORMLS
Price summary
- Price:$339,900
- Price per sq. ft.:$230.44
- Monthly HOA dues:$412
About this home
Welcome to Unit 126 at 31825 Bayview Drive—a home that feels more like a getaway than a condo. Bayview Condominiums offer truly carefree living with room to spread out, settle in, and enjoy life. The front walk is lined with lush greenery, ready for anyone with a green thumb (or someone who wants to develop one). Step through the covered entry into a welcoming foyer that branches off into all the spaces where your next chapter begins. To the right, you’ll find a convenient half bath, laundry/utility room, and access to the oversized 2-car garage. Back through the foyer into the bright eat-in kitchen, where large front windows make morning coffee and conversation feel effortless. Follow the original hardwood floors into the spacious dining room, open to the vaulted living room with skylights and a striking wood-burning fireplace framed by views of the wooded backyard. It’s the perfect spot to unwind with a book or host a cozy game night. Slide open the doors to the enclosed four-season room—sun-filled, plant-friendly, and ideal for relaxing year-round. Step out onto the large rear deck and enjoy the peaceful sounds of the surrounding trees, perfect for cookouts or quiet evenings outdoors. The first-floor primary suite is a true retreat, complete with views into the four-season room and an ensuite bath featuring a soaking tub, separate shower, and double vanity. Upstairs, the loft overlooking the living room below offers endless possibilities—office, playroom, reading nook, you name it. A second bedroom with generous closets, another full bath with abundant lighting for pampering yourself, and a carpeted bonus storage room (a kid-approved hideout) complete the upper level. Community amenities include tennis / pickleball courts and an in-ground pool—all part of your association recreation membership which has already been paid by the seller for 2026. Come see why this home is ready to be loved again. Contact your favorite Fedora-Wearing REALTOR® for a tour today!...
Contact an agent
Home facts
- Year built:1989
- Listing ID #:5212679
- Added:2 day(s) ago
- Updated:May 25, 2026 at 02:14 PM
Rooms and interior
- Bedrooms:2
- Total bathrooms:3
- Full bathrooms:2
- Half bathrooms:1
- Rooms Total:11
- Kitchen Description:Dishwasher, Microwave, Range, Refrigerator
- Living area:1,475 sq. ft.
Heating and cooling
- Cooling:Central Air
- Heating:Baseboard, Forced Air
- Central air:Yes
Structure and exterior
- Roof:Asphalt, Fiberglass
- Year built:1989
- Building area:1,475 sq. ft.
- Lot area:0.03 Acres
- Architectural Style:Colonial, Conventional
- Construction Materials:Brick, Vinyl Siding
- Exterior Features:Deck, Patio, Porch
- Foundation Description:Slab
- Levels:2 Stories, 2 Story
Utilities
- Water:Public
- Sewer:Public Sewer
Finances and disclosures
- Price:$339,900
- Price per sq. ft.:$230.44
- Tax amount:$4,024 (2025)
Features and amenities
- Appliances:Dishwasher, Microwave, Range, Refrigerator
- Pool features:Community
Parking
- Parking description:Attached, Driveway, Garage
- Garage:Yes
- Garage spaces:2

New listings near 31825 Bayview Drive #126
- New
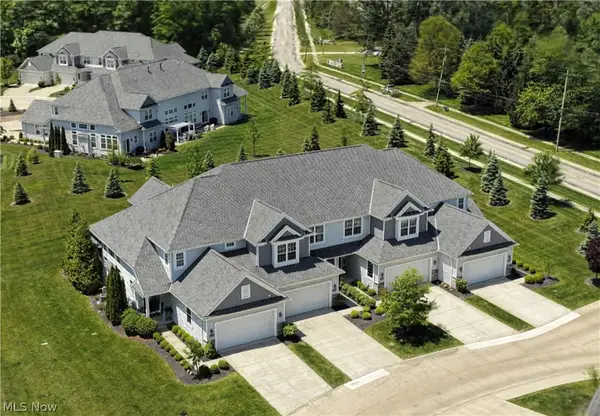 $400,000Active3 beds 3 baths1,822 sq. ft.
608 Aubrielle Avenue, Avon Lake, OH 44012
MLS# 5206216Listed by: RE/MAX REAL ESTATE GROUP - Coming Soon
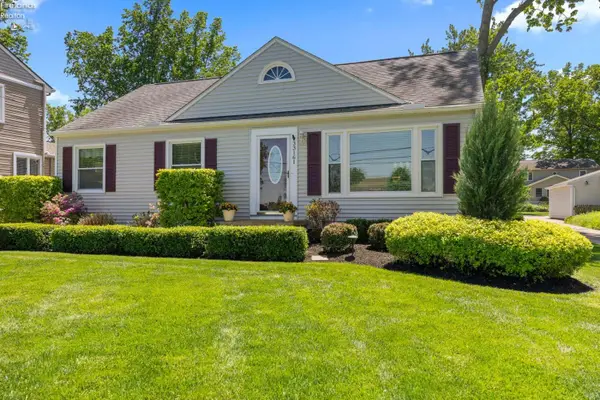 $384,900Coming Soon3 beds 2 baths
33161 Lake Road, Avon Lake, OH 44012
MLS# 20261916Listed by: RUSSELL REAL ESTATE SERVICES - SANDUSKY - New
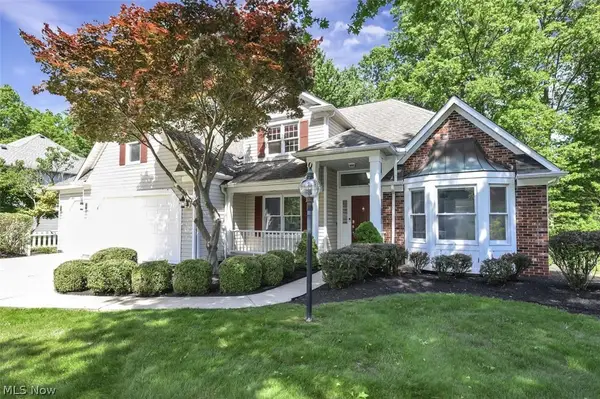 $485,000Active4 beds 3 baths2,567 sq. ft.
431 Avon Point Avenue, Avon Lake, OH 44012
MLS# 5211611Listed by: RE/MAX ABOVE & BEYOND - New
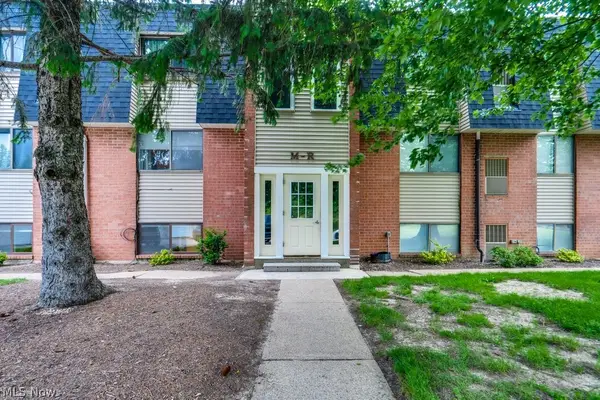 $123,000Active2 beds 2 baths948 sq. ft.
216 Moore Road #4M, Avon Lake, OH 44012
MLS# 5212183Listed by: KEY REALTY - New
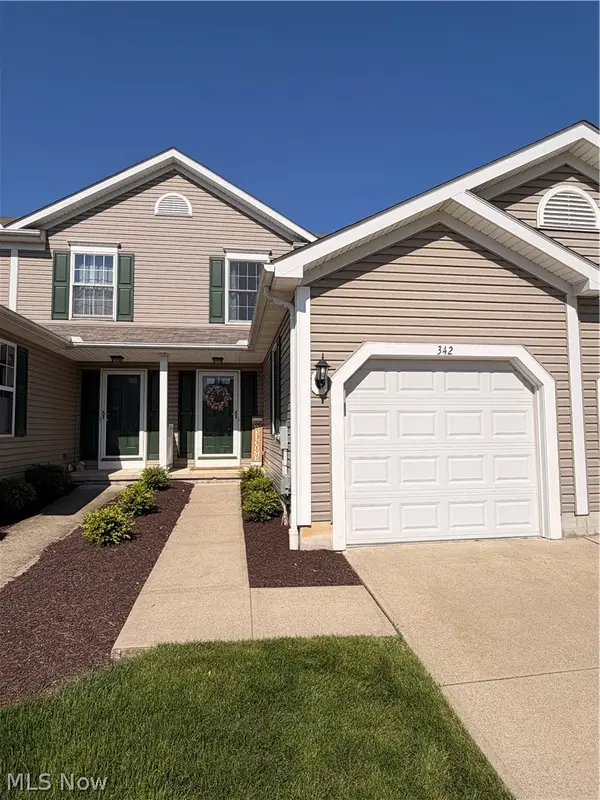 $229,900Active2 beds 2 baths1,080 sq. ft.
342 Angela Lane, Avon Lake, OH 44012
MLS# 5211064Listed by: KELLER WILLIAMS CHERVENIC RLTY - New
 $430,000Active3 beds 3 baths4,177 sq. ft.
722 Jaycox Road, Avon Lake, OH 44012
MLS# 5211604Listed by: RUSSELL REAL ESTATE SERVICES - New
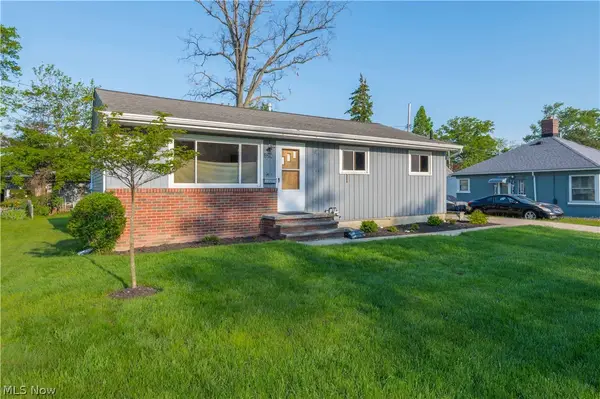 $239,900Active2 beds 2 baths1,040 sq. ft.
128 Forest Boulevard, Avon Lake, OH 44012
MLS# 5211130Listed by: RE/MAX CROSSROADS PROPERTIES - New
 $285,000Active3 beds 2 baths
233 S Point Drive, Avon Lake, OH 44012
MLS# 5211266Listed by: CLASSIC REALTY GROUP, INC.  $625,000Pending4 beds 3 baths2,502 sq. ft.
255 Williamsburg Drive, Avon Lake, OH 44012
MLS# 5205631Listed by: BERKSHIRE HATHAWAY HOMESERVICES PROFESSIONAL REALTY


Protect your home and budget from life's surprises with an Assurant Home Warranty, backed by a partner that supports you through every step of homeownership. Explore Plans.
© 2023 - 2026 ERA Franchise Systems LLC. All rights reserved. ERA Franchise Systems LLC fully supports the principles of the Fair Housing Act and the Equal Opportunity Act. ERA, ERA Real Estate powered, and their respective logos are registered service marks of ERA Franchise Systems LLC. Each office is independently owned and operated.