
547 Vintage Point, Avon Lake, OH 44012
Local realty services provided by:ERA Real Solutions Realty
Listed by: danielle a arroyo
Office: exp realty, llc.
MLS#:5261133
Source:OH_NORMLS
Price summary
- Price:$495,000
- Price per sq. ft.:$176.47
- Monthly HOA dues:$41.25
About this home
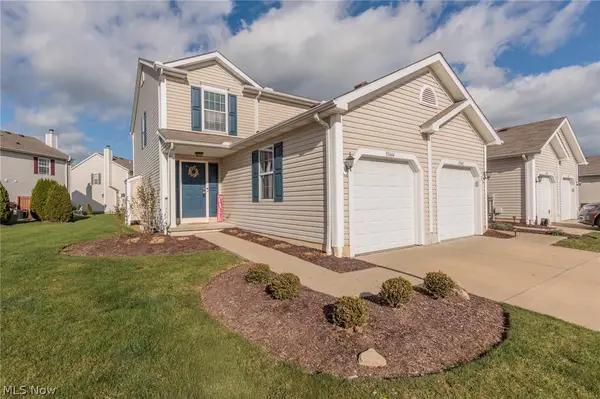
WOW. Offering an exceptional 2,800+ sq. ft. above grade, this home stands apart in its gated community! From stunning architecture and soaring cathedral ceilings to incredible amenities, it offers something truly special. Tucked away on a cul-de-sac, 547 Vintage enjoys beautifully maintained grounds, a pool, walking trails, tennis and pickleball courts, and an exercise facility. Step inside and prepare to be captivated! Soaring ceilings, a spectacular wall of windows, and remarkable details create an unforgettable first impression. The impressive living room is the heart of the home, featuring a gas fireplace w/ convenient switch-operated ignition, flanked by beautiful built-ins. Natural light pours in, highlighting the home’s dramatic design. The kitchen offers quartz-overlaid counters, breakfast bar seating, and all new appliances in 2024. A private patio provides a lovely place to unwind. The 1ST FLOOR primary suite is a retreat, feat. an elegant tray ceiling and spacious walk-in closet complete with a custom organization system. A stately office with French doors, convenient 1st floor laundry, adorable powder room, and an attached 2-car garage w/ plenty of storage complete the main level. Upstairs, a spacious loft w/ an open balcony overlooks the main living area below. Two additional generously sized bedrooms provide wonderful versatility. One features skylights and access to a large attic/storage area, while the other has been used as an expansive office, workshop, and flex space. A full bathroom serves this level as well. The community is conveniently situated adjacent to TWO public golf courses and John Christ Winery! Then there’s Avon Lake itself, a wonderful lakefront community known for its beautiful parks, Lake Erie shoreline, and convenient access to Cleveland. Home warranty included for peace of mind! Ask your agent for an extensive list of updates and additional info. This is anything BUT ordinary condo living!...
Contact an agent
Home facts
- Year built:2006
- Subdivision & Development:Legacy Pointe #4 Condo Ph 3
- Listing ID #:5261133
- Added:1 day(s) ago
- Updated:November 20, 2026 at 01:51 AM
Rooms and interior
- Bedrooms:3
- Total bathrooms:3
- Full bathrooms:2
- Half bathrooms:1
- Rooms Total:7
- Kitchen Description:Dishwasher, Microwave, Range, Refrigerator
- Basement:Yes
- Living area:2,805 sq. ft.
Heating and cooling
- Cooling:Central Air
- Heating:Forced Air, Gas
- Central air:Yes
Structure and exterior
- Roof:Asphalt, Fiberglass
- Year built:2006
- Building area:2,805 sq. ft.
- Architectural Style:Colonial
- Construction Materials:Stone, Vinyl Siding
- Exterior Features:Patio
- Foundation Description:Slab
- Levels:2 Stories, 2 Story
Utilities
- Water:Public
- Sewer:Public Sewer
Finances and disclosures
- Price:$495,000
- Price per sq. ft.:$176.47
- Tax amount:$6,767 (2025)
Features and amenities
- Appliances:Dishwasher, Microwave, Range, Refrigerator, Washer
- Laundry features:Dryer, Washer
- Pool features:Community
Parking
- Parking description:Attached, Driveway, Garage
- Garage:Yes
- Garage spaces:2

New listings near 547 Vintage Point
- Open Sat, 10am to 12:30pmNew
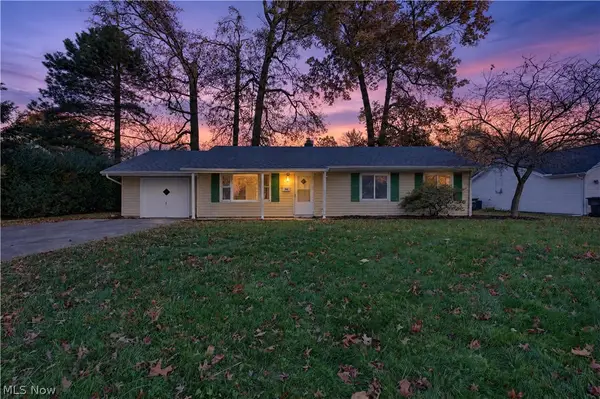 $259,500Active3 beds 2 baths1,144 sq. ft.
205 Moorewood Avenue, Avon Lake, OH 44012
MLS# 5260112Listed by: COLDWELL BANKER SCHMIDT REALTY - New
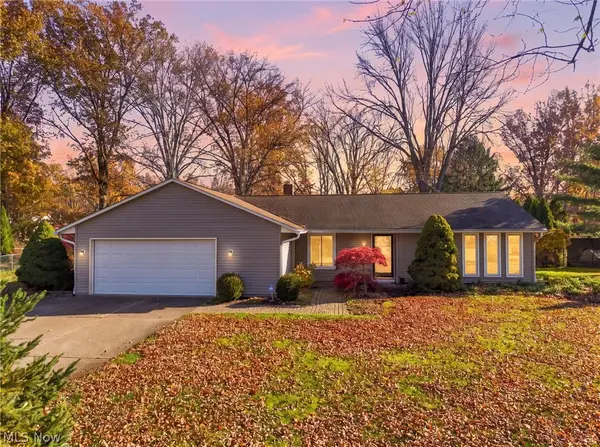 $374,900Active4 beds 2 baths1,998 sq. ft.
201 Parsons Drive, Avon Lake, OH 44012
MLS# 5260994Listed by: RICHFIELD REALTY GROUP LLC - New
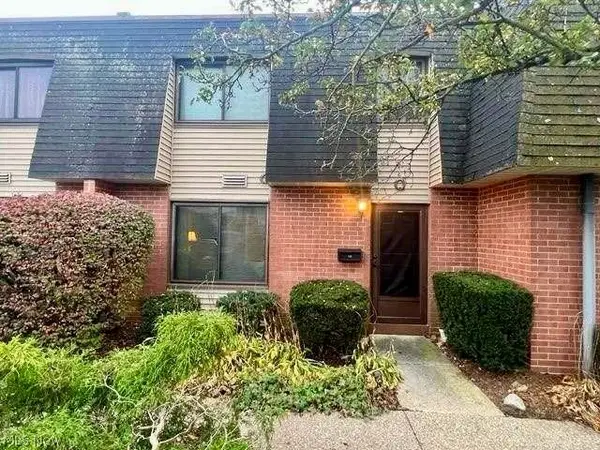 $109,999Active2 beds 2 baths882 sq. ft.
216 Moore Road #1-Q, Avon Lake, OH 44012
MLS# 5261337Listed by: RE/MAX CROSSROADS PROPERTIES 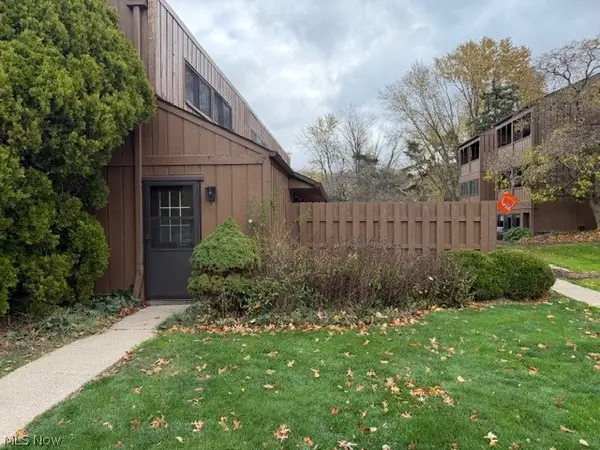 $164,900Activeundercontract2 beds 2 baths1,008 sq. ft.
33803 Electric Boulevard, Avon Lake, OH 44012
MLS# 5256923Listed by: CENTURY 21 CAROLYN RILEY RL. EST. SRVCS, INC.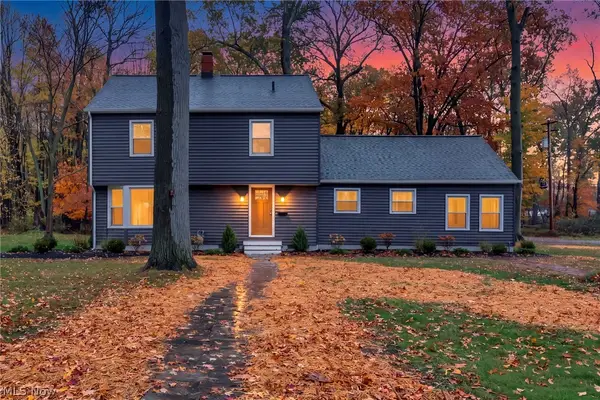 $499,900Activeundercontract4 beds 4 baths3,399 sq. ft.
175 Curtis Drive, Avon Lake, OH 44012
MLS# 5260786Listed by: EXP REALTY, LLC.- New
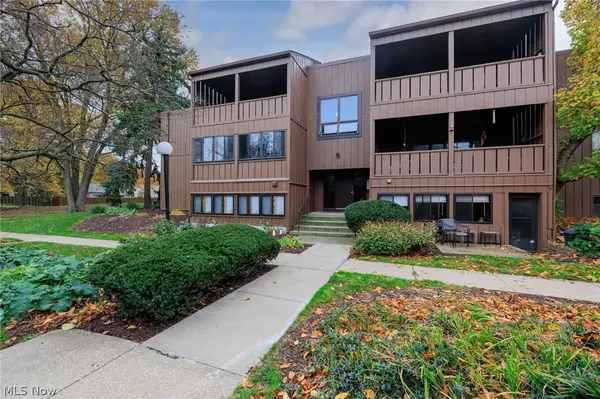 $165,000Active2 beds 2 baths1,001 sq. ft.
33803 Electric Boulevard #D5, Avon Lake, OH 44012
MLS# 5260208Listed by: EXP REALTY, LLC. - New
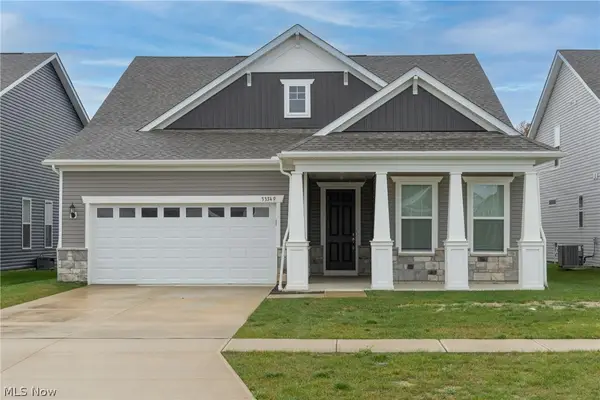 $649,000Active3 beds 3 baths2,167 sq. ft.
33349 Midship Drive, Avon Lake, OH 44012
MLS# 5258738Listed by: CENTURY 21 HOMESTAR - New
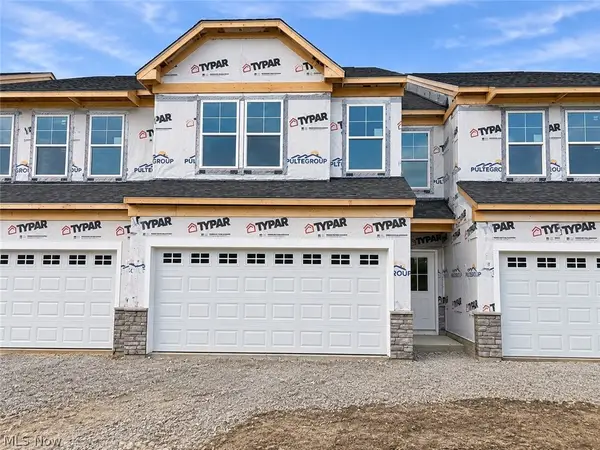 $425,000Active3 beds 3 baths1,883 sq. ft.
32726 Sandridge Run, Avon Lake, OH 44012
MLS# 5260370Listed by: KELLER WILLIAMS CHERVENIC RLTY - New
 $225,000Active2 beds 2 baths1,080 sq. ft.
33444 Halle Court, Avon Lake, OH 44012
MLS# 5259082Listed by: KELLER WILLIAMS CITYWIDE


Protect your home and budget from life's surprises with an Assurant Home Warranty, backed by a partner that supports you through every step of homeownership. Explore Plans.
© 2023 - 2026 ERA Franchise Systems LLC. All rights reserved. ERA Franchise Systems LLC fully supports the principles of the Fair Housing Act and the Equal Opportunity Act. ERA, ERA Real Estate powered, and their respective logos are registered service marks of ERA Franchise Systems LLC. Each office is independently owned and operated.