
556 Hyannis Port Circle, Avon Lake, OH 44012
Local realty services provided by:ERA Real Solutions Realty
Listed by: mary frances weir
Office: re/max crossroads properties
MLS#:5225348
Source:OH_NORMLS
Price summary
- Price:$375,000
- Price per sq. ft.:$184.73
- Monthly HOA dues:$375
About this home
HONEY, STOP THE CAR! at this stunning open-concept townhome nestled within a beautiful wooded enclave, offering privacy, natural surroundings, and an airy, modern layout. The first-floor primary suite offers comfort and luxury with his-and-hers closets and a five-piece bath complete with a soaking tub. Upstairs, a separate second bedroom suite includes a walk-in closet and ample space for a desk or reading nook, making it ideal for guests or flexible use. The spacious first floor features a dedicated office, a well-appointed kitchen with Wellborn solid wood cabinetry, a pantry, granite countertops, and a GE Profile appliance package including a gas stove. A generous bar with seating for five creates the perfect space for entertaining and everyday living. The convenience of first-floor laundry and additional storage enhances the home’s functionality, while the attached two-car garage with attic space provides even more room to organize belongings. Enjoy the wideplank hardwood floors throughout adding warmth to the home. This property is part of a well-maintained community featuring a pool, tennis courts, and a picnic pavilion, all included in the low annual HOA fee of $675. This space combines thoughtful design, generous space, and desirable amenities in a serene setting that’s easy to fall in love with....
Contact an agent
Home facts
- Year built:2010
- Subdivision & Development:Waterside Xings South 03 Condo
- Listing ID #:5225348
- Added:44 day(s) ago
- Updated:August 23, 2026 at 07:50 AM
Rooms and interior
- Bedrooms:3
- Total bathrooms:3
- Full bathrooms:2
- Half bathrooms:1
- Rooms Total:8
- Kitchen Description:Dishwasher, Disposal, Microwave, Range, Refrigerator
- Living area:2,030 sq. ft.
Heating and cooling
- Cooling:Central Air
- Heating:Forced Air, Gas
- Central air:Yes
Structure and exterior
- Roof:Asphalt
- Year built:2010
- Building area:2,030 sq. ft.
- Lot area:0.05 Acres
- Lot Features:Wooded/Treed
- Exterior Features:Patio, Wooded
- Foundation Description:Slab
- Levels:2 Stories, 2 Story
Utilities
- Water:Public
- Sewer:Public Sewer
Finances and disclosures
- Price:$375,000
- Price per sq. ft.:$184.73
- Tax amount:$5,277 (2025)
Features and amenities
- Appliances:Dishwasher, Disposal, Microwave, Range, Refrigerator
- Amenities:Smoke Detectors
- Pool features:Community, In Ground
Parking
- Parking description:Attached, Driveway, Garage, Paved
- Garage:Yes
- Garage spaces:2

New listings near 556 Hyannis Port Circle
- New
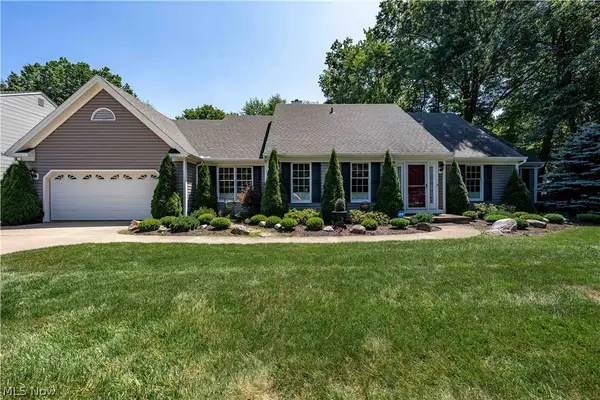 $619,000Active3 beds 3 baths
389 Jaycox Road, Avon Lake, OH 44012
MLS# 5238745Listed by: KELLER WILLIAMS CITYWIDE - Open Sun, 12 to 4pm
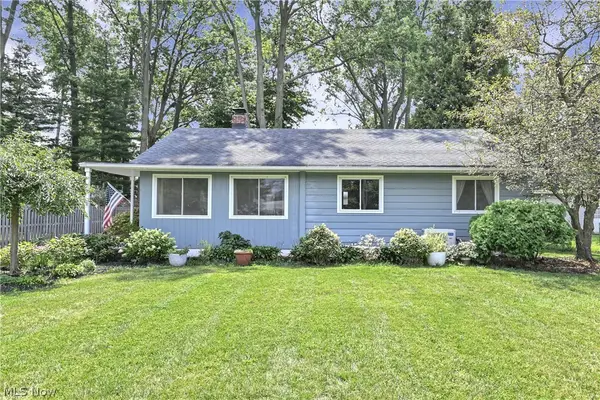 $349,999Pending2 beds 2 baths2,428 sq. ft.
33081 Lake Road, Avon Lake, OH 44012
MLS# 5238205Listed by: KELLER WILLIAMS CITYWIDE - Open Sun, 1 to 3pmNew
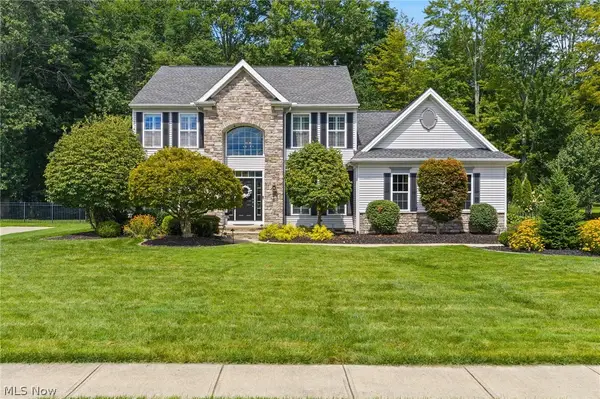 $725,000Active4 beds 4 baths3,632 sq. ft.
32258 Woodfield Drive, Avon Lake, OH 44012
MLS# 5236518Listed by: BERKSHIRE HATHAWAY HOMESERVICES PROFESSIONAL REALTY - Open Sun, 12 to 2pmNew
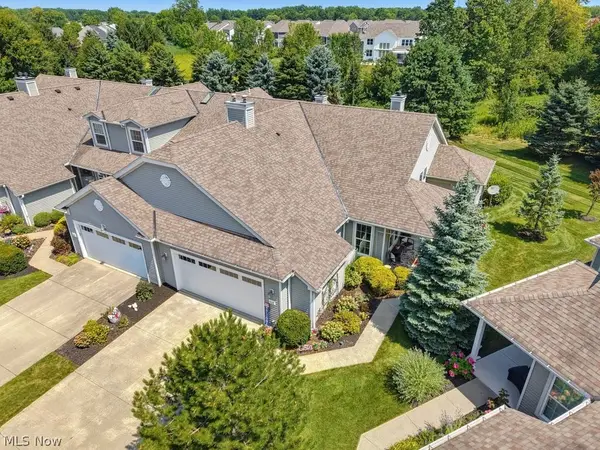 $345,000Active2 beds 2 baths1,435 sq. ft.
568 Hyannis Port Circle, Avon Lake, OH 44012
MLS# 5233609Listed by: BERKSHIRE HATHAWAY HOMESERVICES PROFESSIONAL REALTY 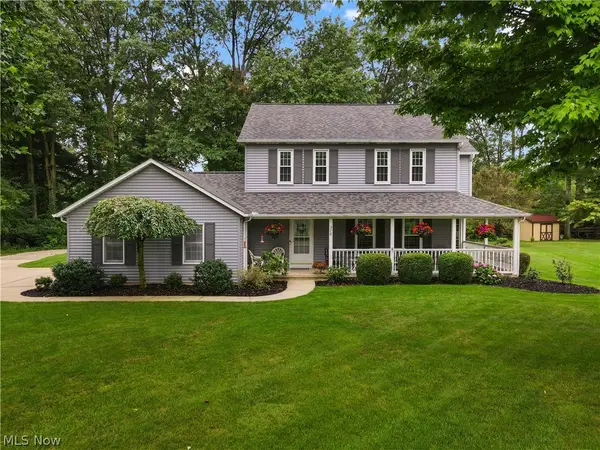 $469,000Pending3 beds 3 baths2,353 sq. ft.
376 Creekside Drive, Avon Lake, OH 44012
MLS# 5236710Listed by: RE/MAX ABOVE & BEYOND- New
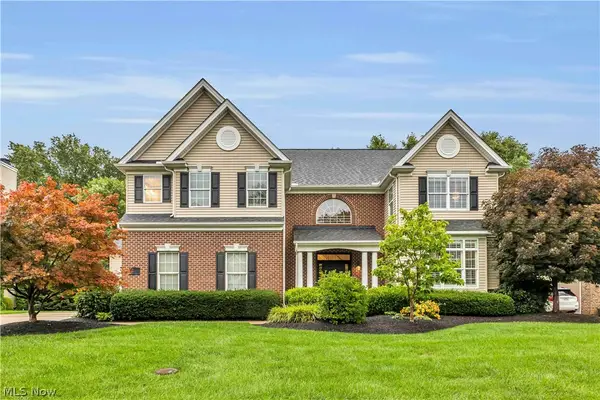 $879,900Active4 beds 5 baths4,197 sq. ft.
361 Harbor Court, Avon Lake, OH 44012
MLS# 5236378Listed by: KELLER WILLIAMS CITYWIDE 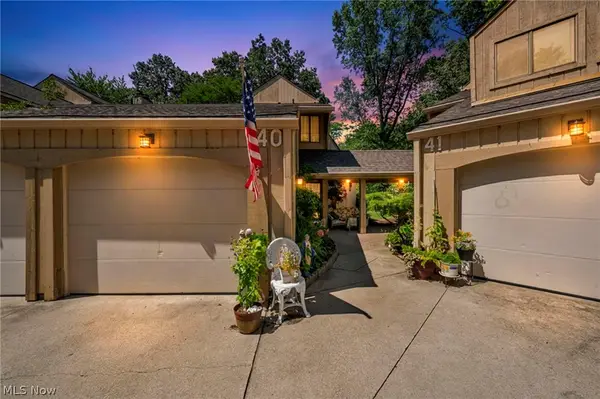 $168,000Pending2 beds 2 baths1,780 sq. ft.
40 Landings Way, Avon Lake, OH 44012
MLS# 5235608Listed by: RE/MAX CROSSROADS PROPERTIES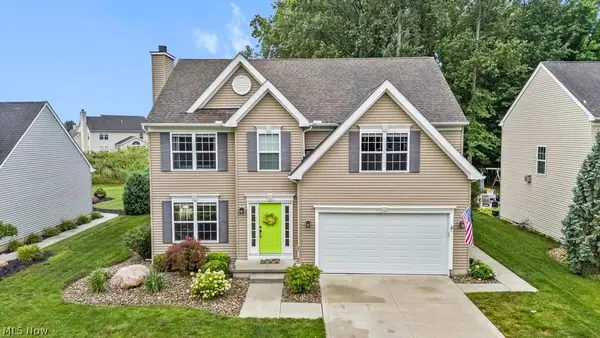 $499,900Pending3 beds 3 baths2,691 sq. ft.
33269 Canterbury Road, Avon Lake, OH 44012
MLS# 5235967Listed by: BERKSHIRE HATHAWAY HOMESERVICES PROFESSIONAL REALTY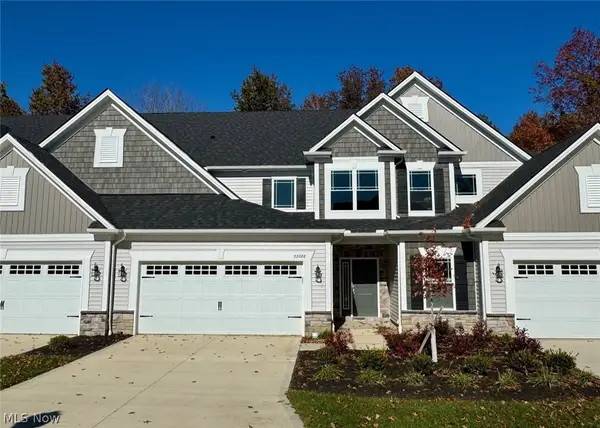 $531,760Active3 beds 3 baths2,591 sq. ft.
32088 Tuscan Lane #M-4, Avon Lake, OH 44012
MLS# 5233945Listed by: PARKVIEW HOMES REALTY, LLC.- Open Sun, 12 to 1pm
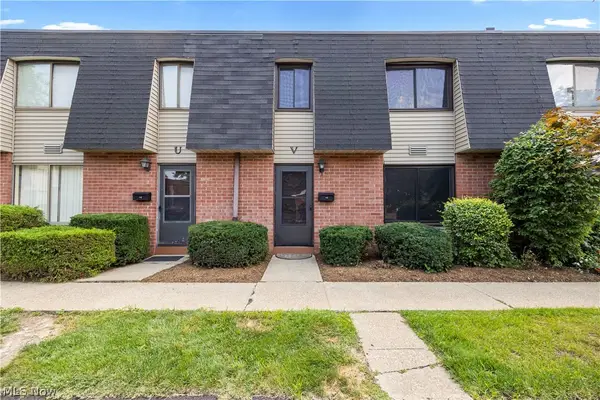 $150,000Active2 beds 2 baths882 sq. ft.
216 Moore Road #3V, Avon Lake, OH 44012
MLS# 5234087Listed by: BROKER BROKER REALTY LLC


Protect your home and budget from life's surprises with an Assurant Home Warranty, backed by a partner that supports you through every step of homeownership. Explore Plans.
© 2023 - 2026 ERA Franchise Systems LLC. All rights reserved. ERA Franchise Systems LLC fully supports the principles of the Fair Housing Act and the Equal Opportunity Act. ERA, ERA Real Estate powered, and their respective logos are registered service marks of ERA Franchise Systems LLC. Each office is independently owned and operated.