
690 Harbour Town Court, Avon Lake, OH 44012
Local realty services provided by:ERA Real Solutions Realty
690 Harbour Town Court,Avon Lake, OH 44012
$490,000
- 3 Beds
- 3 Baths
- - sq. ft.
- Condominium
- Sold
Listed by: gregory erlanger
Office: keller williams citywide
MLS#:5225833
Source:OH_NORMLS
Sorry, we are unable to map this address
Price summary
- Price:$490,000
- Monthly HOA dues:$58.33
About this home
Why wait to build when you can move right into this nearly new Pulte townhome in Avon Lake? Built in 2024, this move-in ready home offers the perfect blend of modern style, thoughtful design, and everyday convenience without the wait or added expense of new construction. Step inside to a welcoming foyer that opens to a bright, spacious floor plan designed for comfortable living and effortless entertaining. The stunning kitchen is the centerpiece of the home, featuring stainless steel appliances, abundant cabinetry, generous prep space, a large center island with seating, and pendant lighting. Just off the kitchen, the mudroom provides convenient access to the attached two-car garage. The open living area is filled with natural light and anchored by a floor-to-ceiling fireplace, creating a warm and inviting gathering space. The adjoining dining area flows seamlessly into a beautiful sunroom, perfect as a sitting area, home office, or reading nook. From there, step outside to the private patio and backyard, complete with privacy fencing on both sides for added comfort. A convenient first-floor powder room completes the main level. Upstairs, you'll find three spacious bedrooms, including a relaxing primary suite with a tray ceiling, walk-in closet, and the spa-like en suite bath featuring a dual-sink vanity and a walk-in shower. Two additional bedrooms with walk in closets share a full bath, while the second-floor laundry room adds everyday convenience. Appliances, windows, and the HVAC system are all under warranty, providing added peace of mind. Perfectly situated in desirable Avon Lake, this move-in-ready home showcases modern finishes and offers convenient access to the community pool just 100 yards away, as well as nearby parks, shopping, dining, and the Lake Erie shoreline. Enjoy all the benefits of a brand-new home without the construction timeline....
Contact an agent
Home facts
- Year built:2024
- Listing ID #:5225833
- Added:44 day(s) ago
- Updated:August 23, 2026 at 06:26 AM
Rooms and interior
- Bedrooms:3
- Total bathrooms:3
- Full bathrooms:2
- Half bathrooms:1
Heating and cooling
- Cooling:Central Air
- Heating:Fireplaces, Forced Air, Gas
- Central air:Yes
Structure and exterior
- Roof:Asphalt, Fiberglass
- Year built:2024
- Lot Features:Cleared, Level
- Construction Materials:Brick, Stone, Vinyl Siding
- Exterior Features:Cleared, Level
- Foundation Description:Slab
- Levels:2 Stories, 2 Story
Utilities
- Water:Public
- Sewer:Public Sewer
Finances and disclosures
- Price:$490,000
- Tax amount:$8,096 (2025)
Features and amenities
- Pool features:Community, In Ground
Parking
- Parking description:Attached, Driveway, Garage
- Garage:Yes
- Garage spaces:2

New listings near 690 Harbour Town Court
- New
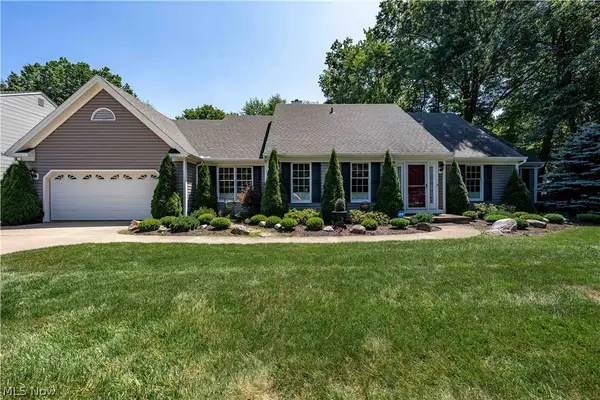 $619,000Active3 beds 3 baths
389 Jaycox Road, Avon Lake, OH 44012
MLS# 5238745Listed by: KELLER WILLIAMS CITYWIDE - Open Sun, 12 to 4pm
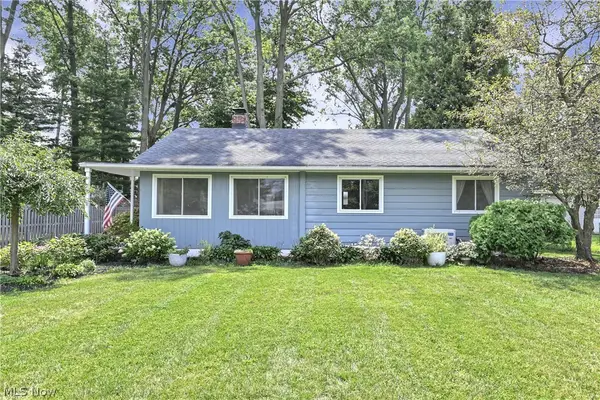 $349,999Pending2 beds 2 baths2,428 sq. ft.
33081 Lake Road, Avon Lake, OH 44012
MLS# 5238205Listed by: KELLER WILLIAMS CITYWIDE - Open Sun, 1 to 3pmNew
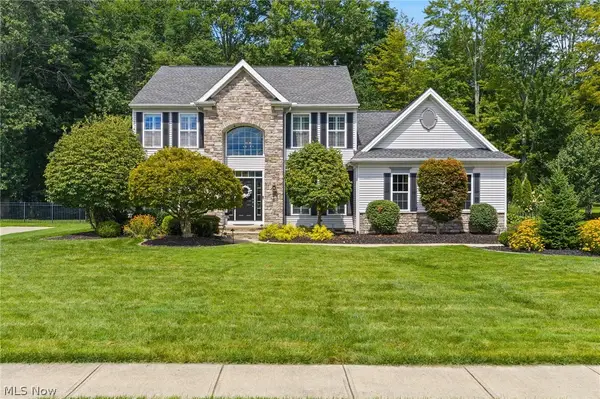 $725,000Active4 beds 4 baths3,632 sq. ft.
32258 Woodfield Drive, Avon Lake, OH 44012
MLS# 5236518Listed by: BERKSHIRE HATHAWAY HOMESERVICES PROFESSIONAL REALTY - Open Sun, 12 to 2pmNew
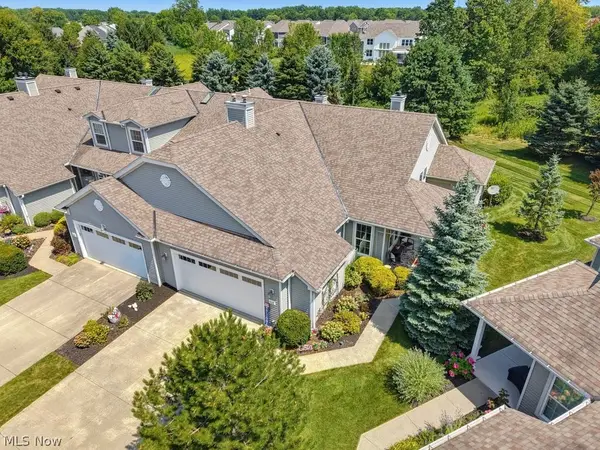 $345,000Active2 beds 2 baths1,435 sq. ft.
568 Hyannis Port Circle, Avon Lake, OH 44012
MLS# 5233609Listed by: BERKSHIRE HATHAWAY HOMESERVICES PROFESSIONAL REALTY 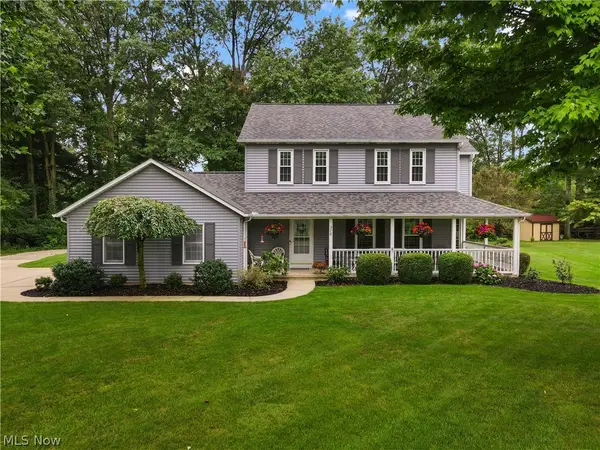 $469,000Pending3 beds 3 baths2,353 sq. ft.
376 Creekside Drive, Avon Lake, OH 44012
MLS# 5236710Listed by: RE/MAX ABOVE & BEYOND- New
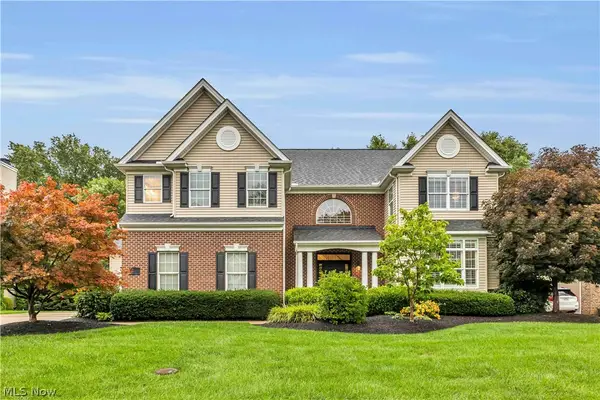 $879,900Active4 beds 5 baths4,197 sq. ft.
361 Harbor Court, Avon Lake, OH 44012
MLS# 5236378Listed by: KELLER WILLIAMS CITYWIDE 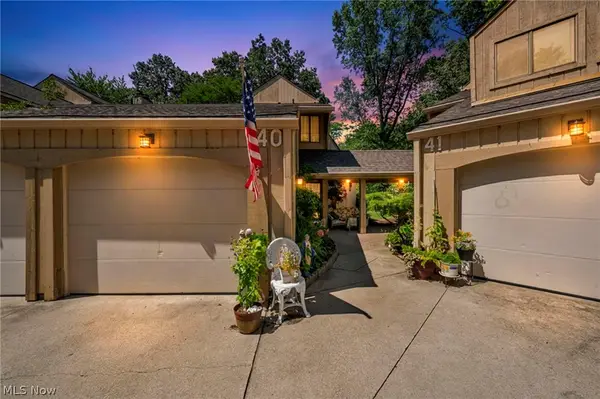 $168,000Pending2 beds 2 baths1,780 sq. ft.
40 Landings Way, Avon Lake, OH 44012
MLS# 5235608Listed by: RE/MAX CROSSROADS PROPERTIES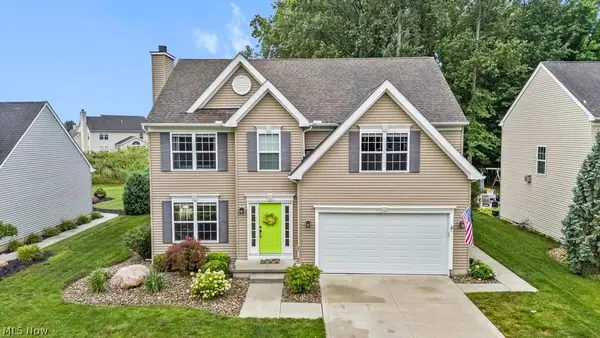 $499,900Pending3 beds 3 baths2,691 sq. ft.
33269 Canterbury Road, Avon Lake, OH 44012
MLS# 5235967Listed by: BERKSHIRE HATHAWAY HOMESERVICES PROFESSIONAL REALTY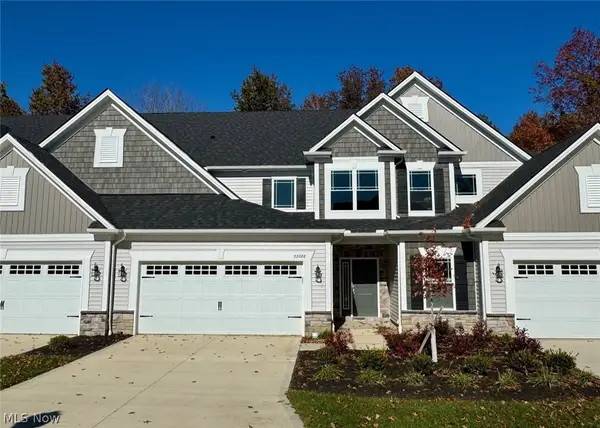 $531,760Active3 beds 3 baths2,591 sq. ft.
32088 Tuscan Lane #M-4, Avon Lake, OH 44012
MLS# 5233945Listed by: PARKVIEW HOMES REALTY, LLC.- Open Sun, 12 to 1pm
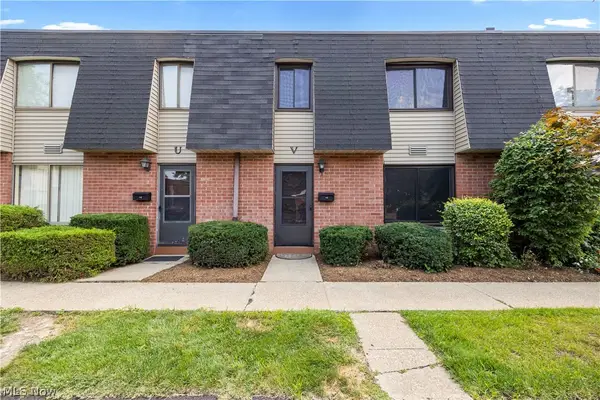 $150,000Active2 beds 2 baths882 sq. ft.
216 Moore Road #3V, Avon Lake, OH 44012
MLS# 5234087Listed by: BROKER BROKER REALTY LLC


Protect your home and budget from life's surprises with an Assurant Home Warranty, backed by a partner that supports you through every step of homeownership. Explore Plans.
© 2023 - 2026 ERA Franchise Systems LLC. All rights reserved. ERA Franchise Systems LLC fully supports the principles of the Fair Housing Act and the Equal Opportunity Act. ERA, ERA Real Estate powered, and their respective logos are registered service marks of ERA Franchise Systems LLC. Each office is independently owned and operated.