
35098 Emory Drive, Avon, OH 44011
Local realty services provided by:ERA Real Solutions Realty
Upcoming open houses
- Sun, Oct 0412:30 pm - 02:00 pm
Listed by: danielle n mayo
Office: exp realty, llc.
MLS#:5247654
Source:OH_NORMLS
Price summary
- Price:$540,000
- Price per sq. ft.:$215.65
- Monthly HOA dues:$39.58
About this home
Beautifully appointed and full of character, this 4-bedroom, 2.5-bath home offers a level of warmth and detail rarely found in newer construction. A stunning two-story entry makes an immediate impression, highlighted by classic wainscoting, soaring ceilings, and a beautiful wood-and-iron staircase. Abundant natural light fills the home, enhancing its bright, welcoming feel and thoughtful architectural details throughout. The updated kitchen is both stylish and functional, creating a natural gathering space at the heart of the home. Generously sized living spaces offer an effortless flow for everyday living and entertaining, while four bedrooms provide plenty of room and flexibility. A newly created first-floor office, framed by beautiful French doors, offers a polished and private work-from-home space while still providing the flexibility to function as a formal dining room if desired. The setting is just as special. Step outside to a beautiful brick patio and private backyard backing to resident-owned woods—a peaceful, wooded backdrop that feels tucked away while still being close to everything Avon has to offer. A three-car garage provides additional space and convenience, and the home’s desirable location offers easy access in and out while avoiding many of Avon’s busiest traffic areas. Sophisticated without feeling too formal, this is a beautifully maintained home that blends the ease of newer construction with the charm, privacy, and character that can be difficult to find....
Contact an agent
Home facts
- Year built:2003
- Subdivision & Development:Bentley Park Sub
- Listing ID #:5247654
- Added:2 day(s) ago
- Updated:October 03, 2026 at 03:06 PM
Rooms and interior
- Bedrooms:4
- Total bathrooms:3
- Full bathrooms:2
- Half bathrooms:1
- Rooms Total:8
- Kitchen Description:Dishwasher, Disposal, Microwave, Range, Refrigerator
- Basement:Yes
- Basement Description:Full, Unfinished
- Living area:2,504 sq. ft.
Heating and cooling
- Cooling:Central Air
- Heating:Forced Air, Gas
- Central air:Yes
Structure and exterior
- Roof:Asphalt, Fiberglass
- Year built:2003
- Building area:2,504 sq. ft.
- Lot area:0.35 Acres
- Architectural Style:Colonial
- Exterior Features:Patio
- Levels:2 Story
Utilities
- Water:Public
- Sewer:Public Sewer
Finances and disclosures
- Price:$540,000
- Price per sq. ft.:$215.65
- Tax amount:$7,535 (2025)
Features and amenities
- Appliances:Dishwasher, Disposal, Microwave, Range, Refrigerator, Washer
- Laundry features:Dryer, Washer
Parking
- Parking description:Attached, Garage
- Garage:Yes
- Garage spaces:3

New listings near 35098 Emory Drive
- New
 $329,900Active3 beds 2 baths2,752 sq. ft.
37888 N Doovys Street, Avon, OH 44011
MLS# 5250242Listed by: BERKSHIRE HATHAWAY HOMESERVICES LUCIEN REALTY - Open Sun, 11am to 1pmNew
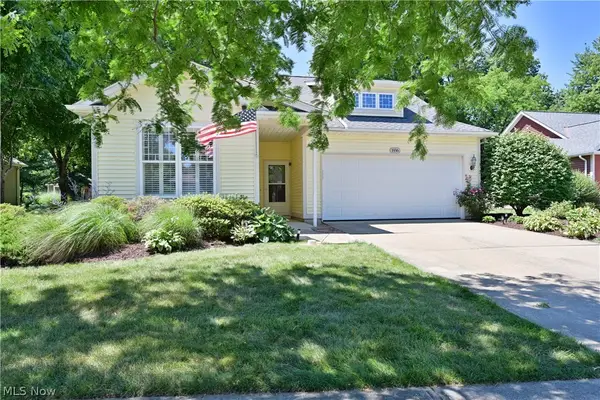 $399,995Active3 beds 2 baths1,847 sq. ft.
1936 Pembrooke Lane, Avon, OH 44011
MLS# 5249998Listed by: RE/MAX CROSSROADS PROPERTIES - Open Sun, 12 to 2pmNew
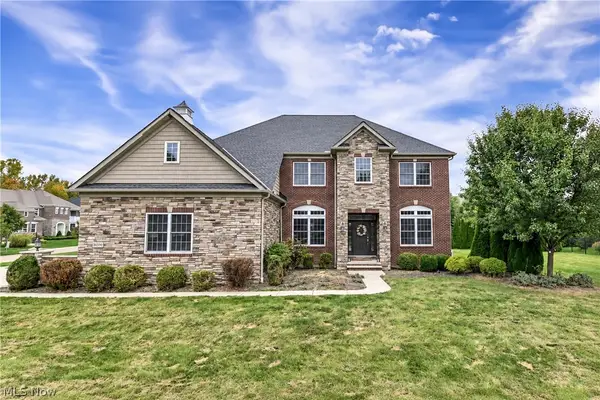 $875,000Active4 beds 5 baths4,825 sq. ft.
36591 Wendell Street, Avon, OH 44011
MLS# 5248430Listed by: KELLER WILLIAMS CITYWIDE 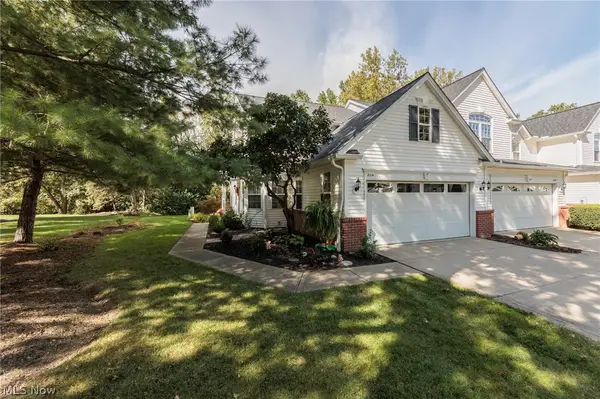 $369,900Pending3 beds 3 baths2,810 sq. ft.
2114 W Reserve Circle, Avon, OH 44011
MLS# 5248841Listed by: CENTURY 21 DEANNA REALTY- New
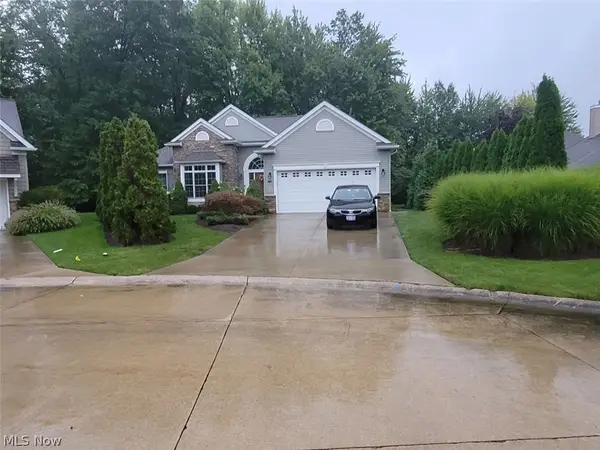 $569,000Active3 beds 2 baths3,100 sq. ft.
3343 Gated Court, Avon, OH 44011
MLS# 5248427Listed by: JOSEPH WALTER REALTY, LLC. 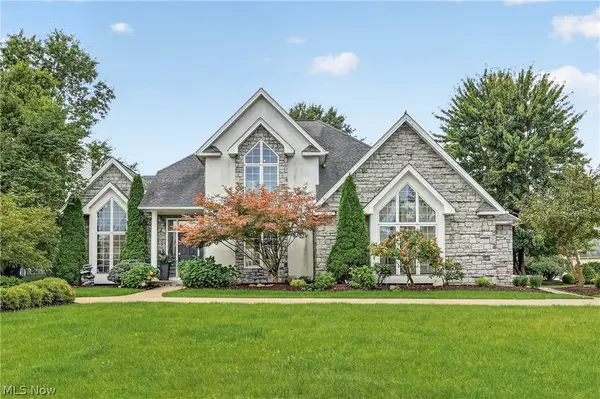 $799,000Active4 beds 3 baths2,850 sq. ft.
34425 Saint Maron Boulevard, Avon, OH 44011
MLS# 5245802Listed by: RE/MAX TRANSITIONS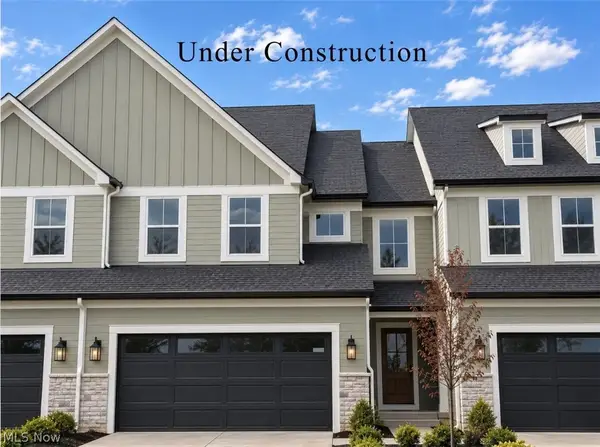 $581,725Active3 beds 3 baths
1836 Vivian Way, Avon, OH 44011
MLS# 5239551Listed by: BERKSHIRE HATHAWAY HOMESERVICES STOUFFER REALTY- Open Sat, 1 to 2pm
 $500,000Active4 beds 3 baths2,470 sq. ft.
1704 W Ash Drive, Avon, OH 44011
MLS# 5245508Listed by: EXACTLY 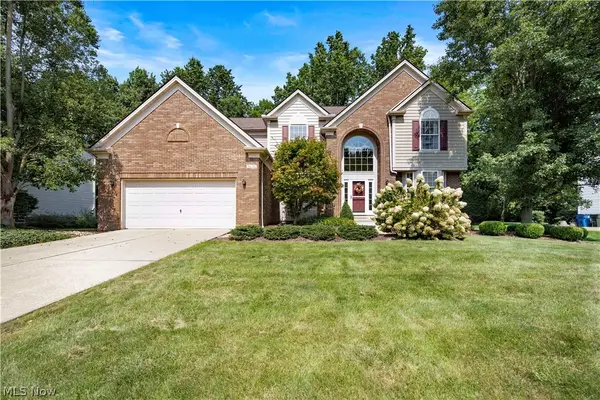 $599,900Pending4 beds 4 baths4,281 sq. ft.
36316 S Park Drive, Avon, OH 44011
MLS# 5241309Listed by: RE/MAX CROSSROADS PROPERTIES


Protect your home and budget from life's surprises with an Assurant Home Warranty, backed by a partner that supports you through every step of homeownership. Explore Plans.
© 2023 - 2026 ERA Franchise Systems LLC. All rights reserved. ERA Franchise Systems LLC fully supports the principles of the Fair Housing Act and the Equal Opportunity Act. ERA, ERA Real Estate powered, and their respective logos are registered service marks of ERA Franchise Systems LLC. Each office is independently owned and operated.