
36316 S Park Drive, Avon, OH 44011
Local realty services provided by:ERA Real Solutions Realty
Listed by: mary frances weir
Office: re/max crossroads properties
MLS#:5241309
Source:OH_NORMLS
Price summary
- Price:$599,900
- Price per sq. ft.:$140.13
- Monthly HOA dues:$39.17
About this home
Welcome to 36316 S Park, an immaculate 4/5bedroom, 3.5-bath colonial located in Highland Park, one of Avon’s most desirable neighborhoods!
Step inside to a bright, open floor plan featuring a dramatic two-story foyer, center-hall living and dining rooms, and a spacious great room with see-through fireplace opening to the first-floor home office.
The recently updated chef’s kitchen is designed for both everyday living and entertaining, featuring crisp white cabinetry, quartz countertops, stainless steel appliances, and exceptional storage. Just beyond, step outside to the expansive covered deck with a new 2026 awning, overlooking Highland Park’s beautiful green space/walking trails—an incredible setting for relaxing or entertaining family and friends.
Upstairs, the spacious primary suite is a true retreat with a generous walk-in closet and private bath featuring dual vanities, a soaking tub, and step-in shower. Three additional bedrooms each offer double closets. New carpeting throughout in 2026 gives the home a fresh, bright, move-in-ready feel.
The fabulous finished lower level adds exceptional living space, including a potential fifth bedroom or guest suite with an egress window, movie/media room, full bath, abundant recreation space, and additional storage—plenty of room for kids, guests, and adults alike.
Enjoy the lifestyle Highland Park is known for, with neighborhood pool and park within walking distance, along with Avon's exceptional schools and community amenities.
Beautifully updated, impeccably maintained, and ready to enjoy—this gem is one you won’t want to miss!...
Contact an agent
Home facts
- Year built:2000
- Subdivision & Development:Highland Park
- Listing ID #:5241309
- Added:1 day(s) ago
- Updated:September 16, 2026 at 09:44 PM
Rooms and interior
- Bedrooms:4
- Total bathrooms:4
- Full bathrooms:3
- Half bathrooms:1
- Rooms Total:10
- Kitchen Description:Dishwasher, Disposal, Microwave, Range, Refrigerator
- Basement:Yes
- Basement Description:Finished, Full, Partially Furnished
- Living area:4,281 sq. ft.
Heating and cooling
- Cooling:Central Air
- Heating:Forced Air, Gas
- Central air:Yes
Structure and exterior
- Roof:Asphalt, Fiberglass
- Year built:2000
- Building area:4,281 sq. ft.
- Lot area:0.36 Acres
- Lot Features:Wooded/Treed
- Architectural Style:Colonial
- Construction Materials:Brick, Vinyl Siding
- Exterior Features:Deck, Playground, Wooded
- Levels:2 Stories, 2 Story
Utilities
- Water:Public
- Sewer:Public Sewer
Finances and disclosures
- Price:$599,900
- Price per sq. ft.:$140.13
- Tax amount:$8,068 (2025)
Features and amenities
- Appliances:Dishwasher, Disposal, Microwave, Range, Refrigerator
- Amenities:Smoke Detectors
- Pool features:Community
Parking
- Parking description:Attached, Driveway, Garage, Paved
- Garage:Yes
- Garage spaces:2

New listings near 36316 S Park Drive
- New
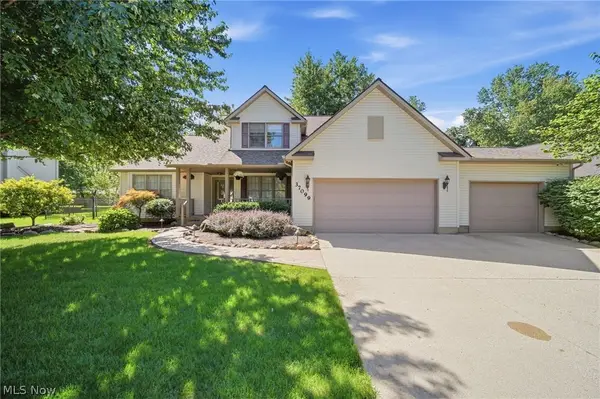 $492,000Active3 beds 3 baths2,691 sq. ft.
37099 Hunters Trail, Avon, OH 44011
MLS# 5244718Listed by: RE/MAX CROSSROADS PROPERTIES - New
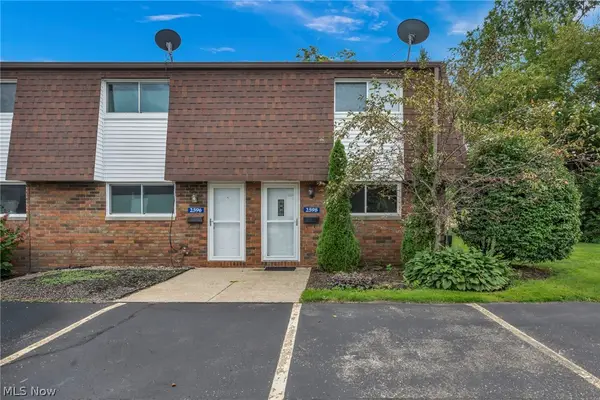 $189,900Active2 beds 2 baths1,007 sq. ft.
2598 Shakespeare Lane, Avon, OH 44011
MLS# 5242904Listed by: EXP REALTY, LLC. 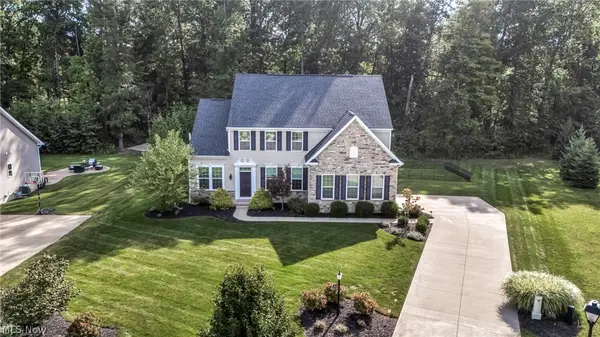 $650,000Pending4 beds 3 baths4,372 sq. ft.
2711 Palmer Lane, Avon, OH 44011
MLS# 5243136Listed by: COLDWELL BANKER SCHMIDT REALTY- Open Thu, 5 to 6pmNew
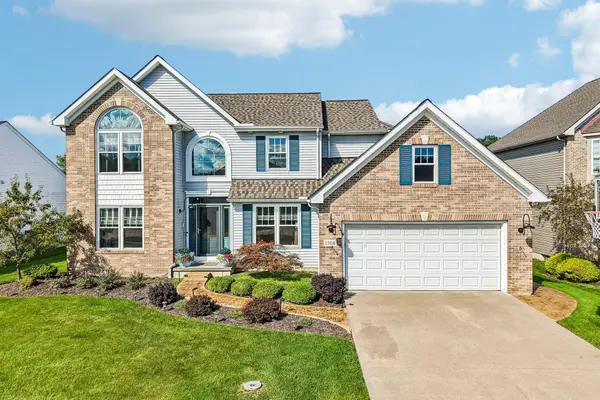 $500,000Active4 beds 3 baths2,470 sq. ft.
1704 W Ash Drive, Avon, OH 44011
MLS# 226034759Listed by: EXACTLY 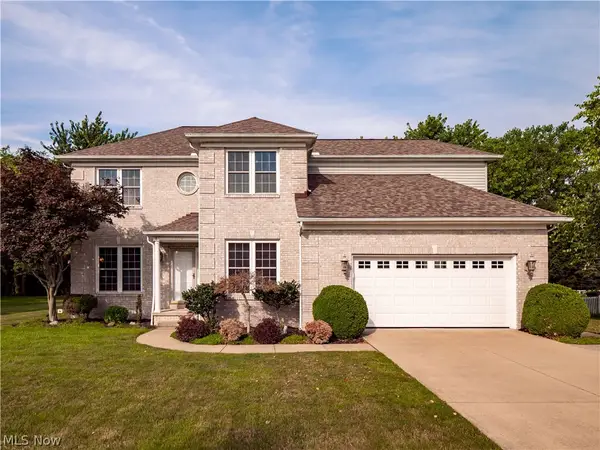 $545,000Pending4 beds 3 baths3,362 sq. ft.
4754 Belmont Drive, Avon, OH 44011
MLS# 5242951Listed by: KELLER WILLIAMS CITYWIDE- Open Sat, 1 to 3pmNew
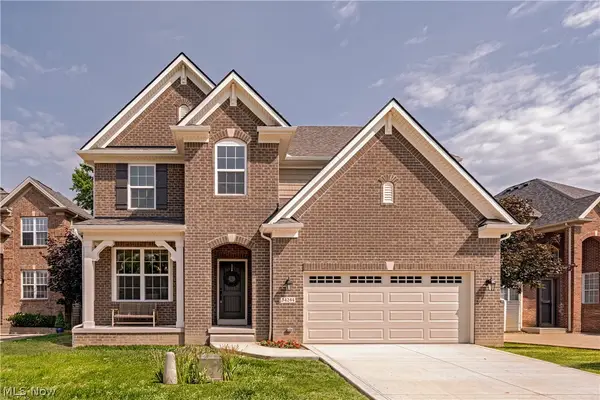 $830,000Active4 beds 4 baths3,082 sq. ft.
34244 Crown Colony Drive, Avon, OH 44011
MLS# 5240282Listed by: THE AGENCY CLEVELAND NORTHCOAST - Open Sun, 12 to 2pmNew
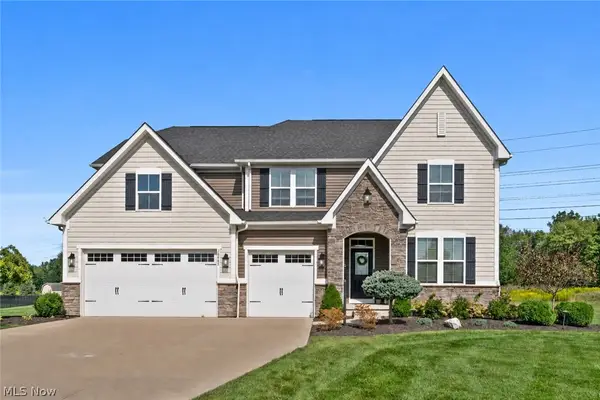 $669,700Active4 beds 4 baths3,379 sq. ft.
38482 Deepdale Court, Avon, OH 44011
MLS# 5242350Listed by: EXP REALTY, LLC. 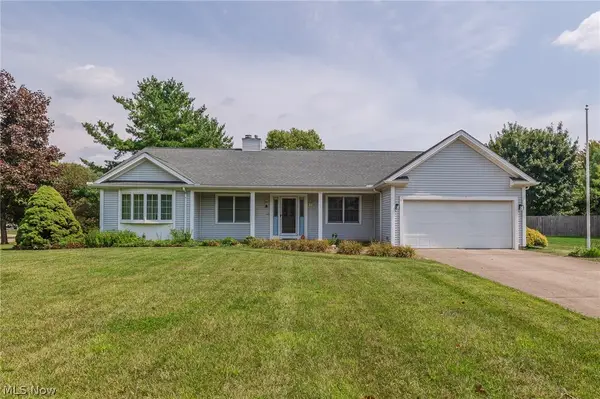 $475,000Pending3 beds 2 baths3,896 sq. ft.
3233 Bramblewood Way, Avon, OH 44011
MLS# 5240544Listed by: KELLER WILLIAMS CITYWIDE $540,000Pending4 beds 3 baths2,650 sq. ft.
39363 Stonefield Place, Avon, OH 44011
MLS# 5242334Listed by: RUSSELL REAL ESTATE SERVICES


Protect your home and budget from life's surprises with an Assurant Home Warranty, backed by a partner that supports you through every step of homeownership. Explore Plans.
© 2023 - 2026 ERA Franchise Systems LLC. All rights reserved. ERA Franchise Systems LLC fully supports the principles of the Fair Housing Act and the Equal Opportunity Act. ERA, ERA Real Estate powered, and their respective logos are registered service marks of ERA Franchise Systems LLC. Each office is independently owned and operated.